Maintenance, Pad Rental
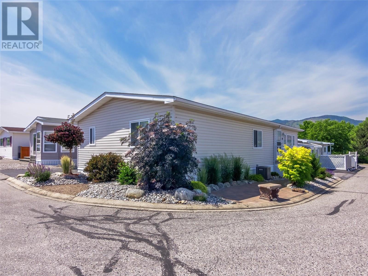
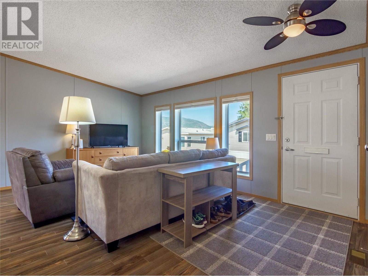
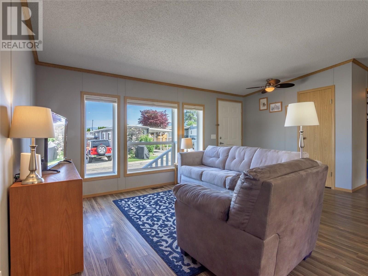
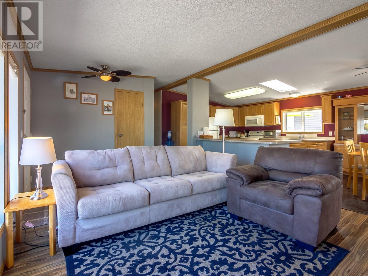
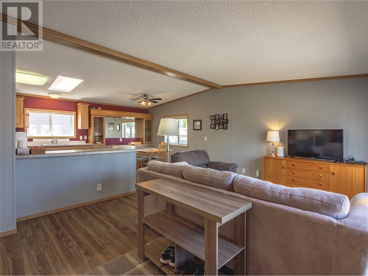
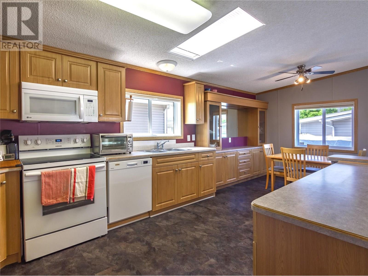
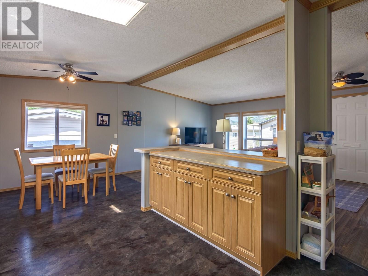
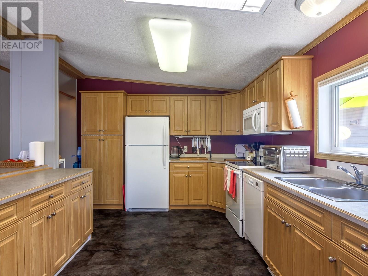
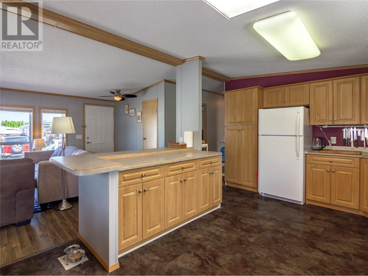
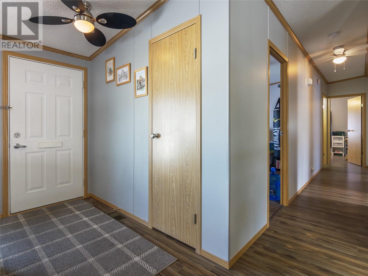
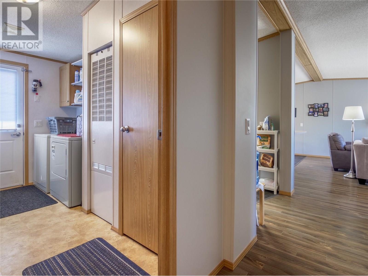
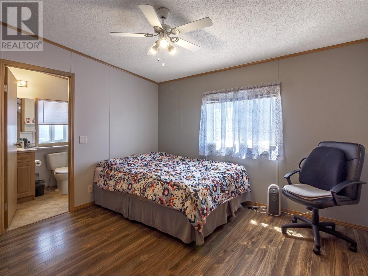
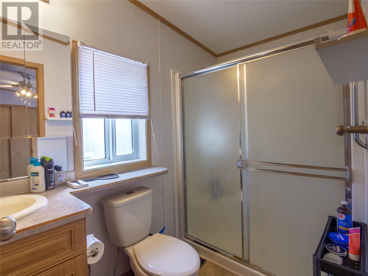
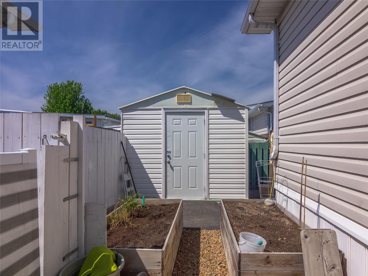
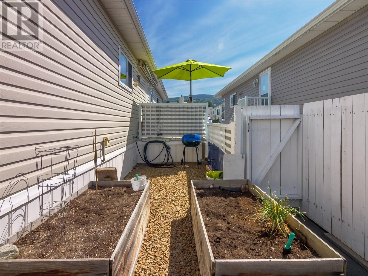
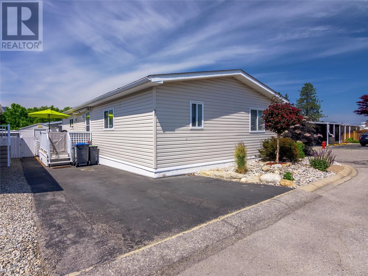
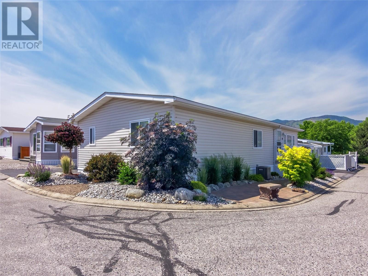
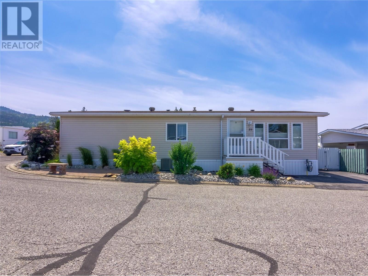
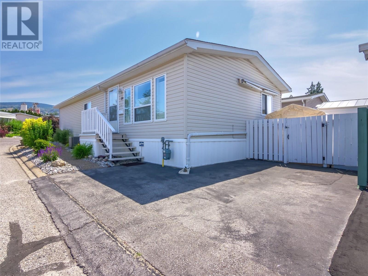
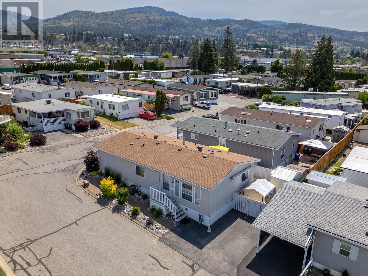
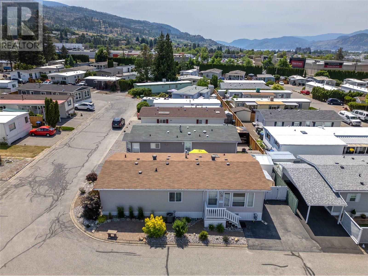
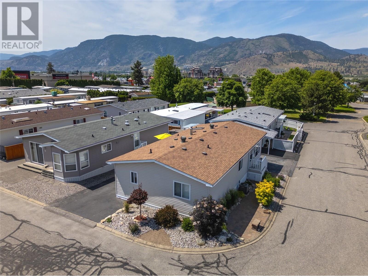
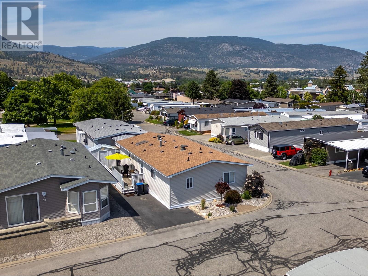
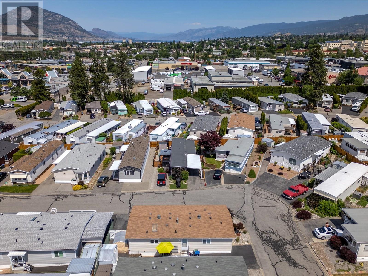
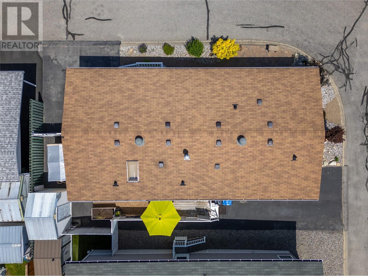

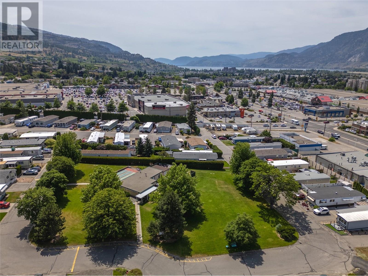
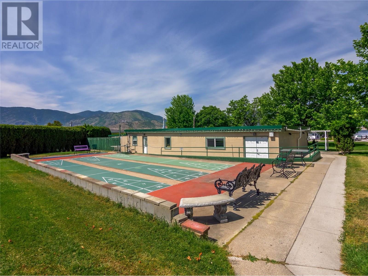
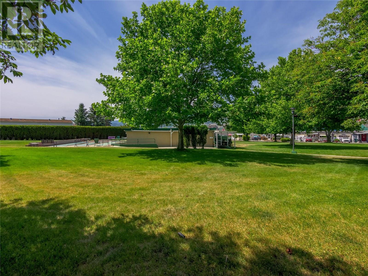
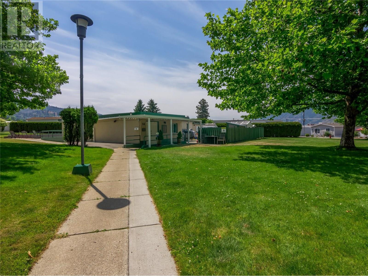
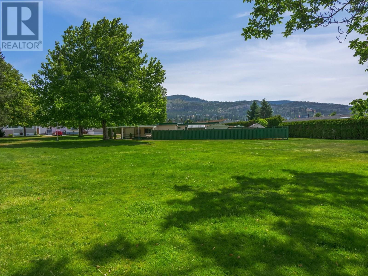
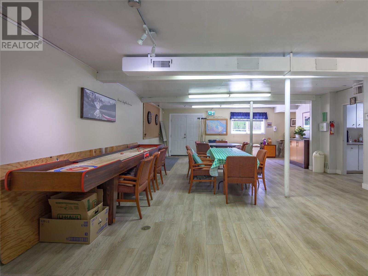
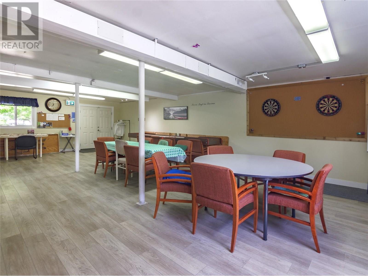
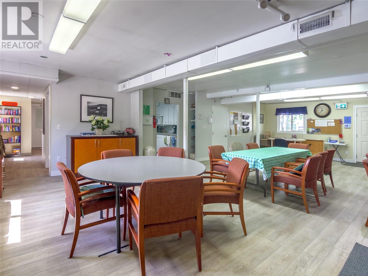
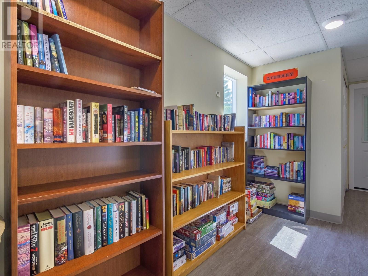

$647.22 MonthlyOPEN HOUSE. SATURDAY, JUNE 28. 11AM-12PM. Exceptional Living in The Pines. Discover effortless living in this beautifully maintained home on a corner lot that includes 3-bedroom, 2-bath. Move in ready! Vaulted ceilings and abundant natural light enhance the spacious kitchen with eating bar and generous living areas. The primary suite offers a peaceful retreat with walk-in shower and double closets. Step outside to your professionally landscaped oasis with full irrigation, multiple seating areas, a fenced garden space, custom wood shed, large fenced deck, and BBQ gas hookup — perfect for outdoor entertaining. Stay comfortable year-round with a brand new AC unit. Located in a sought-after adult-only community with clubhouse, treed common areas, and excellent on-site management. Enjoy walkable access to shopping, dining, and transit. One small pet permitted with park approval. A perfect blend of comfort, convenience, and care-free living — schedule your private viewing today. (id:51018)
| MLS® Number | 10351790 |
| Property Type | Single Family |
| Neigbourhood | Industrial Area |
| Amenities Near By | Shopping |
| Community Features | Pets Allowed, Seniors Oriented |
| Features | Level Lot |
| Parking Space Total | 3 |
| Bathroom Total | 2 |
| Bedrooms Total | 3 |
| Appliances | Range, Refrigerator, Dishwasher, Washer & Dryer |
| Constructed Date | 2004 |
| Cooling Type | Central Air Conditioning |
| Exterior Finish | Vinyl Siding |
| Heating Type | Forced Air, See Remarks |
| Roof Material | Asphalt Shingle |
| Roof Style | Unknown |
| Stories Total | 1 |
| Size Interior | 1344 Sqft |
| Type | Manufactured Home |
| Utility Water | Municipal Water |
| See Remarks | |
| Other |
| Acreage | No |
| Land Amenities | Shopping |
| Landscape Features | Landscaped, Level, Underground Sprinkler |
| Sewer | Municipal Sewage System |
| Size Total Text | Under 1 Acre |
| Zoning Type | Unknown |
| Level | Type | Length | Width | Dimensions |
|---|---|---|---|---|
| Main Level | Laundry Room | 11'3'' x 6'3'' | ||
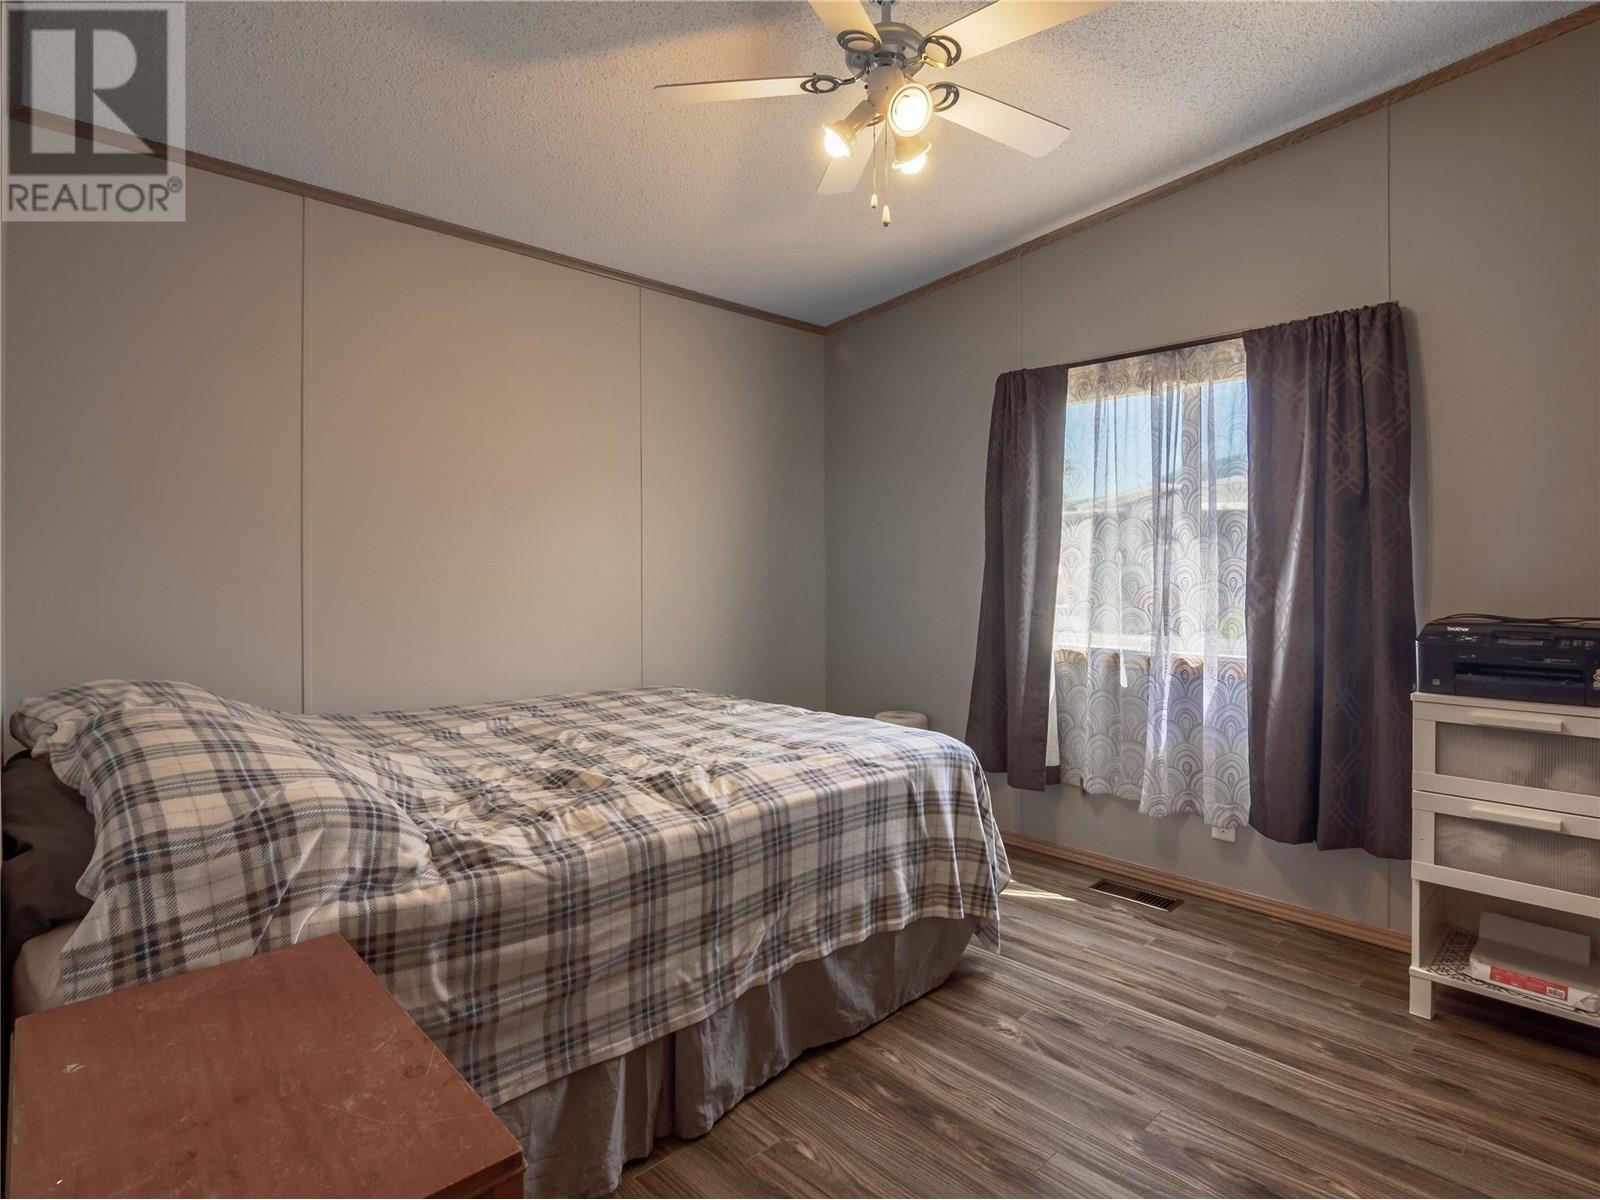
| Main Level | Primary Bedroom | 11'3'' x 11'7'' | ||
| Main Level | Living Room | 16'5'' x 12'7'' | ||
| Main Level | Kitchen | 11'4'' x 12'1'' | ||
| Main Level | 3pc Ensuite Bath | 8'11'' x 5'1'' | ||
| Main Level | Dining Room | 10'6'' x 8'7'' | ||
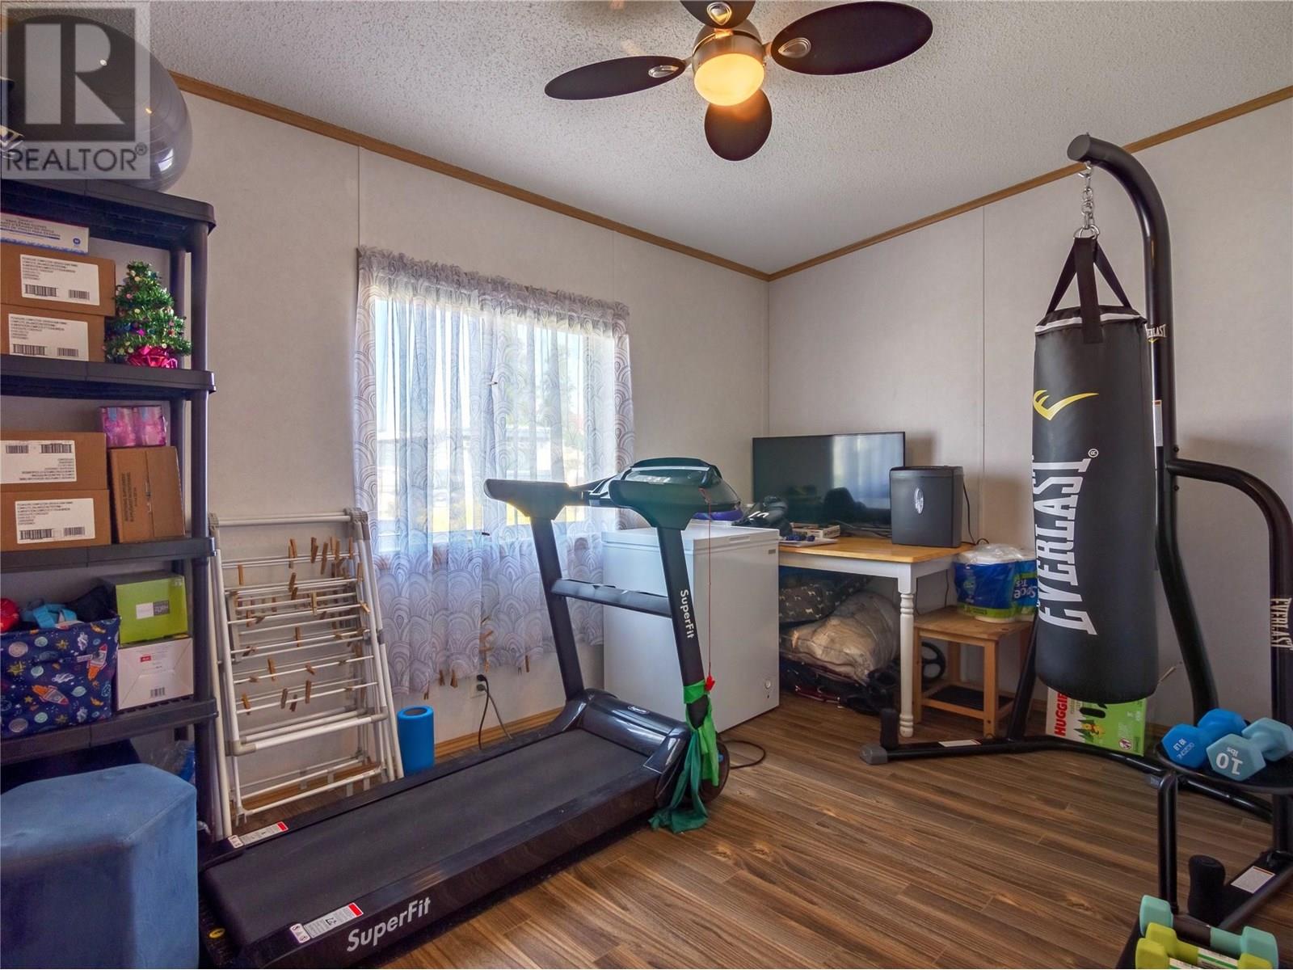
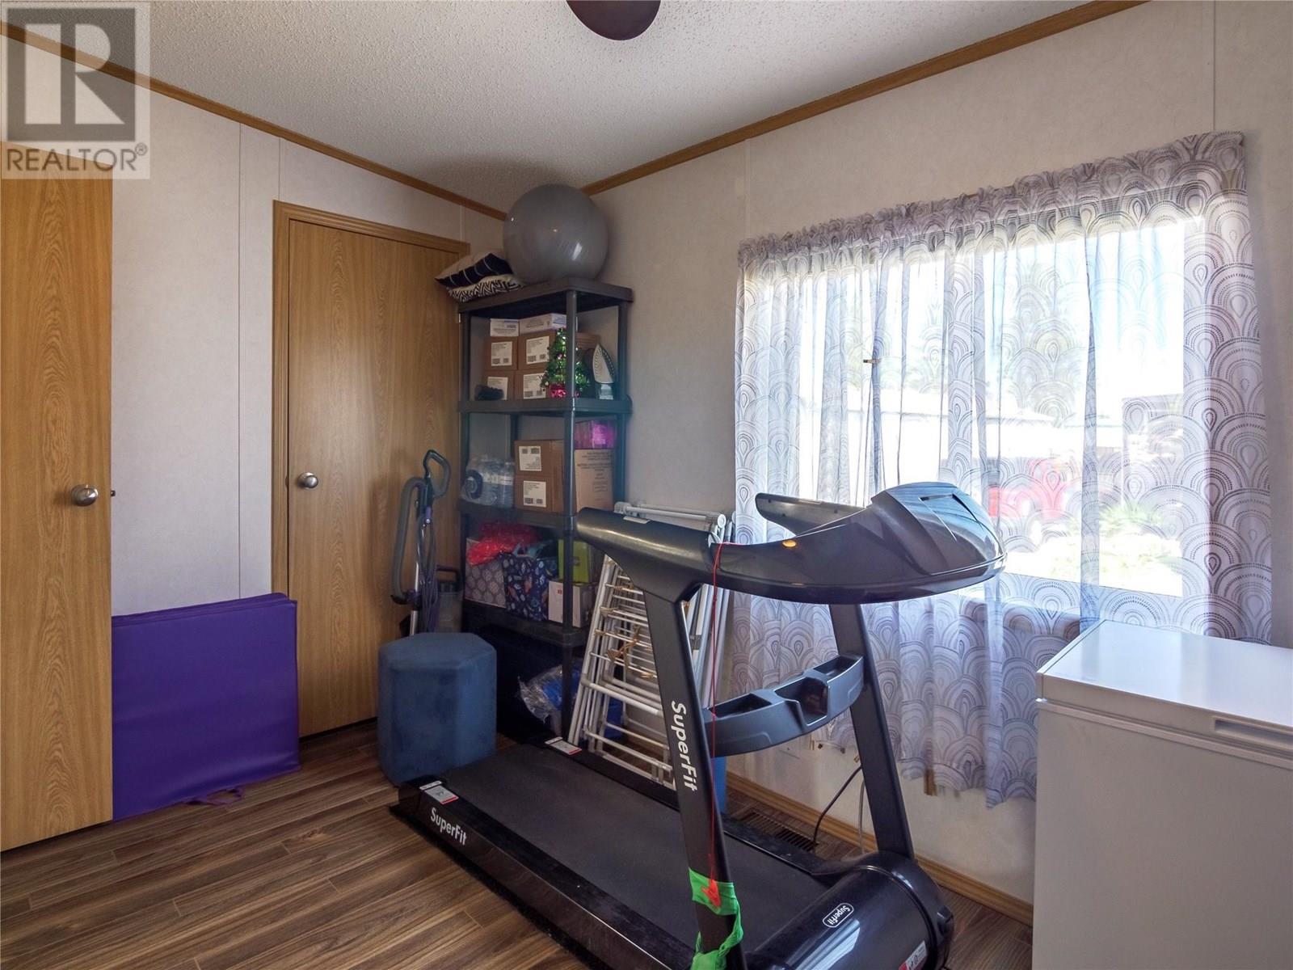
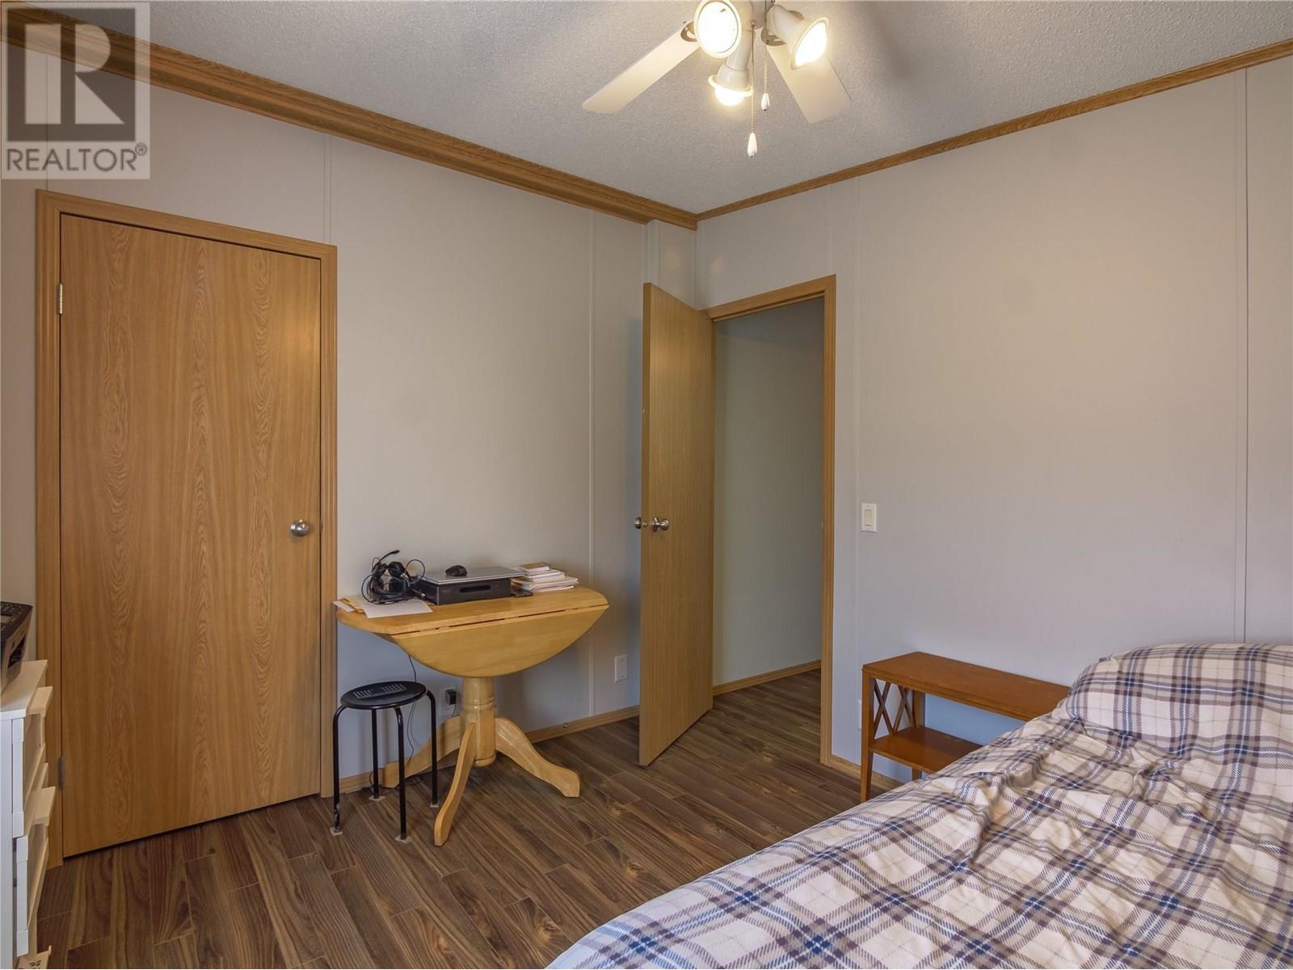
| Main Level | Bedroom | 11'7'' x 9'10'' | ||
| Main Level | Bedroom | 12'10'' x 8'0'' | ||
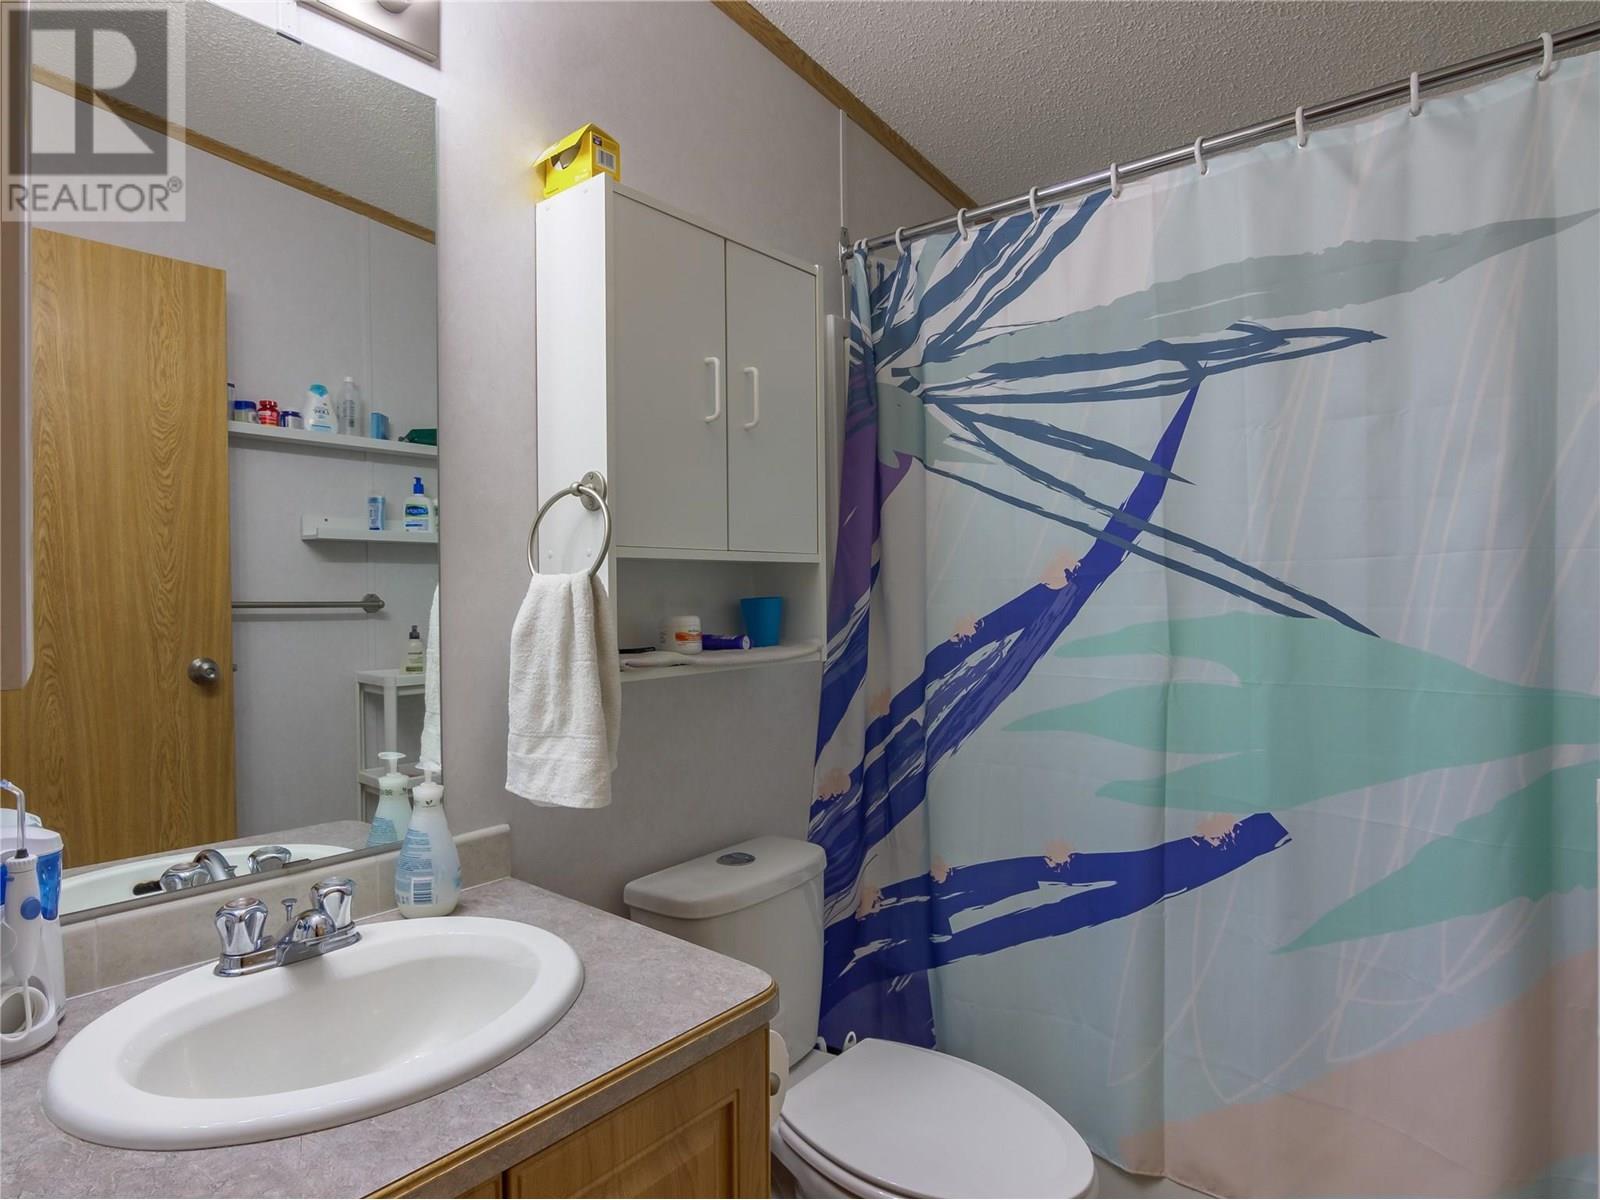
| Main Level | 4pc Bathroom | 8' x 5'1'' |
https://www.realtor.ca/real-estate/28457967/98-okanagan-avenue-unit-59-penticton-industrial-area
Contact us for more information

The trademarks REALTOR®, REALTORS®, and the REALTOR® logo are controlled by The Canadian Real Estate Association (CREA) and identify real estate professionals who are members of CREA. The trademarks MLS®, Multiple Listing Service® and the associated logos are owned by The Canadian Real Estate Association (CREA) and identify the quality of services provided by real estate professionals who are members of CREA. The trademark DDF® is owned by The Canadian Real Estate Association (CREA) and identifies CREA's Data Distribution Facility (DDF®)

A password will be e-mailed to you