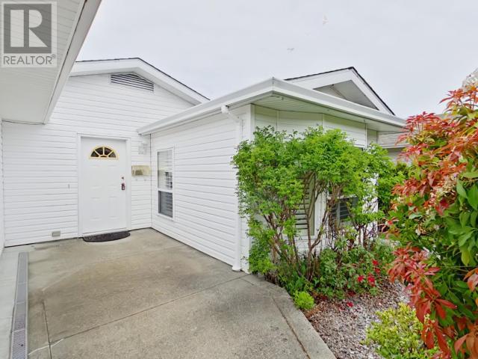
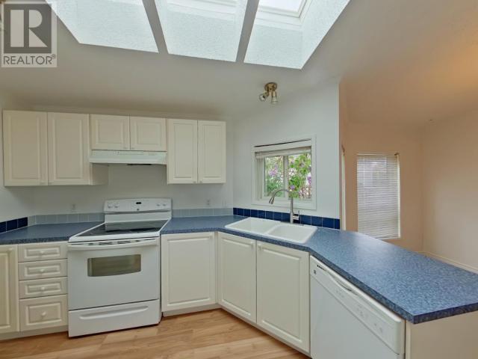
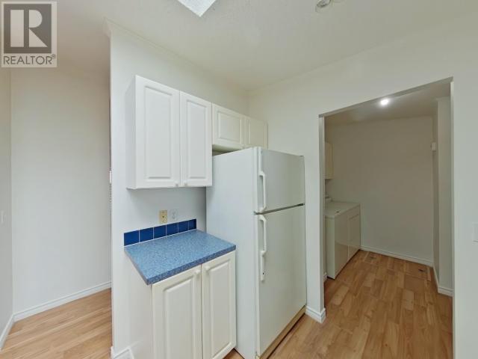
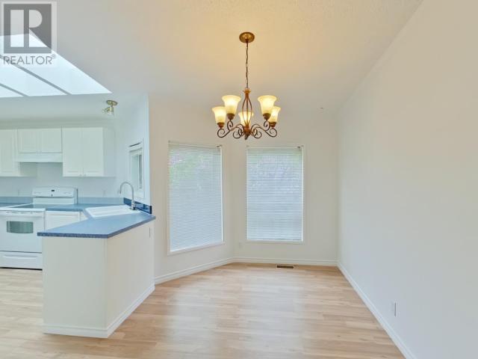
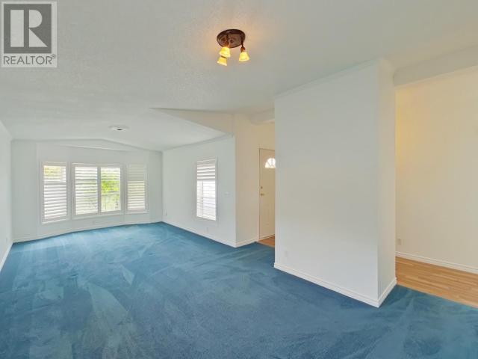
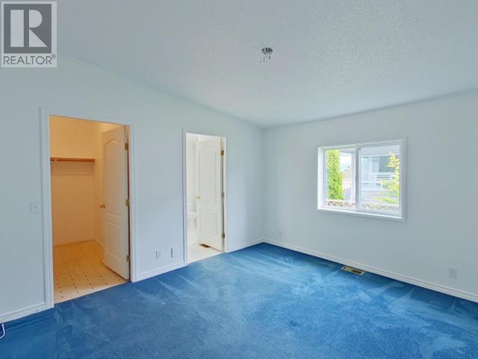
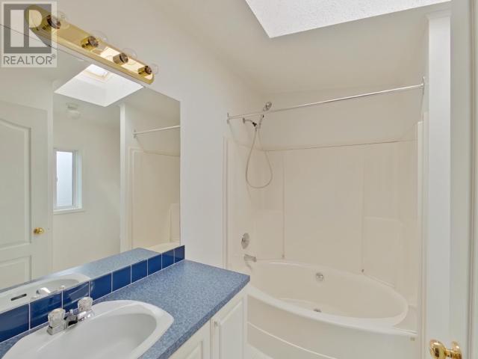
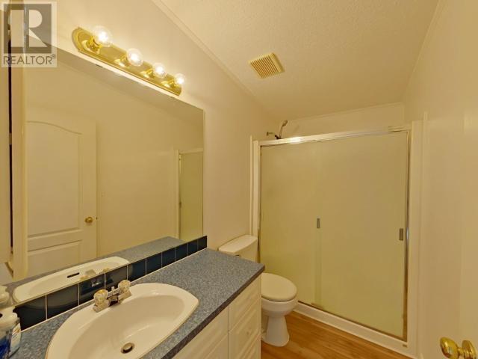
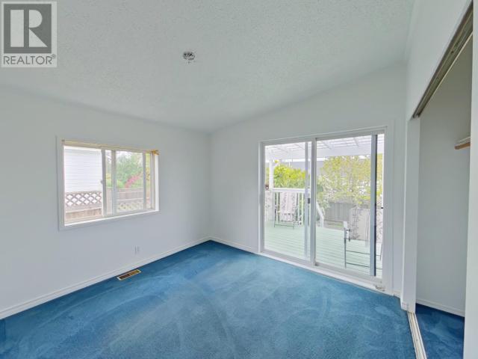
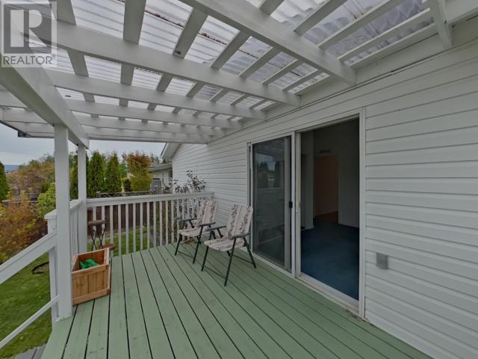
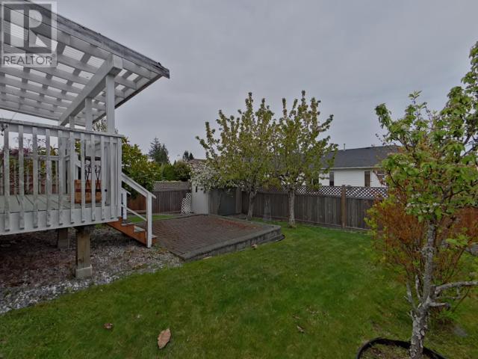
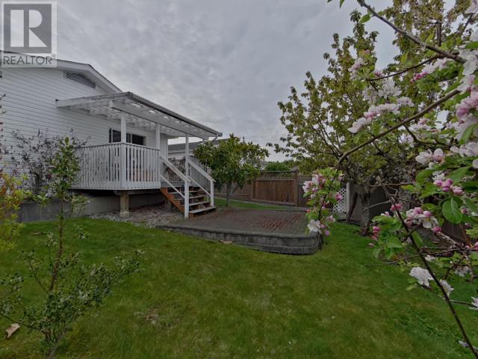
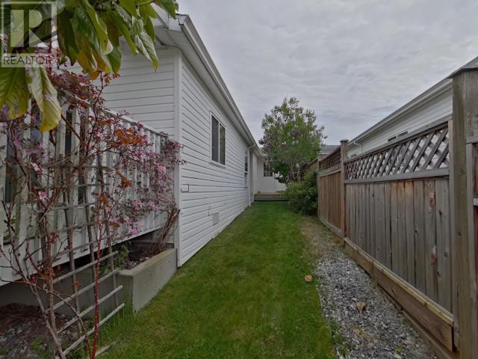
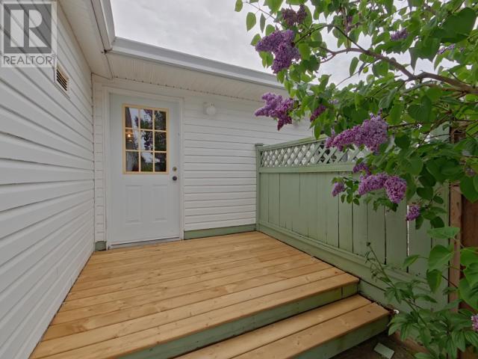
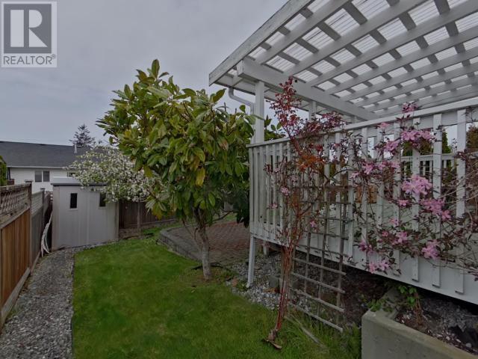
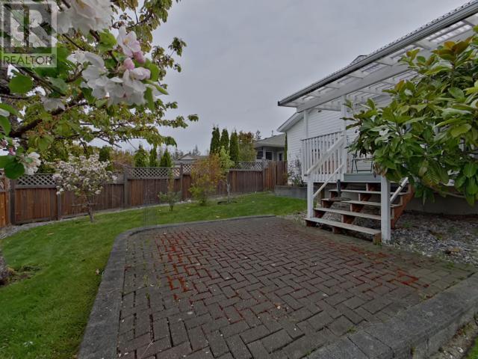
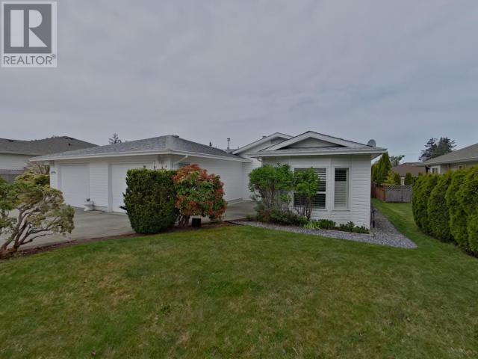
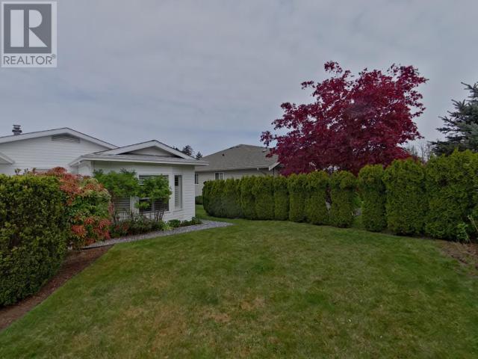
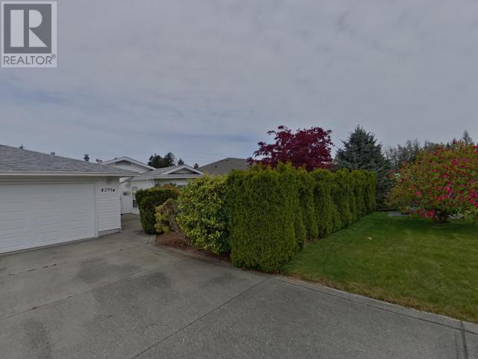
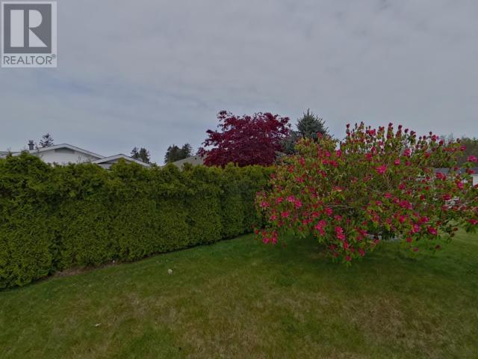
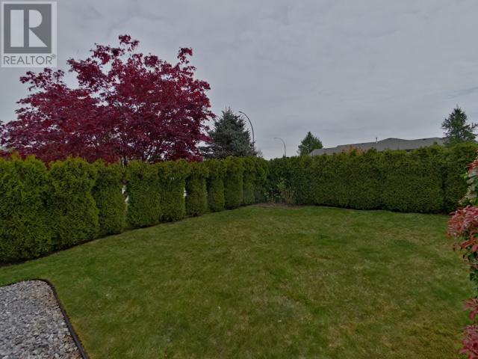
Easy living...Retiring, down-sizing or just getting started with your first home, this may be the home you have been searching for. Over 1300 sq feet of living space with 3 Bedrooms,1 main bath and an en-suite and walk-in closet from the large primary bedroom. The home has many extra features including vaulted ceilings and an attached secure garage. Other features include a private fully fenced back yard with two decks, mature land scapings, flower gardens and a concrete driveway. The interior has just been completely freshly painted and all carpets professionally steam cleaned. Low upkeep; Big Value. Call for details or a viewing! (id:51018)
| MLS® Number | 18952 |
| Property Type | Single Family |
| Amenities Near By | Shopping |
| Community Features | Adult Oriented |
| Parking Space Total | 1 |
| Bathroom Total | 1 |
| Bedrooms Total | 3 |
| Constructed Date | 1998 |
| Construction Style Attachment | Semi-detached |
| Heating Fuel | Natural Gas |
| Heating Type | Forced Air |
| Size Interior | 1260 Sqft |
| Type | Duplex |
| Garage | |
| Open |
| Acreage | No |
| Land Amenities | Shopping |
| Size Frontage | 41 Ft |
| Size Irregular | 5084 |
| Size Total | 5084 Sqft |
| Size Total Text | 5084 Sqft |
| Level | Type | Length | Width | Dimensions |
|---|---|---|---|---|
| Main Level | Living Room | 13 ft ,2 in | 25 ft ,4 in | 13 ft ,2 in x 25 ft ,4 in |
| Main Level | Dining Room | 15 ft ,4 in | 8 ft ,5 in | 15 ft ,4 in x 8 ft ,5 in |
| Main Level | Kitchen | 11 ft ,5 in | 10 ft ,10 in | 11 ft ,5 in x 10 ft ,10 in |
| Main Level | Primary Bedroom | 12 ft ,11 in | 11 ft ,8 in | 12 ft ,11 in x 11 ft ,8 in |
| Main Level | 3pc Bathroom | Measurements not available | ||
| Main Level | 4pc Ensuite Bath | Measurements not available | ||
| Main Level | Bedroom | 13 ft | 9 ft ,3 in | 13 ft x 9 ft ,3 in |
| Main Level | Bedroom | 12 ft ,11 in | 10 ft ,8 in | 12 ft ,11 in x 10 ft ,8 in |
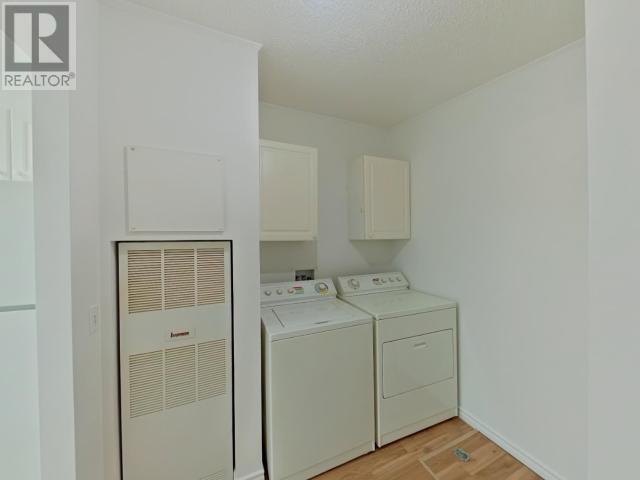
| Main Level | Laundry Room | 8 ft ,8 in | 7 ft ,4 in | 8 ft ,8 in x 7 ft ,4 in |
https://www.realtor.ca/real-estate/28276957/b-4291-collingwood-way-powell-river
Contact us for more information

The trademarks REALTOR®, REALTORS®, and the REALTOR® logo are controlled by The Canadian Real Estate Association (CREA) and identify real estate professionals who are members of CREA. The trademarks MLS®, Multiple Listing Service® and the associated logos are owned by The Canadian Real Estate Association (CREA) and identify the quality of services provided by real estate professionals who are members of CREA. The trademark DDF® is owned by The Canadian Real Estate Association (CREA) and identifies CREA's Data Distribution Facility (DDF®)

A password will be e-mailed to you