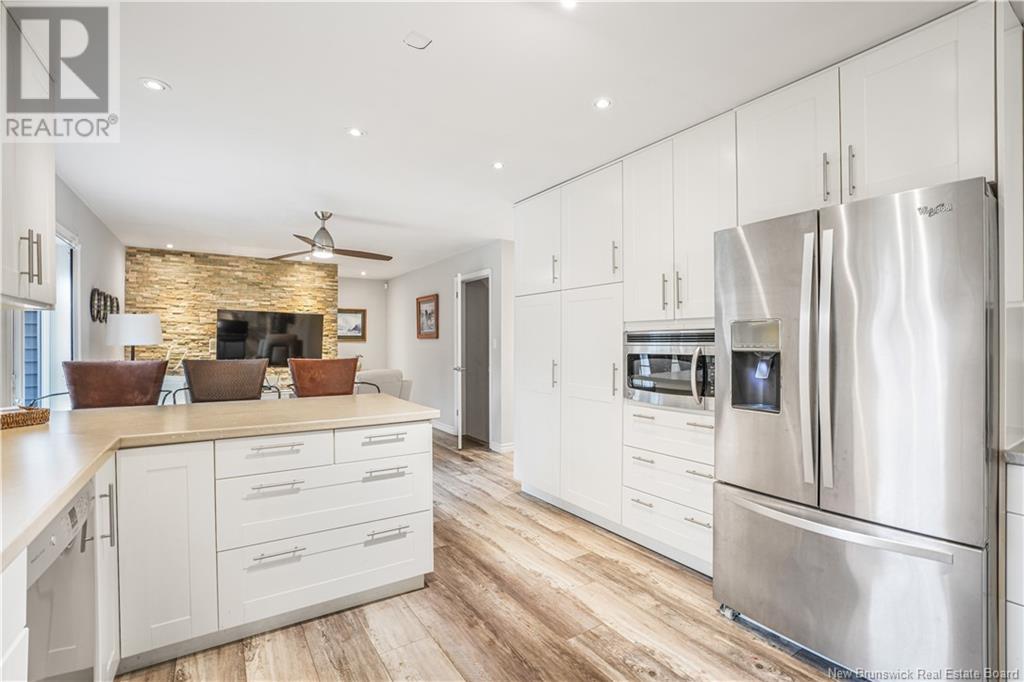
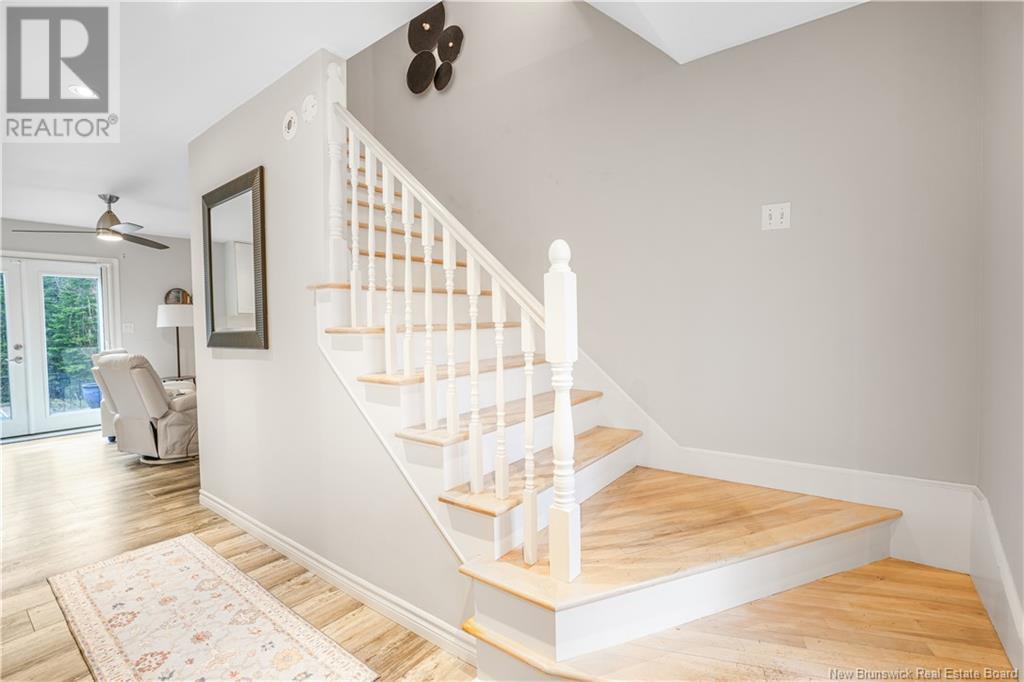
122 Burnett Drive is a home that truly has it all; space, comfort, and lifestyle nestled in one of Hanwells most sought-after neighbourhoods! The private backyard oasis features an inground pool and a screened-in sunroom, perfect for warm-weather relaxation and entertaining. Inside, the heart of the home is a gleaming kitchen with expansive counters and cabinets, opening into a generous dining area and family space. A main floor bedroom and full bath and easy backyard access offer flexible options for guests or family. The bright main living room complements the open-concept layout, and upstairs youll find four bedrooms, including a spacious primary with balcony. Downstairs, a self-contained suite includes an office, a potential bedroom, a cozy living room with wood stove, convenient kitchen, and a third full batha great setup for extended family or other potential. Add in a double, attached garage with soaring ceilings, a beautifully landscaped lot, and excellent curb appeal with charming verandas, and youve found a home that offers room to grow, entertain, and unwind! (id:51018)
| MLS® Number | NB118508 |
| Property Type | Single Family |
| Equipment Type | Water Heater |
| Features | Balcony/deck/patio |
| Pool Type | Inground Pool |
| Rental Equipment Type | Water Heater |
| Bathroom Total | 4 |
| Bedrooms Above Ground | 5 |
| Bedrooms Below Ground | 1 |
| Bedrooms Total | 6 |
| Architectural Style | 2 Level |
| Constructed Date | 1986 |
| Cooling Type | Heat Pump |
| Exterior Finish | Vinyl |
| Flooring Type | Ceramic, Laminate, Tile, Wood |
| Foundation Type | Concrete |
| Half Bath Total | 1 |
| Heating Fuel | Electric |
| Heating Type | Baseboard Heaters, Heat Pump |
| Size Interior | 1650 Sqft |
| Total Finished Area | 2250 Sqft |
| Type | House |
| Utility Water | Well |
| Attached Garage | |
| Garage |
| Access Type | Year-round Access |
| Acreage | Yes |
| Landscape Features | Landscaped |
| Sewer | Septic System |
| Size Irregular | 4273 |
| Size Total | 4273 M2 |
| Size Total Text | 4273 M2 |
| Level | Type | Length | Width | Dimensions |
|---|---|---|---|---|
| Second Level | Bedroom | 11'11'' x 10'4'' | ||
| Second Level | Bedroom | 10'9'' x 12'8'' | ||
| Second Level | Bedroom | 8'9'' x 11'1'' | ||
| Second Level | Bath (# Pieces 1-6) | 8'8'' x 7'2'' | ||
| Second Level | Primary Bedroom | 12' x 15' | ||
| Basement | Bath (# Pieces 1-6) | 3'5'' x 9'2'' | ||
| Basement | Office | 12'3'' x 11'6'' | ||
| Basement | Office | 7'5'' x 10'9'' | ||
| Basement | Living Room | 19'9'' x 13'5'' | ||
| Basement | Kitchen | 8' x 7'9'' | ||
| Main Level | Bath (# Pieces 1-6) | 6'10'' x 8' | ||
| Main Level | Bedroom | 10'2'' x 9'2'' | ||
| Main Level | Bath (# Pieces 1-6) | 5' x 5'2'' | ||
| Main Level | Foyer | 4'9'' x 9'2'' | ||
| Main Level | Dining Room | 12'2'' x 10'5'' | ||
| Main Level | Family Room | 12'2'' x 13'7'' | ||
| Main Level | Living Room | 12'7'' x 19'6'' | ||
| Main Level | Kitchen | 12'2'' x 14'11'' |
https://www.realtor.ca/real-estate/28315278/122-burnett-drive-hanwell
Contact us for more information

The trademarks REALTOR®, REALTORS®, and the REALTOR® logo are controlled by The Canadian Real Estate Association (CREA) and identify real estate professionals who are members of CREA. The trademarks MLS®, Multiple Listing Service® and the associated logos are owned by The Canadian Real Estate Association (CREA) and identify the quality of services provided by real estate professionals who are members of CREA. The trademark DDF® is owned by The Canadian Real Estate Association (CREA) and identifies CREA's Data Distribution Facility (DDF®)

A password will be e-mailed to you