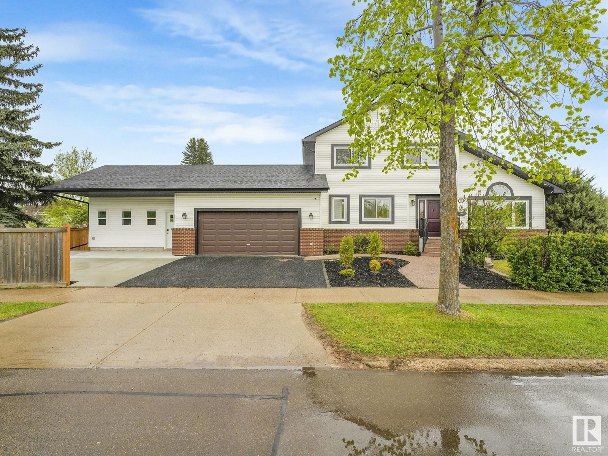
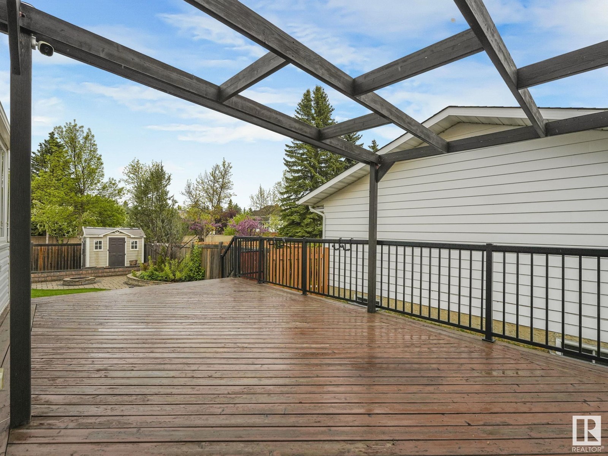
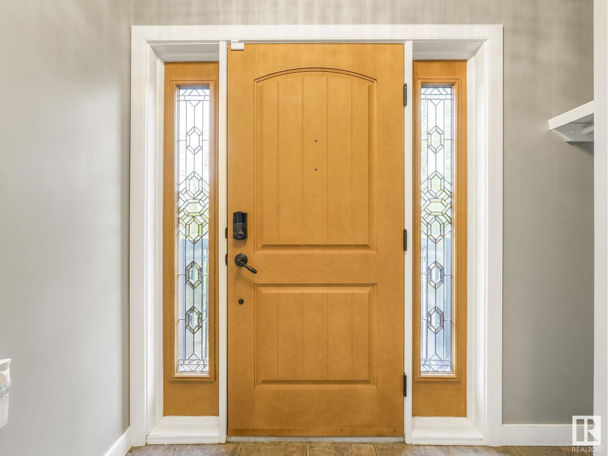
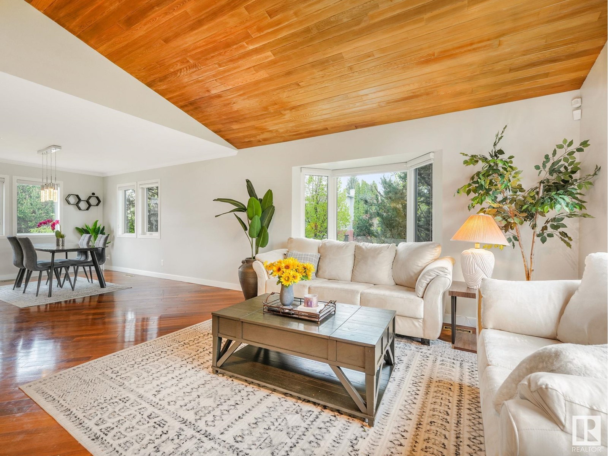
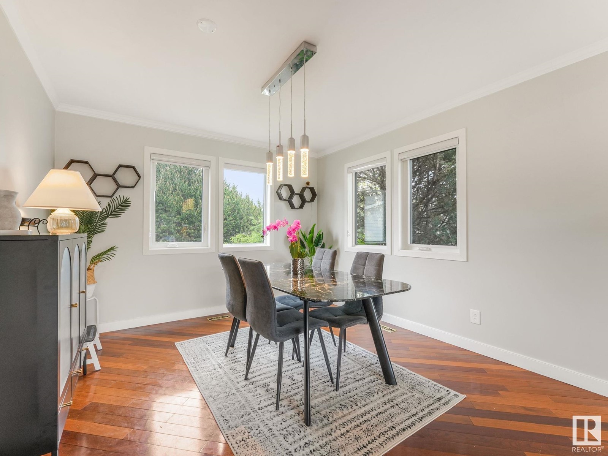
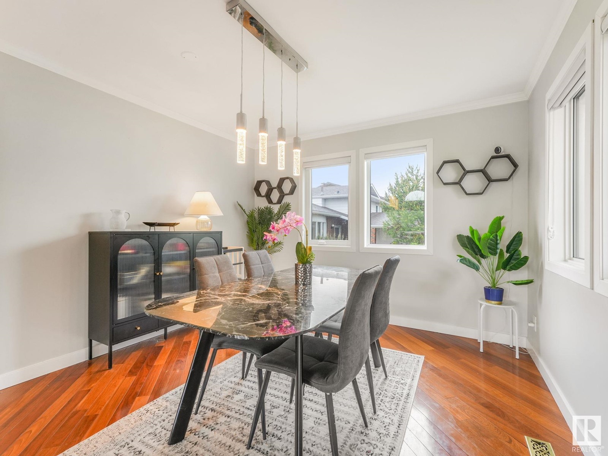
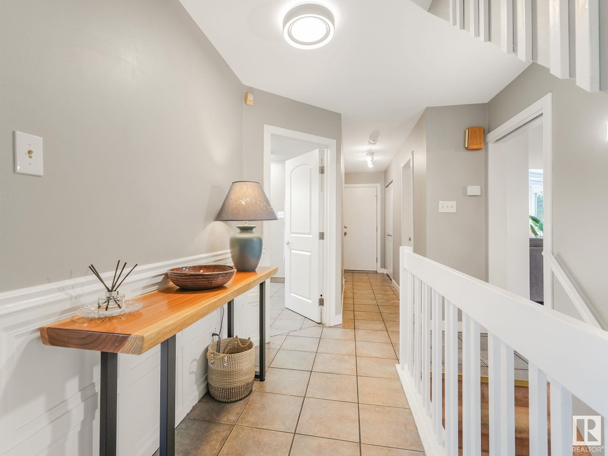
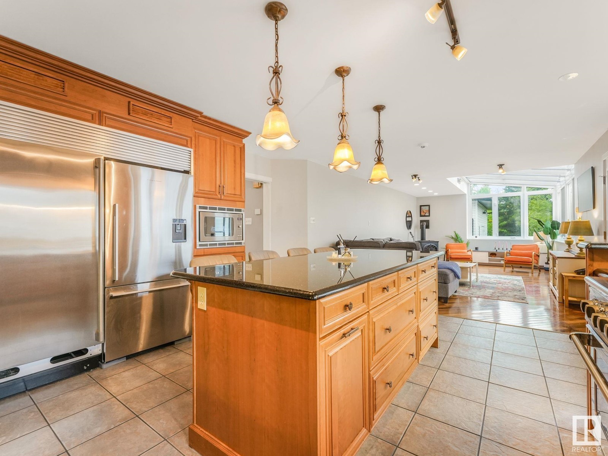
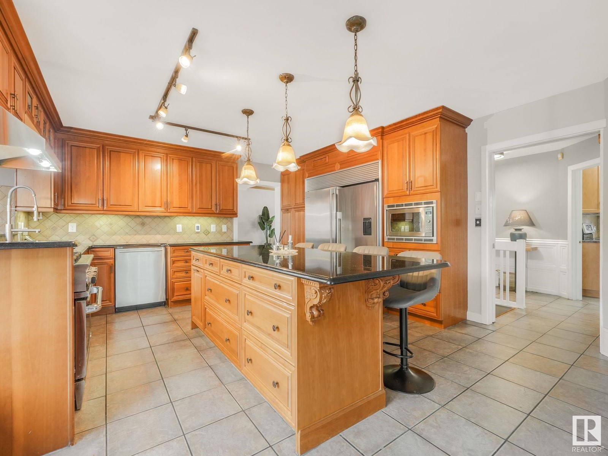
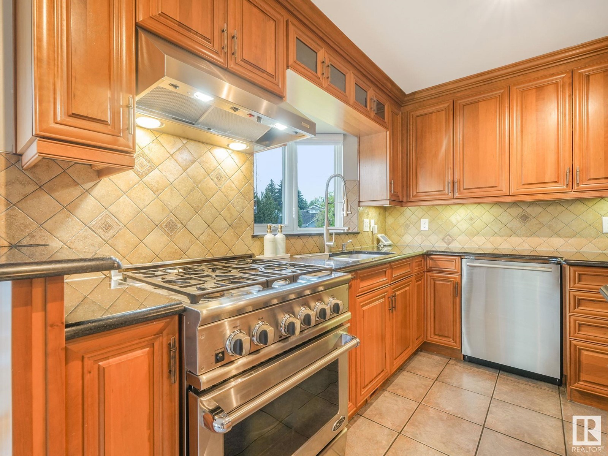
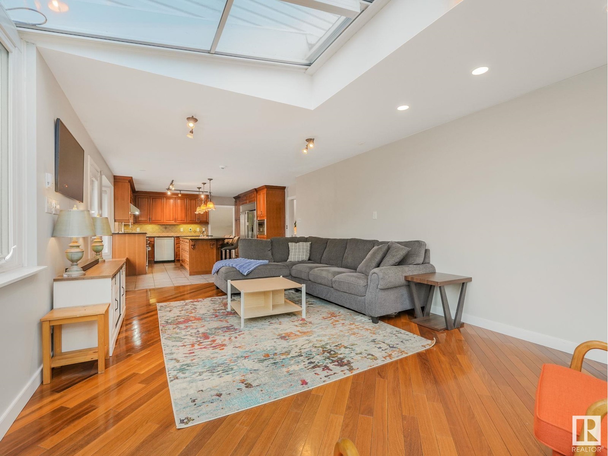
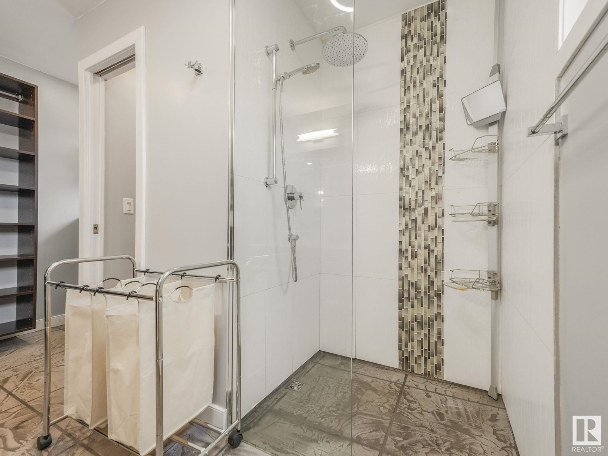
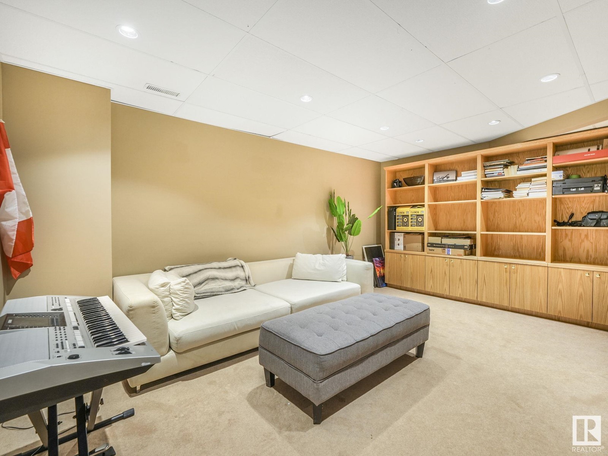
Your Private Retreat Awaits in Edmonton’s West End. Step into luxury with this expansive 5-bedroom home, nestled in a prestigious West End community. Boasting a generous lot with serene park views, this residence offers unparalleled comfort and style. Private Hot Tub & Custom Gym Oasis: A flex space designed for relaxation and fitness. Ideal as a home spa, personal gym, or private office. Gourmet Kitchen: A chef’s dream kitchen with subzero appliances and ample counter space, perfect for culinary enthusiasts and entertainers alike. Elegant Living Spaces: Two-story design with vaulted ceilings and a sunroom that bathes the home in natural light. Fully Finished Basement of over 1,100sqft includes a theatre room, a den an office and additional bedrooms, offering versatility for growing families or guests. Ample Parking & Outdoor Enjoyment: Oversized heated garage, rubber-paved driveway, proximity to parks and walking paths for strolls.This home is more than just a place to live—it’s a lifestyle (id:51018)
| MLS® Number | E4437970 |
| Property Type | Single Family |
| Neigbourhood | Oleskiw |
| Amenities Near By | Playground, Shopping |
| Features | Corner Site, No Back Lane, Closet Organizers, No Smoking Home |
| Parking Space Total | 4 |
| Structure | Deck, Fire Pit |
| Bathroom Total | 4 |
| Bedrooms Total | 5 |
| Appliances | Dishwasher, Hood Fan, Microwave Range Hood Combo, Oven - Built-in, Washer/dryer Stack-up, Storage Shed, Stove, Gas Stove(s), Window Coverings, Refrigerator |
| Basement Development | Finished |
| Basement Type | Full (finished) |
| Ceiling Type | Vaulted |
| Constructed Date | 1987 |
| Construction Style Attachment | Detached |
| Cooling Type | Central Air Conditioning |
| Fire Protection | Smoke Detectors |
| Fireplace Fuel | Gas |
| Fireplace Present | Yes |
| Fireplace Type | Unknown |
| Half Bath Total | 1 |
| Heating Type | Forced Air |
| Stories Total | 2 |
| Size Interior | 2705 Sqft |
| Type | House |
| Attached Garage |
| Acreage | No |
| Fence Type | Fence |
| Land Amenities | Playground, Shopping |
| Size Irregular | 717.92 |
| Size Total | 717.92 M2 |
| Size Total Text | 717.92 M2 |
| Level | Type | Length | Width | Dimensions |
|---|---|---|---|---|
| Above | Recreation Room | Measurements not available | ||
| Basement | Den | Measurements not available | ||
| Basement | Bedroom 4 | Measurements not available | ||
| Basement | Bedroom 5 | Measurements not available | ||
| Basement | Office | Measurements not available | ||
| Basement | Media | Measurements not available | ||
| Main Level | Living Room | Measurements not available | ||
| Main Level | Dining Room | Measurements not available | ||
| Main Level | Kitchen | Measurements not available | ||
| Main Level | Family Room | Measurements not available | ||
| Main Level | Second Kitchen | Measurements not available | ||
| Main Level | Laundry Room | Measurements not available | ||
| Upper Level | Primary Bedroom | Measurements not available | ||
| Upper Level | Bedroom 2 | Measurements not available | ||
| Upper Level | Bedroom 3 | Measurements not available |
https://www.realtor.ca/real-estate/28354437/843-wanyandi-rd-nw-edmonton-oleskiw
Contact us for more information

The trademarks REALTOR®, REALTORS®, and the REALTOR® logo are controlled by The Canadian Real Estate Association (CREA) and identify real estate professionals who are members of CREA. The trademarks MLS®, Multiple Listing Service® and the associated logos are owned by The Canadian Real Estate Association (CREA) and identify the quality of services provided by real estate professionals who are members of CREA. The trademark DDF® is owned by The Canadian Real Estate Association (CREA) and identifies CREA's Data Distribution Facility (DDF®)

A password will be e-mailed to you