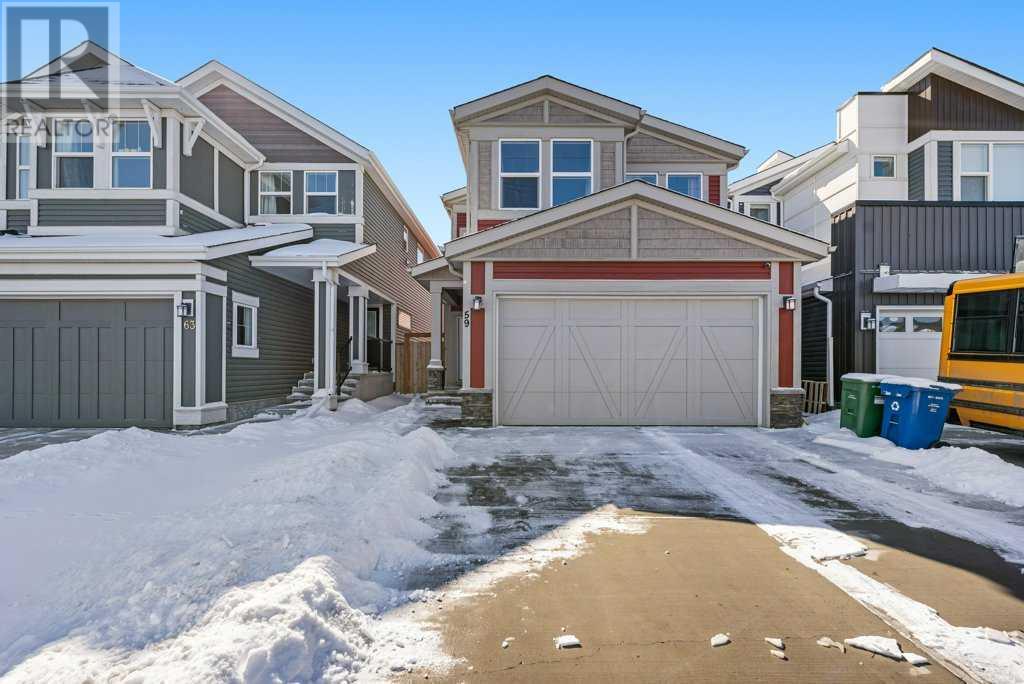
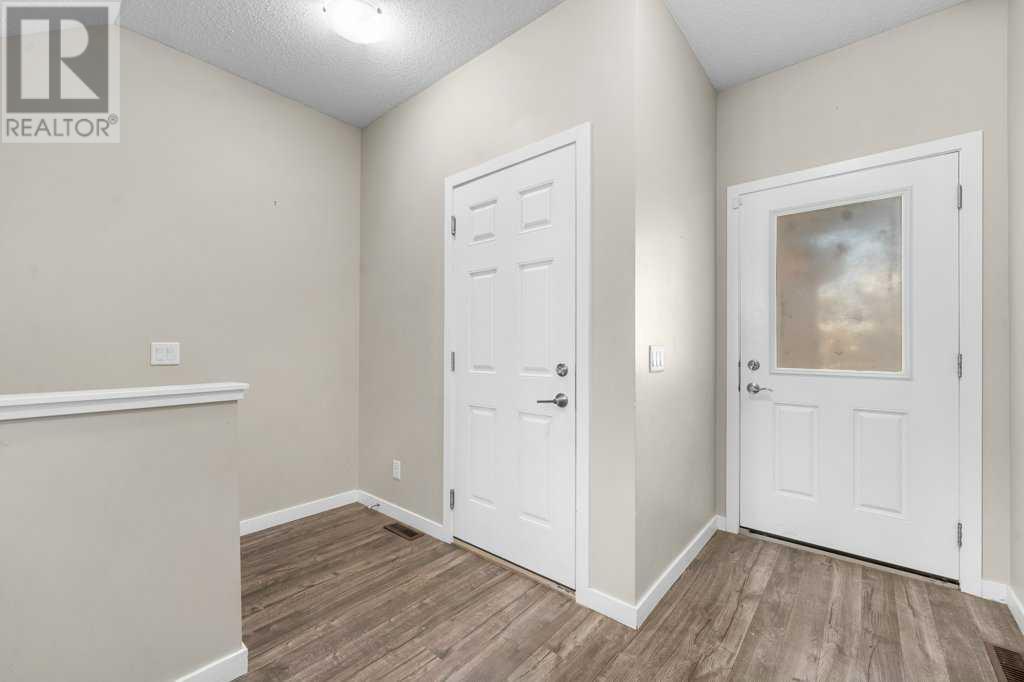
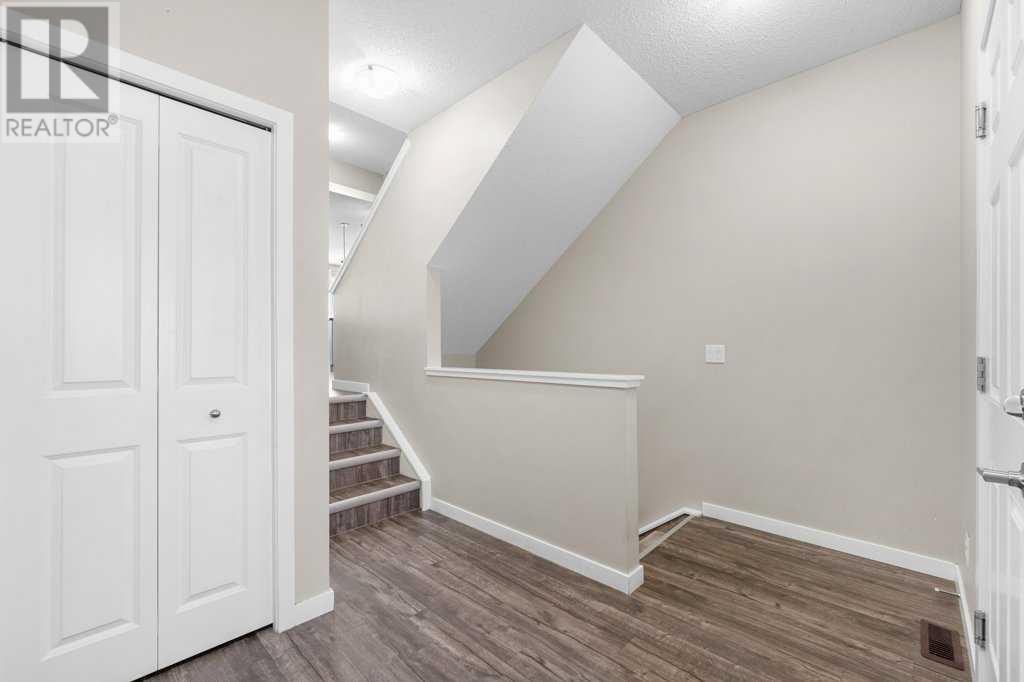
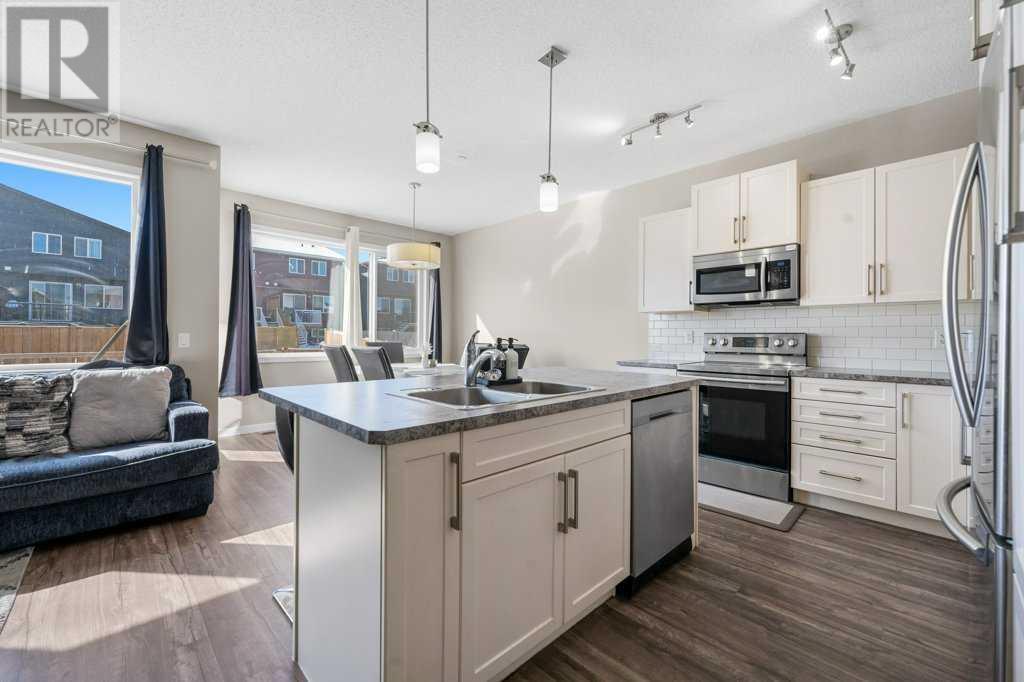
Welcome to 59 Howse Manor NE – Elegant Design Meets Multi-Generational Living in Vibrant Livingston!Step into over 3,000 sq ft of thoughtfully designed living space in this stunning 5-bedroom, 4.5-bath home, perfectly situated in the heart of Calgary’s sought-after Livingston community. This property is an ideal fit for growing or multi-generational families, featuring a convenient main floor bedroom with a private 4-piece ensuite – a true granny suite offering comfort, privacy, and flexibility.The open-concept main level flows seamlessly from the modern kitchen to the spacious dining and living areas, perfect for entertaining. Upstairs, you’ll find a large family room, generous bedrooms, a luxurious primary suite with a spa-like 5-piece ensuite, and a full laundry room. The fully finished basement offers even more space, with a rec room, den, an additional bedroom, and a full bath – perfect for guests, teens, or a home office.Located in Livingston – one of Calgary’s most exciting new master-planned communities, residents enjoy access to a 35,000 sq ft HOA facility with a gym, splash park, skating rink, and event spaces. With over 250 acres of open space, future schools, walking paths, and a strong sense of community, Livingston is where modern families thrive.This is more than just a home – it's a lifestyle. Don’t miss your opportunity to make 59 Howse Manor NE yours today! (id:51018)
| MLS® Number | A2216826 |
| Property Type | Single Family |
| Community Name | Livingston |
| Amenities Near By | Park, Playground |
| Features | No Smoking Home, Parking |
| Parking Space Total | 5 |
| Plan | 1612940 |
| Structure | Deck |
| Bathroom Total | 5 |
| Bedrooms Above Ground | 4 |
| Bedrooms Below Ground | 1 |
| Bedrooms Total | 5 |
| Amenities | Clubhouse, Party Room |
| Appliances | Refrigerator, Dishwasher, Stove, Microwave Range Hood Combo, Washer & Dryer |
| Architectural Style | 4 Level |
| Basement Development | Finished |
| Basement Type | Full (finished) |
| Constructed Date | 2017 |
| Construction Material | Wood Frame |
| Construction Style Attachment | Detached |
| Cooling Type | None |
| Exterior Finish | Vinyl Siding |
| Fireplace Present | Yes |
| Fireplace Total | 1 |
| Flooring Type | Carpeted, Tile, Vinyl |
| Foundation Type | Poured Concrete |
| Half Bath Total | 1 |
| Heating Fuel | Natural Gas |
| Heating Type | Forced Air |
| Size Interior | 2164 Sqft |
| Total Finished Area | 2164 Sqft |
| Type | House |
| Attached Garage | 2 |
| Parking Pad |
| Acreage | No |
| Fence Type | Fence |
| Land Amenities | Park, Playground |
| Size Depth | 34.99 M |
| Size Frontage | 9.2 M |
| Size Irregular | 322.00 |
| Size Total | 322 M2|0-4,050 Sqft |
| Size Total Text | 322 M2|0-4,050 Sqft |
| Zoning Description | R-g |
| Level | Type | Length | Width | Dimensions |
|---|---|---|---|---|
| Second Level | 4pc Bathroom | 7.00 Ft x 9.08 Ft | ||
| Second Level | 5pc Bathroom | 9.92 Ft x 12.42 Ft | ||
| Second Level | Bedroom | 9.08 Ft x 14.50 Ft | ||
| Second Level | Bedroom | 9.08 Ft x 16.33 Ft | ||
| Second Level | Family Room | 15.67 Ft x 17.58 Ft | ||
| Second Level | Laundry Room | 6.58 Ft x 8.00 Ft | ||
| Second Level | Primary Bedroom | 12.75 Ft x 17.17 Ft | ||
| Second Level | Other | 9.92 Ft x 6.92 Ft | ||
| Basement | 3pc Bathroom | 9.58 Ft x 6.42 Ft | ||
| Basement | Bedroom | 9.67 Ft x 13.50 Ft | ||
| Basement | Den | 11.08 Ft x 17.00 Ft | ||
| Basement | Recreational, Games Room | 16.42 Ft x 18.42 Ft | ||
| Basement | Furnace | 6.33 Ft x 21.17 Ft | ||
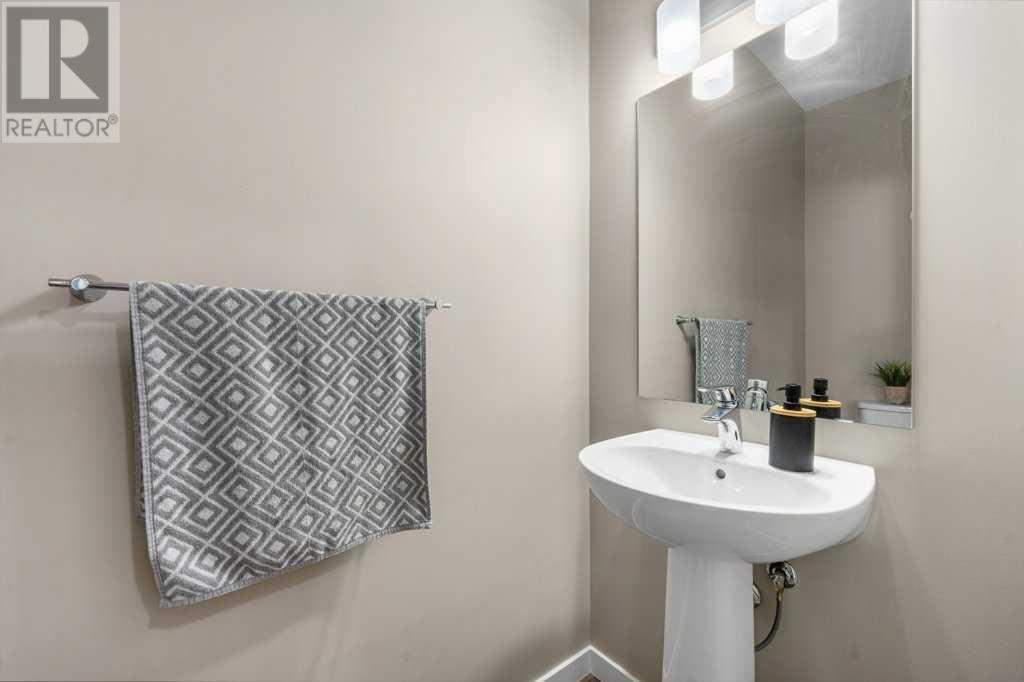
| Main Level | 2pc Bathroom | 3.25 Ft x 8.00 Ft | ||
| Main Level | 4pc Bathroom | 8.00 Ft x 4.92 Ft | ||
| Main Level | Bedroom | 11.67 Ft x 12.33 Ft | ||
| Main Level | Dining Room | 10.92 Ft x 9.33 Ft | ||
| Main Level | Kitchen | 10.92 Ft x 11.17 Ft | ||
| Main Level | Living Room | 12.00 Ft x 16.50 Ft |
https://www.realtor.ca/real-estate/28245487/59-howse-manor-ne-calgary-livingston
Contact us for more information

The trademarks REALTOR®, REALTORS®, and the REALTOR® logo are controlled by The Canadian Real Estate Association (CREA) and identify real estate professionals who are members of CREA. The trademarks MLS®, Multiple Listing Service® and the associated logos are owned by The Canadian Real Estate Association (CREA) and identify the quality of services provided by real estate professionals who are members of CREA. The trademark DDF® is owned by The Canadian Real Estate Association (CREA) and identifies CREA's Data Distribution Facility (DDF®)

A password will be e-mailed to you