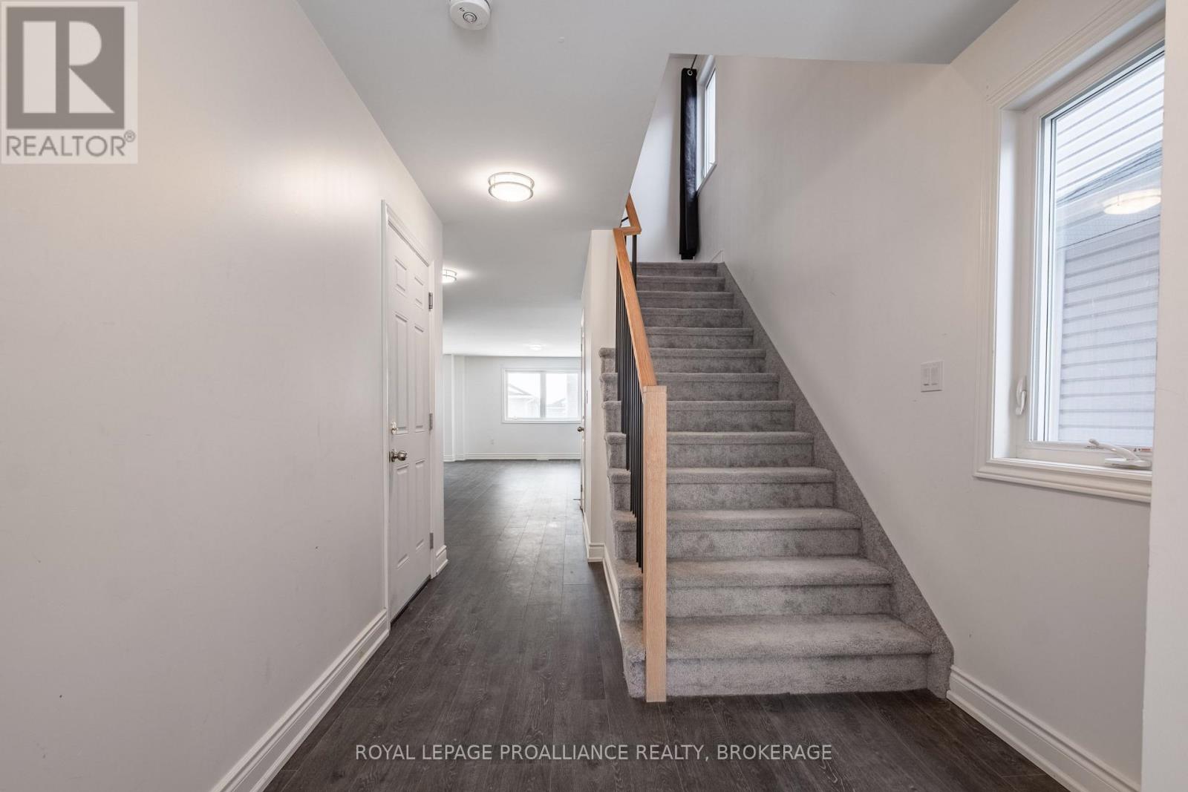
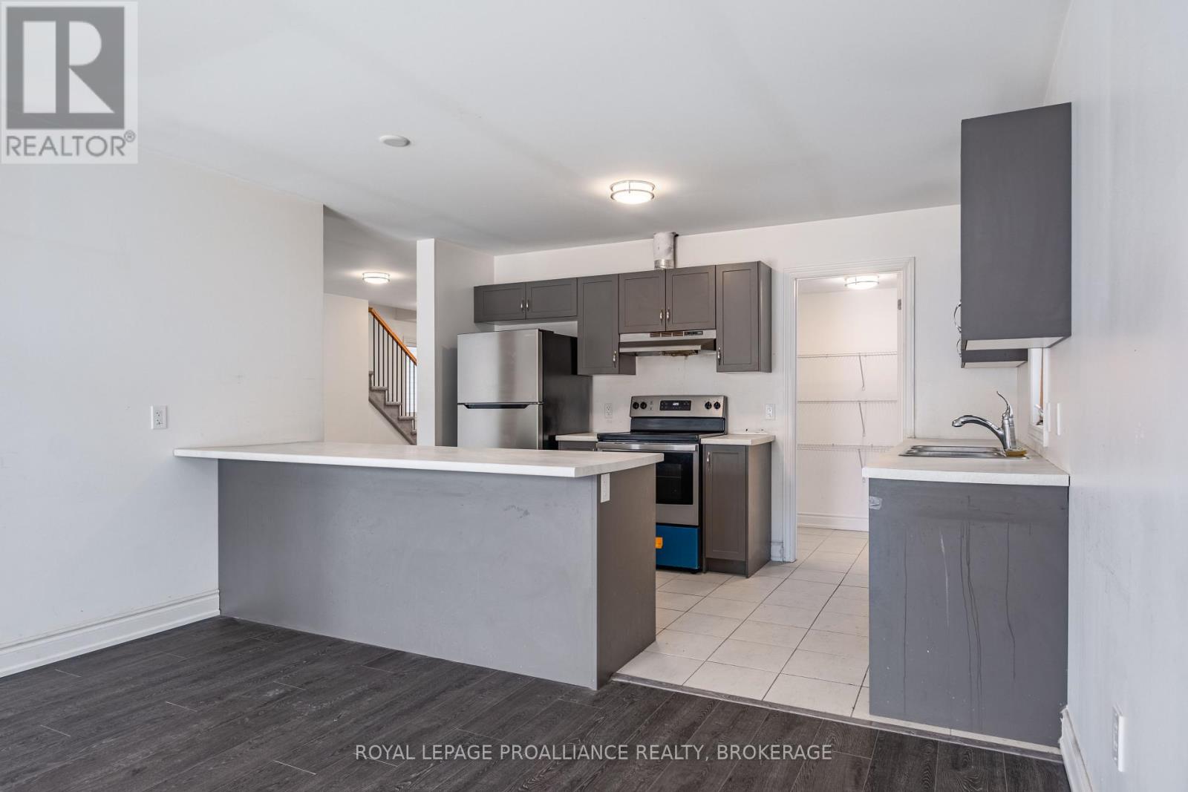
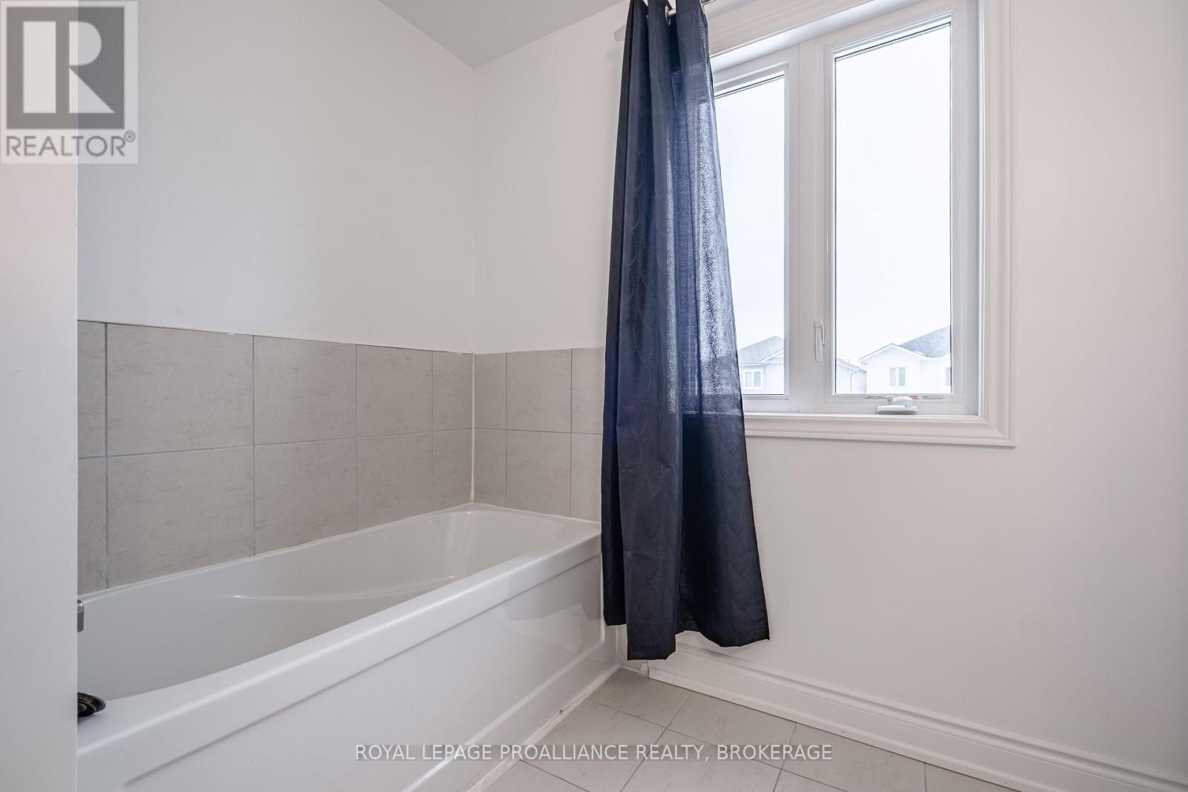
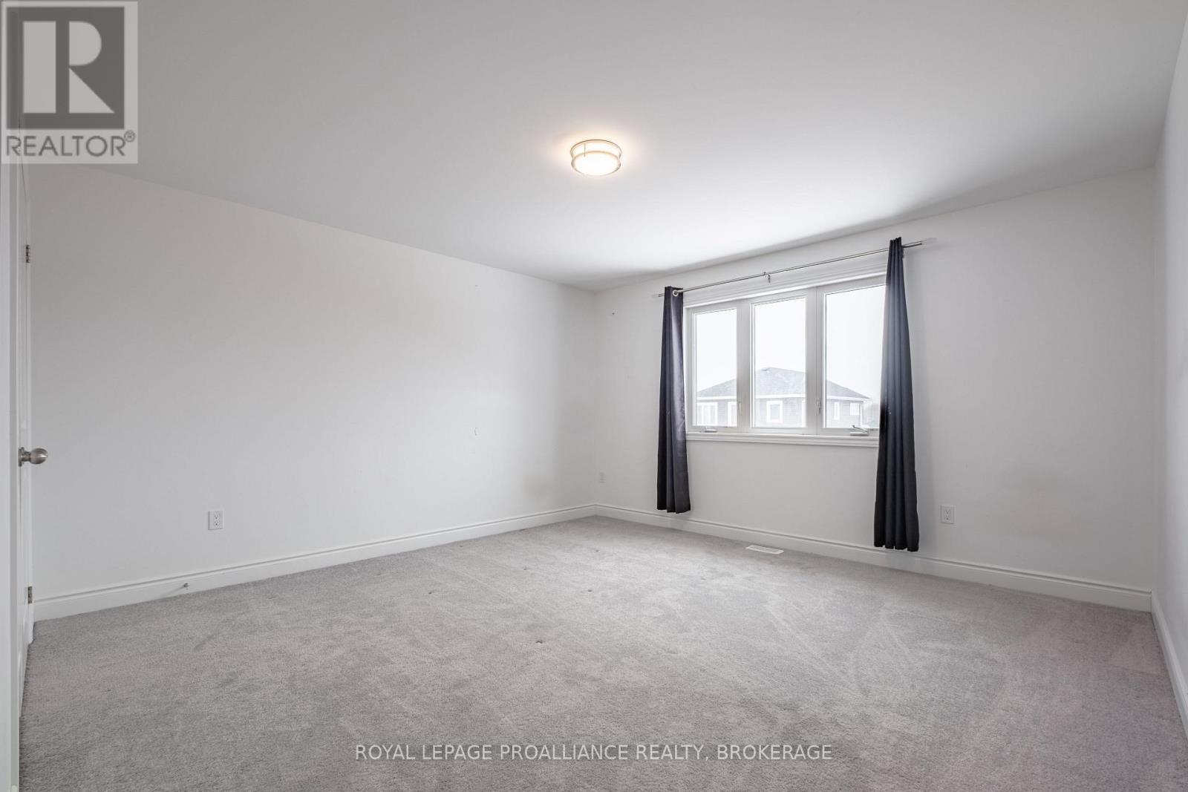
Recently constructed sprawling two-storey in a new subdivision just a short drive to the 401 & less than 15 minutes to Kingston. The main floor features laminate flooring throughout with ceramic flooring in wet areas, a large bright living space, open kitchen with stainless steel appliances, peninsula breakfast bar & pantry, connected to the dining area with exterior sliding glass door. A 2 pc powder room & inside entry to the double car garage finish off the main level. The upper level is host to 4 spacious bedrooms including the primary bedroom with walk-in closet & 5pc ensuite possessing a separate tub, upstairs laundry room, & another 5 pc bath. The unspoiled basement awaits your finishing touches offering a bathroom rough-in. Let's not forget the on-demand water heater & HRV. This ideal family home is ready for its proud new owners. (id:51018)
| MLS® Number | X12003764 |
| Property Type | Single Family |
| Community Name | 56 - Odessa |
| Parking Space Total | 6 |
| Bathroom Total | 3 |
| Bedrooms Above Ground | 4 |
| Bedrooms Total | 4 |
| Age | 0 To 5 Years |
| Appliances | Water Heater - Tankless, Dryer, Stove, Washer, Refrigerator |
| Basement Development | Unfinished |
| Basement Type | Full (unfinished) |
| Construction Style Attachment | Detached |
| Cooling Type | Central Air Conditioning |
| Exterior Finish | Stone, Vinyl Siding |
| Foundation Type | Poured Concrete |
| Half Bath Total | 1 |
| Heating Fuel | Natural Gas |
| Heating Type | Forced Air |
| Stories Total | 2 |
| Size Interior | 2000 - 2500 Sqft |
| Type | House |
| Utility Water | Municipal Water |
| Garage |
| Acreage | No |
| Sewer | Sanitary Sewer |
| Size Depth | 113 Ft ,4 In |
| Size Frontage | 36 Ft ,1 In |
| Size Irregular | 36.1 X 113.4 Ft |
| Size Total Text | 36.1 X 113.4 Ft |
| Level | Type | Length | Width | Dimensions |
|---|---|---|---|---|
| Second Level | Primary Bedroom | 4.18 m | 5.56 m | 4.18 m x 5.56 m |
| Second Level | Bedroom 2 | 2.75 m | 4.25 m | 2.75 m x 4.25 m |
| Second Level | Bedroom 3 | 4.95 m | 4.25 m | 4.95 m x 4.25 m |
| Second Level | Bedroom 4 | 3.89 m | 3.89 m | 3.89 m x 3.89 m |
| Second Level | Bathroom | 2.46 m | 2.46 m | 2.46 m x 2.46 m |
| Second Level | Bathroom | 4.03 m | 2.57 m | 4.03 m x 2.57 m |
| Main Level | Living Room | 6.4 m | 4.13 m | 6.4 m x 4.13 m |
| Main Level | Bathroom | 1.43 m | 1.54 m | 1.43 m x 1.54 m |
| Main Level | Kitchen | 2.57 m | 4.11 m | 2.57 m x 4.11 m |
| Main Level | Dining Room | 4.78 m | 4.11 m | 4.78 m x 4.11 m |
https://www.realtor.ca/real-estate/27988109/18-millcreek-drive-loyalist-odessa-56-odessa
Contact us for more information

The trademarks REALTOR®, REALTORS®, and the REALTOR® logo are controlled by The Canadian Real Estate Association (CREA) and identify real estate professionals who are members of CREA. The trademarks MLS®, Multiple Listing Service® and the associated logos are owned by The Canadian Real Estate Association (CREA) and identify the quality of services provided by real estate professionals who are members of CREA. The trademark DDF® is owned by The Canadian Real Estate Association (CREA) and identifies CREA's Data Distribution Facility (DDF®)

A password will be e-mailed to you