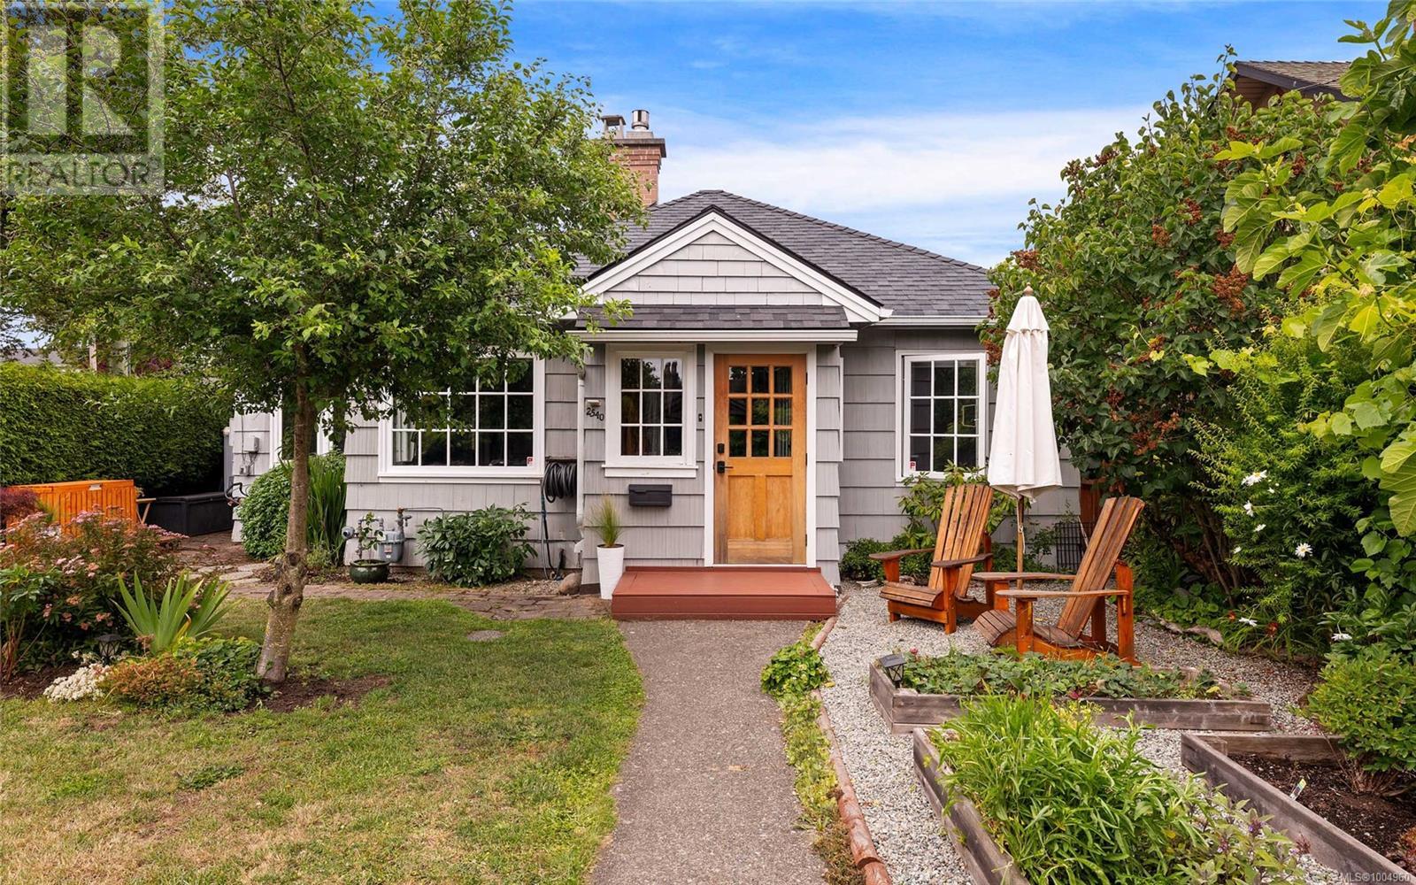
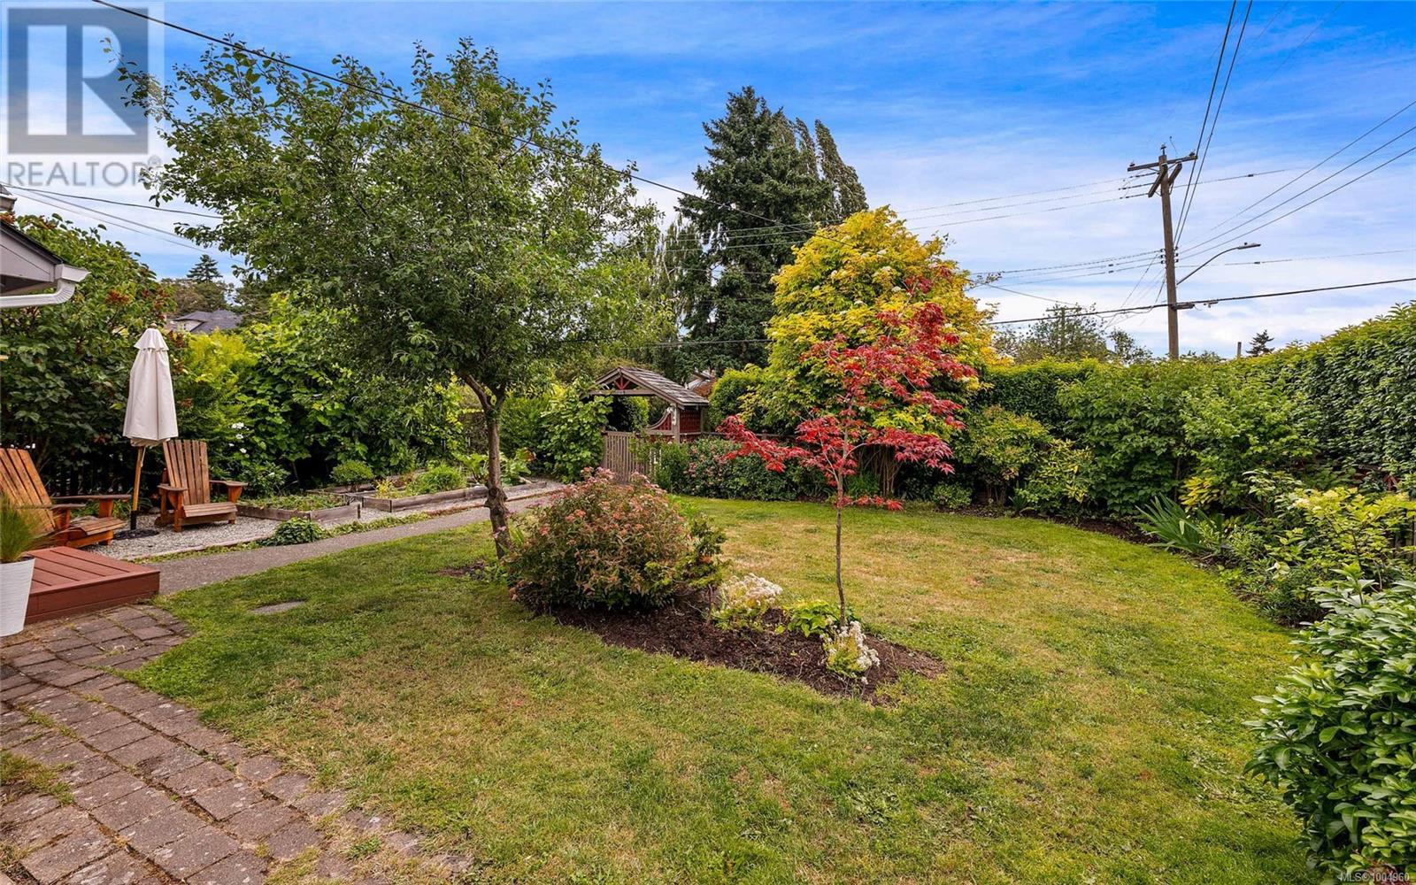
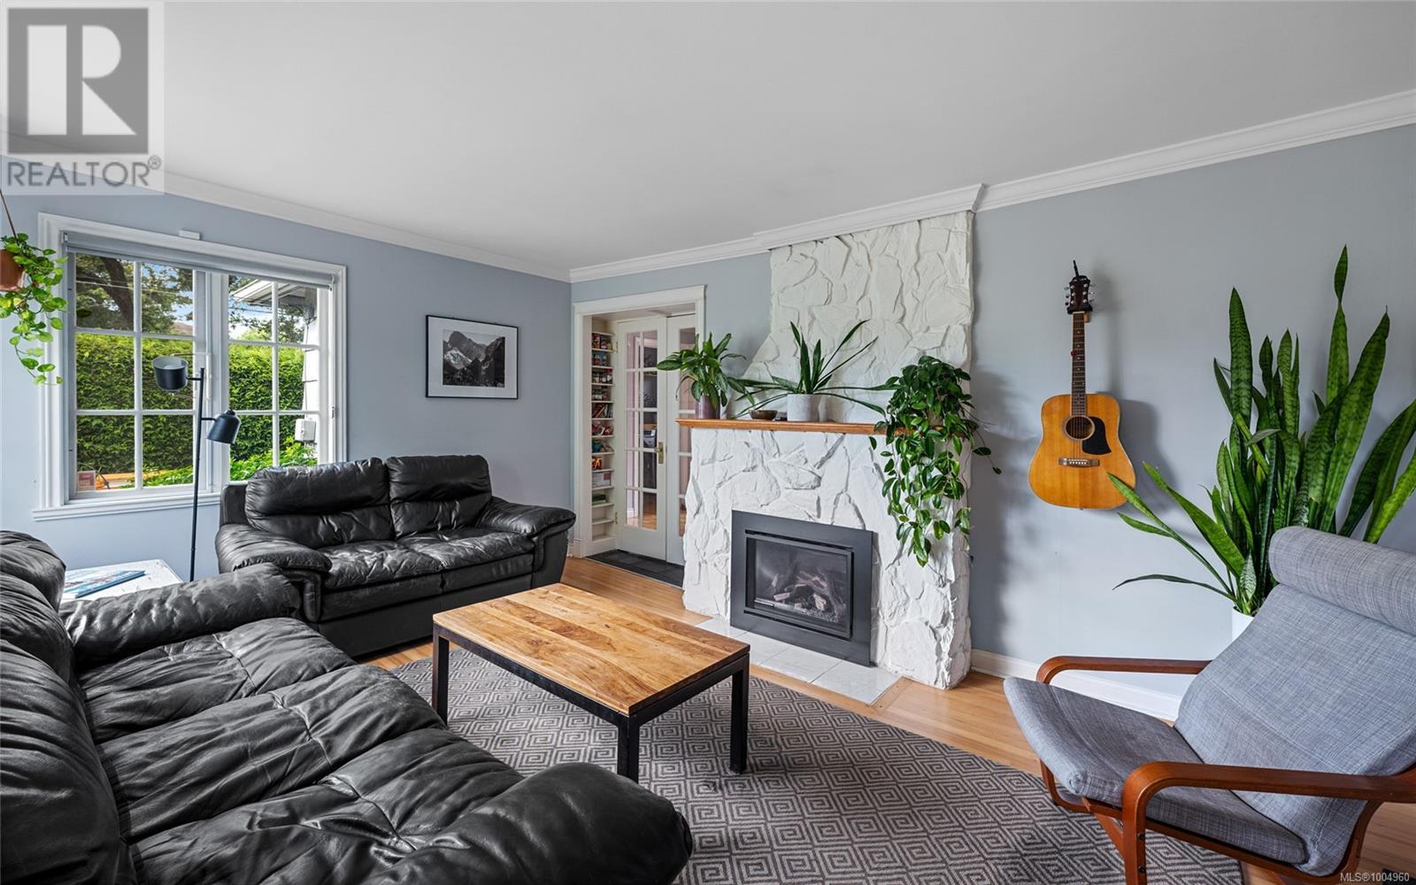
Charming character Rancher in the heart of the sought-after Oaklands community! This exciting opportunity will surely impress w/pride of ownership evident throughout. Boasting a beautiful Southern exposed, private green urban oasis this exclusive home is perfect for all buyers. Recently refinished HW floors guide you through the home boasting a generous sized LR w/new cozy Gas FP. The open & updated kitchen has seamless access to your newly re-built private patio! A large primary suite, second bedroom & dining room provide options while the list of updates create worry free living: newer roof, 200 amp service, electrical, fully encapsulated crawlspace, tankless hot water, secured outdoor workshop/storage shed, dishwasher, washer/dryer & fully fenced! The yard is a gardener's dream w/figs, grapes, blackberries, strawberries, rhubarb & the list goes on! This is a free-standing home that shares a strata title & a fence with the neighbouring house at the back of the property. A must see! (id:51018)
| MLS® Number | 1004960 |
| Property Type | Single Family |
| Neigbourhood | Oaklands |
| Community Features | Pets Allowed, Family Oriented |
| Parking Space Total | 1 |
| Plan | Vis1666 |
| Bathroom Total | 1 |
| Bedrooms Total | 2 |
| Constructed Date | 1946 |
| Cooling Type | None |
| Fireplace Present | Yes |
| Fireplace Total | 1 |
| Heating Fuel | Electric, Natural Gas |
| Heating Type | Baseboard Heaters |
| Size Interior | 1038 Sqft |
| Total Finished Area | 851 Sqft |
| Type | House |
| Acreage | No |
| Size Irregular | 3349 |
| Size Total | 3349 Sqft |
| Size Total Text | 3349 Sqft |
| Zoning Description | R2 |
| Zoning Type | Residential |
| Level | Type | Length | Width | Dimensions |
|---|---|---|---|---|
| Main Level | Primary Bedroom | 9 ft | 13 ft | 9 ft x 13 ft |
| Main Level | Bedroom | 8 ft | 9 ft | 8 ft x 9 ft |
| Main Level | Bathroom | 4-Piece | ||
| Main Level | Laundry Room | 5 ft | 8 ft | 5 ft x 8 ft |
| Main Level | Kitchen | 12 ft | 11 ft | 12 ft x 11 ft |
| Main Level | Dining Room | 8 ft | 8 ft | 8 ft x 8 ft |
| Main Level | Living Room | 16 ft | 12 ft | 16 ft x 12 ft |
| Main Level | Entrance | 7 ft | 4 ft | 7 ft x 4 ft |
| Other | Storage | 6 ft | 13 ft | 6 ft x 13 ft |
https://www.realtor.ca/real-estate/28546533/2540-empire-st-victoria-oaklands
Contact us for more information

The trademarks REALTOR®, REALTORS®, and the REALTOR® logo are controlled by The Canadian Real Estate Association (CREA) and identify real estate professionals who are members of CREA. The trademarks MLS®, Multiple Listing Service® and the associated logos are owned by The Canadian Real Estate Association (CREA) and identify the quality of services provided by real estate professionals who are members of CREA. The trademark DDF® is owned by The Canadian Real Estate Association (CREA) and identifies CREA's Data Distribution Facility (DDF®)

A password will be e-mailed to you