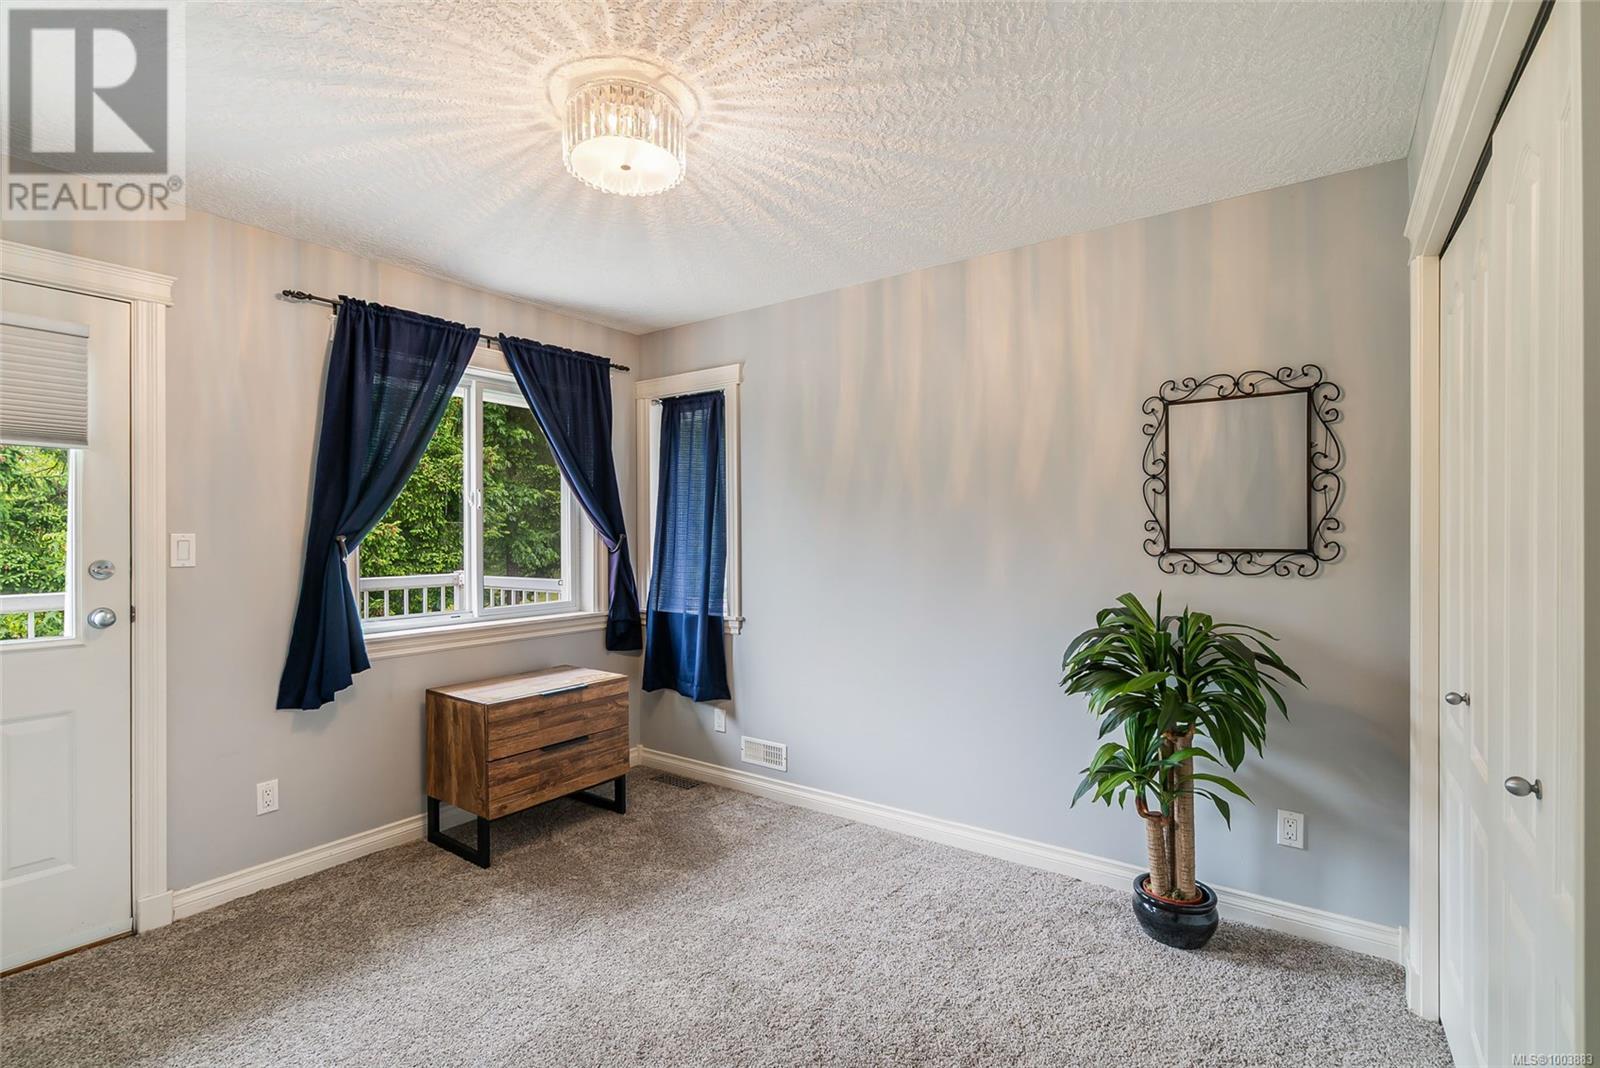
This beautifully updated home offers space, style & flexibility for the whole family, located in one of the Cowichan Valley’s most sought-after neighbourhoods—The Garth. The main level features warm hickory flooring, an open layout & quality finishes throughout. The chef-inspired kitchen is a showstopper with a massive granite island, high-end South Shore cabinetry & an 84'' fridge—perfect for entertaining. A cozy living area with a striking fireplace opens to a large deck with Quamichan Lake views, ideal for indoor-outdoor living. The main-floor primary suite includes a walk-in closet & 4-piece ensuite. Upstairs offers two large bedrooms, a full bath & a versatile flex space. The lower level is perfect for extended family or guests, with two more bedrooms, a rec room with wet bar, spacious family room, walk-out access & a stunning 5-piece bathroom with heated floors. Wired for sound and extensively renovated in 2018. Msmts are approx, verify if important. (id:51018)
| MLS® Number | 1003883 |
| Property Type | Single Family |
| Neigbourhood | East Duncan |
| Features | Other |
| Parking Space Total | 2 |
| Plan | Vip74496 |
| View Type | Lake View, Mountain View |
| Bathroom Total | 4 |
| Bedrooms Total | 5 |
| Constructed Date | 2003 |
| Cooling Type | Air Conditioned, Central Air Conditioning, Wall Unit |
| Fireplace Present | Yes |
| Fireplace Total | 1 |
| Heating Type | Forced Air, Heat Pump |
| Size Interior | 4001 Sqft |
| Total Finished Area | 4001 Sqft |
| Type | House |
| Garage |
| Acreage | No |
| Size Irregular | 9612 |
| Size Total | 9612 Sqft |
| Size Total Text | 9612 Sqft |
| Zoning Description | R-2 |
| Zoning Type | Residential |
| Level | Type | Length | Width | Dimensions |
|---|---|---|---|---|
| Second Level | Bathroom | 4-Piece | ||
| Second Level | Bedroom | 11'0 x 10'4 | ||
| Second Level | Bedroom | 11'0 x 10'4 | ||
| Second Level | Den | 14'10 x 8'8 | ||
| Lower Level | Bathroom | 3-Piece | ||
| Lower Level | Bedroom | 12'9 x 11'8 | ||
| Lower Level | Bedroom | 12'9 x 12'0 | ||
| Lower Level | Other | 20'5 x 4'10 | ||
| Lower Level | Family Room | 24'8 x 16'11 | ||
| Lower Level | Storage | 17'0 x 14'8 | ||
| Main Level | Ensuite | 4-Piece | ||
| Main Level | Bathroom | 2-Piece | ||
| Main Level | Primary Bedroom | 16'7 x 12'9 | ||
| Main Level | Living Room | 20'11 x 17'0 | ||
| Main Level | Laundry Room | 11'9 x 8'11 | ||
| Main Level | Kitchen | 15'9 x 13'11 | ||
| Main Level | Dining Room | 15'9 x 13'2 | ||
| Main Level | Entrance | 11'8 x 11'2 |
https://www.realtor.ca/real-estate/28493265/1857-sterling-ridge-pl-duncan-east-duncan
Contact us for more information

The trademarks REALTOR®, REALTORS®, and the REALTOR® logo are controlled by The Canadian Real Estate Association (CREA) and identify real estate professionals who are members of CREA. The trademarks MLS®, Multiple Listing Service® and the associated logos are owned by The Canadian Real Estate Association (CREA) and identify the quality of services provided by real estate professionals who are members of CREA. The trademark DDF® is owned by The Canadian Real Estate Association (CREA) and identifies CREA's Data Distribution Facility (DDF®)

A password will be e-mailed to you