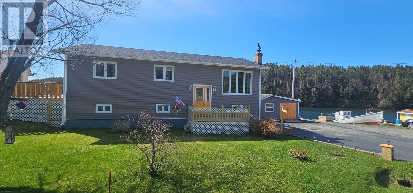
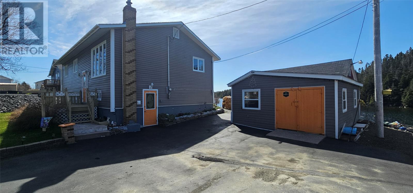
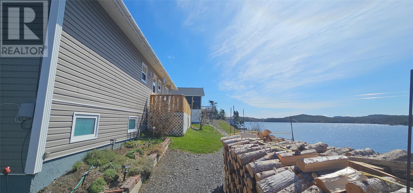
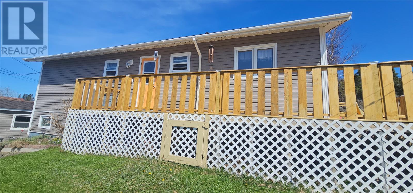
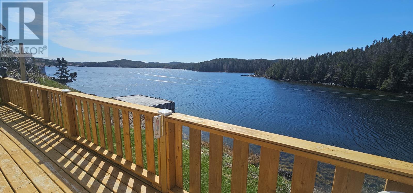
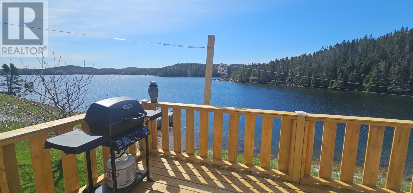
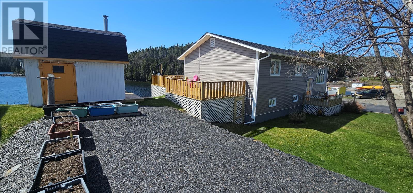
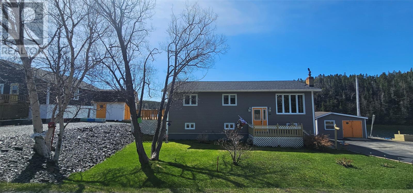
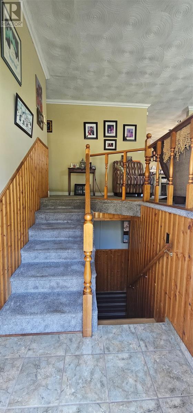
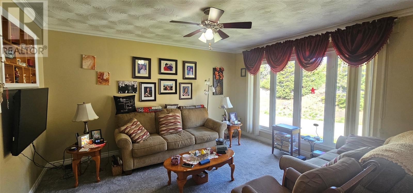
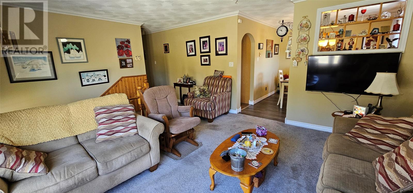
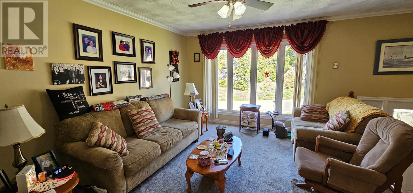
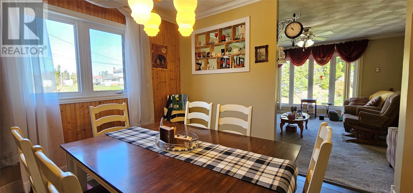
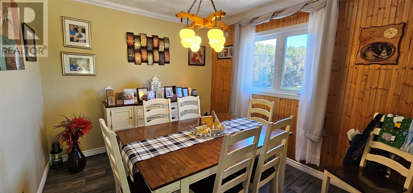
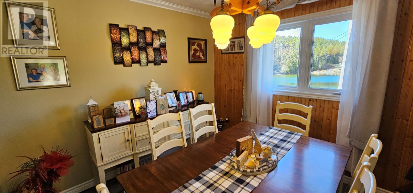
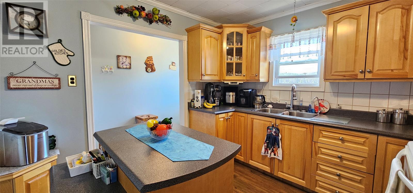
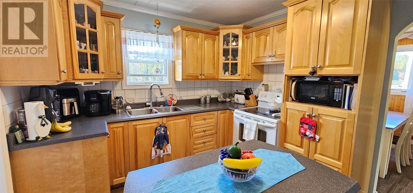
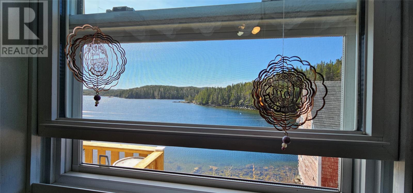
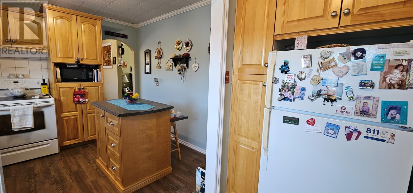
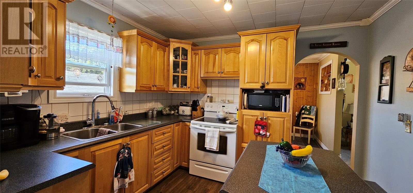
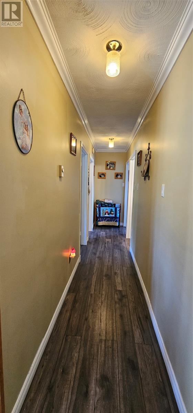
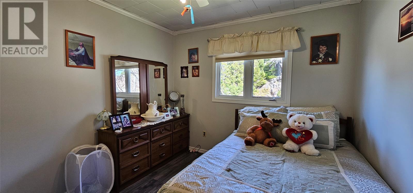
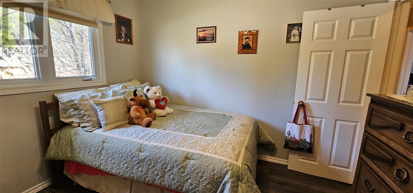
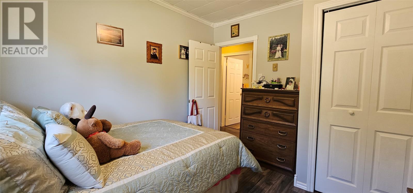
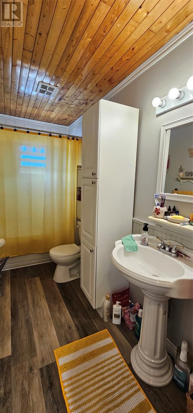
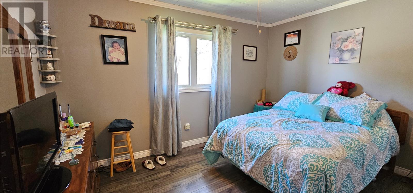
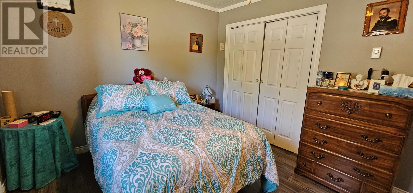
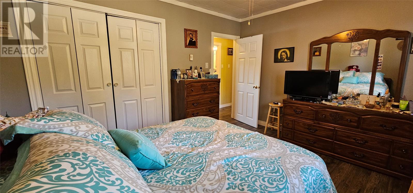
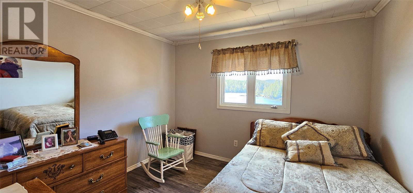
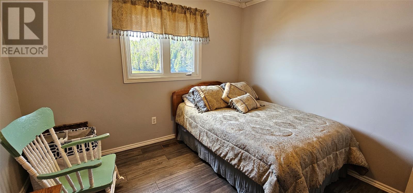
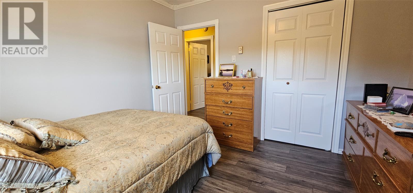
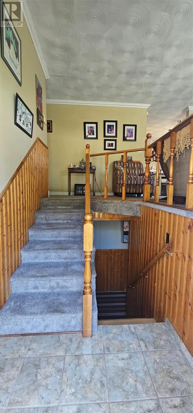
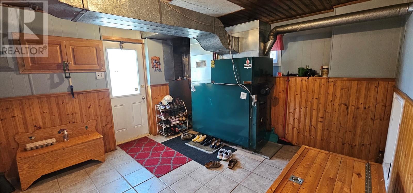
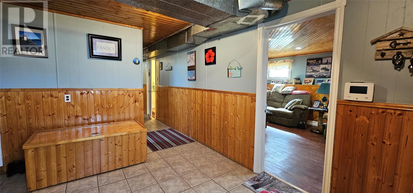
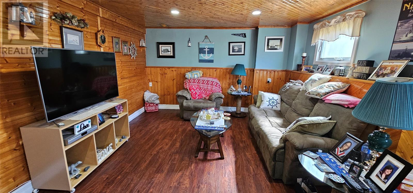
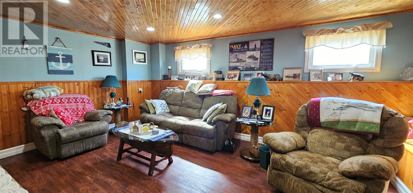
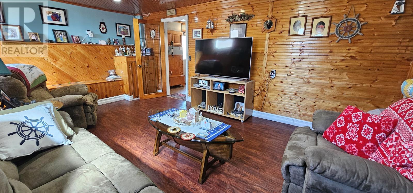
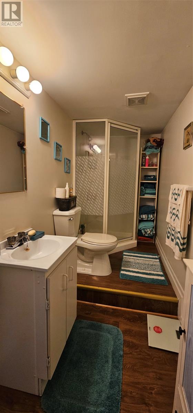
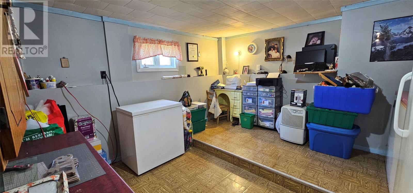
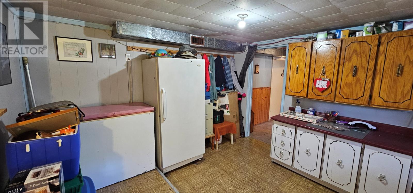
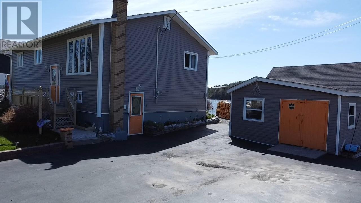
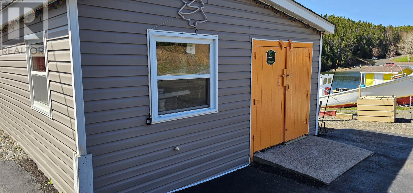
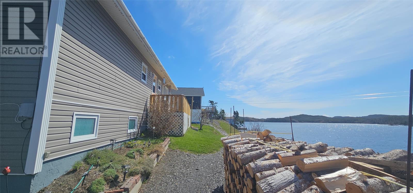
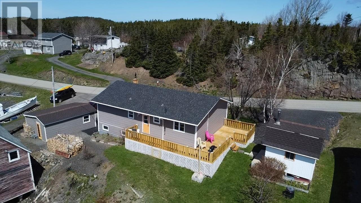
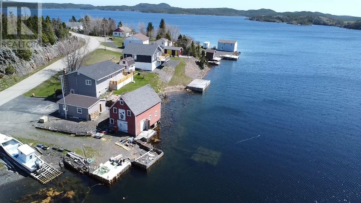
Nestled on the tranquil edge of the ocean in Cottlesville, 35 Luke’s Arm Road offers a rare opportunity to own a waterfront retreat in a protected bay — an ideal setting for launching a kayak or building your own wharf. This well-maintained home is perfectly suited for a relaxing getaway or year-round living. It features two sheds and a walkout basement, providing ample space for storage, hobbies, or accommodating a growing family. The main floor welcomes you with a bright and airy living room that seamlessly flows into the dining area and kitchen — all filled with natural light and views of the surrounding landscape. Off the back, a wraparound deck provides a perfect vantage point to enjoy morning coffees or evening sunsets, with steps leading directly to the water’s edge. Three spacious bedrooms and a full bath complete the main floor, offering comfort and functionality. Downstairs, the large rec room is perfect for gatherings, while a second full bath, laundry area, and additional storage make the lower level incredibly practical. Whether you're looking for a peaceful escape or a home with strong ties to nature, 35 Luke’s Arm Road is a rare find that blends comfort, coastal charm, and outdoor potential. (id:51018)
| MLS® Number | 1285141 |
| Property Type | Single Family |
| Storage Type | Storage Shed |
| Bathroom Total | 2 |
| Bedrooms Above Ground | 3 |
| Bedrooms Total | 3 |
| Appliances | Refrigerator, Stove, Washer, Dryer |
| Constructed Date | 1981 |
| Construction Style Attachment | Detached |
| Exterior Finish | Vinyl Siding |
| Fixture | Drapes/window Coverings |
| Flooring Type | Mixed Flooring |
| Foundation Type | Concrete |
| Heating Fuel | Electric, Wood |
| Stories Total | 1 |
| Size Interior | 1340 Sqft |
| Type | House |
| Utility Water | Municipal Water |
| Acreage | No |
| Sewer | Municipal Sewage System |
| Size Irregular | 30x20m |
| Size Total Text | 30x20m|4,051 - 7,250 Sqft |
| Zoning Description | Res |
| Level | Type | Length | Width | Dimensions |
|---|---|---|---|---|
| Lower Level | Not Known | 13x12 | ||
| Lower Level | Laundry Room | 9x7.5 | ||
| Lower Level | Recreation Room | 18x11 | ||
| Lower Level | Foyer | 12x11 | ||
| Main Level | Bath (# Pieces 1-6) | 11x5 | ||
| Main Level | Bedroom | 11x11 | ||
| Main Level | Bedroom | 13x11 | ||
| Main Level | Bedroom | 11x10 | ||
| Main Level | Kitchen | 11x10 | ||
| Main Level | Dining Room | 11x10 | ||
| Main Level | Living Room | 14x12 |
https://www.realtor.ca/real-estate/28333611/35-lukes-arm-road-cottlesville
Contact us for more information

The trademarks REALTOR®, REALTORS®, and the REALTOR® logo are controlled by The Canadian Real Estate Association (CREA) and identify real estate professionals who are members of CREA. The trademarks MLS®, Multiple Listing Service® and the associated logos are owned by The Canadian Real Estate Association (CREA) and identify the quality of services provided by real estate professionals who are members of CREA. The trademark DDF® is owned by The Canadian Real Estate Association (CREA) and identifies CREA's Data Distribution Facility (DDF®)

A password will be e-mailed to you