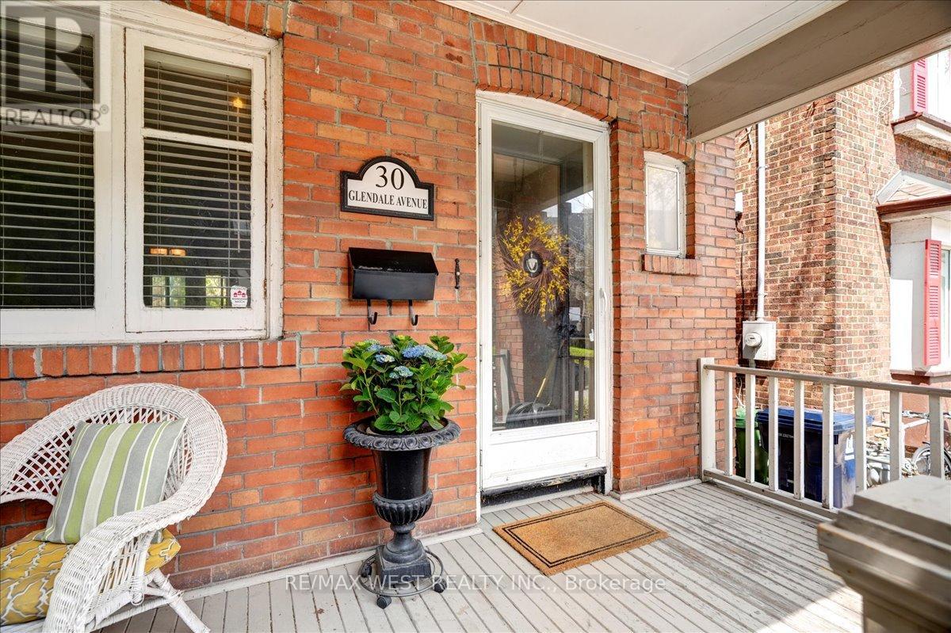
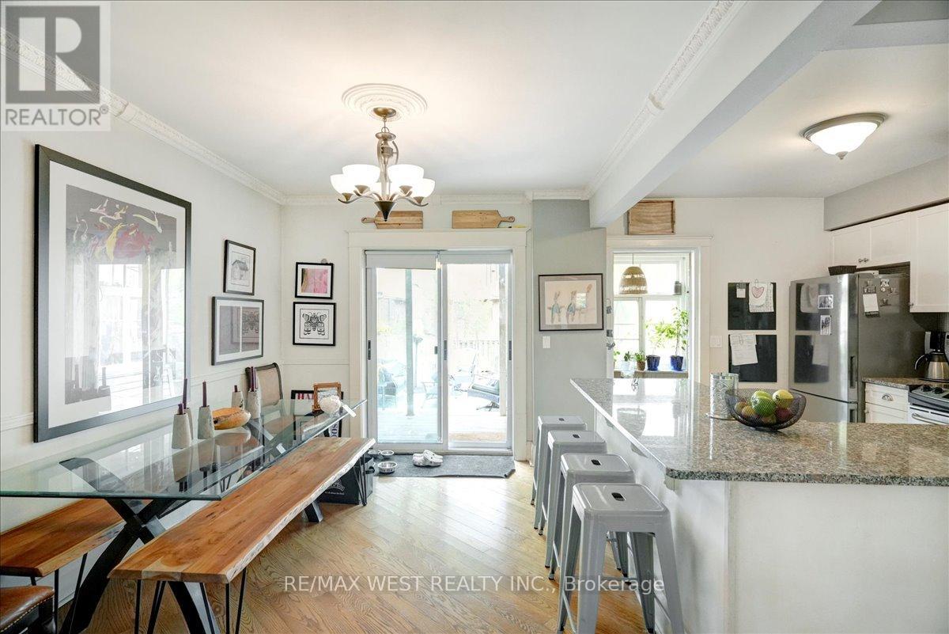
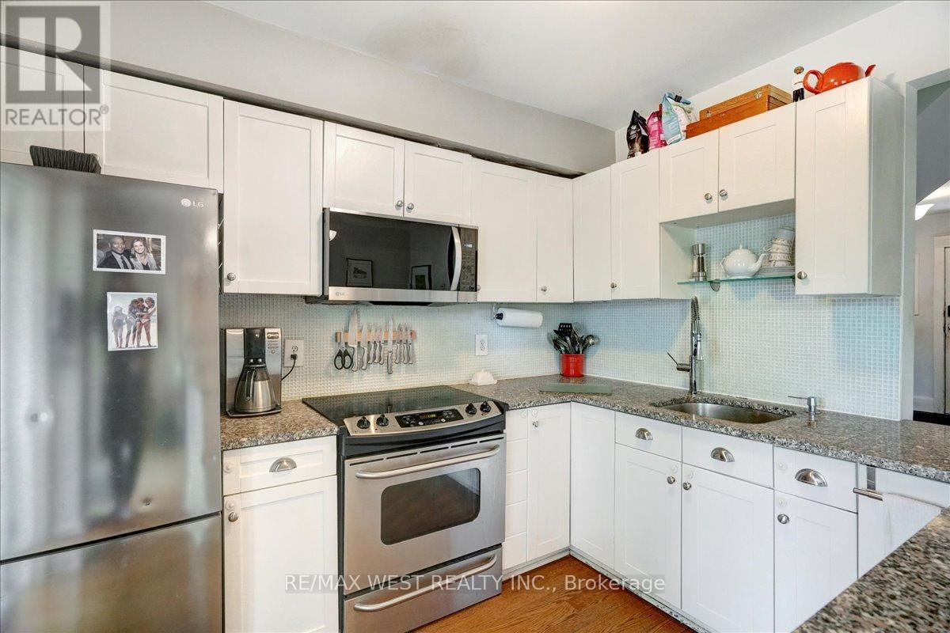
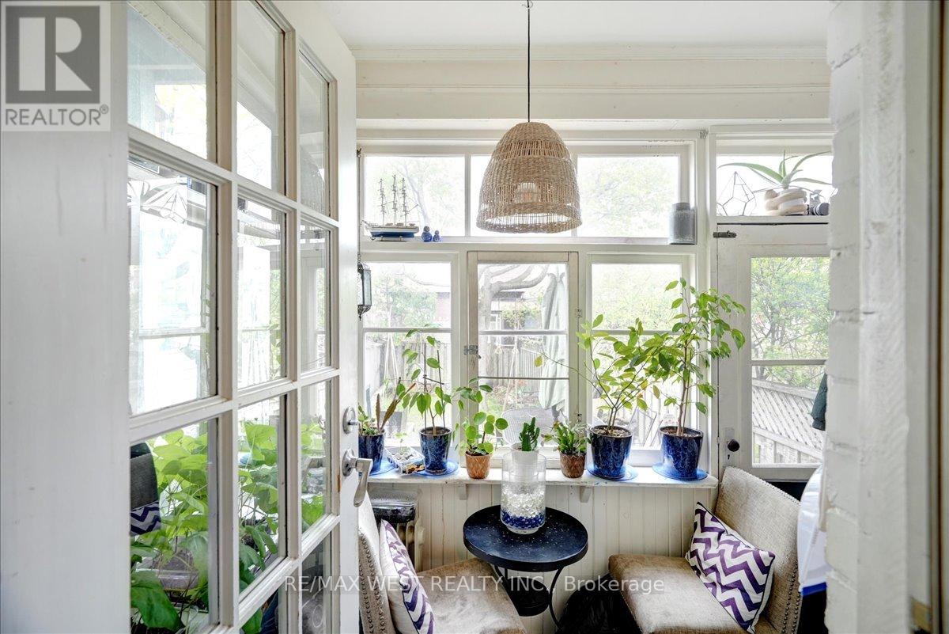
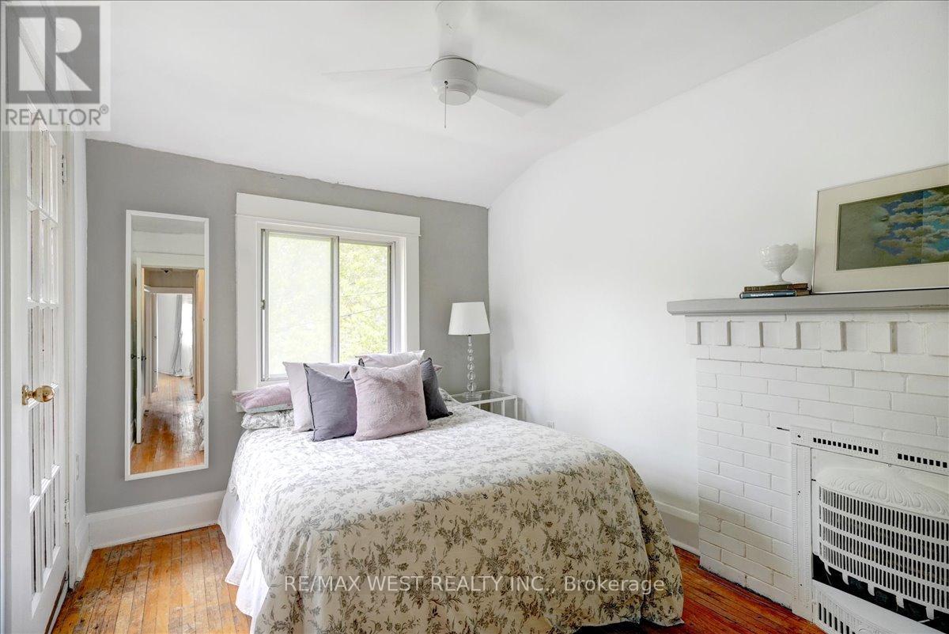
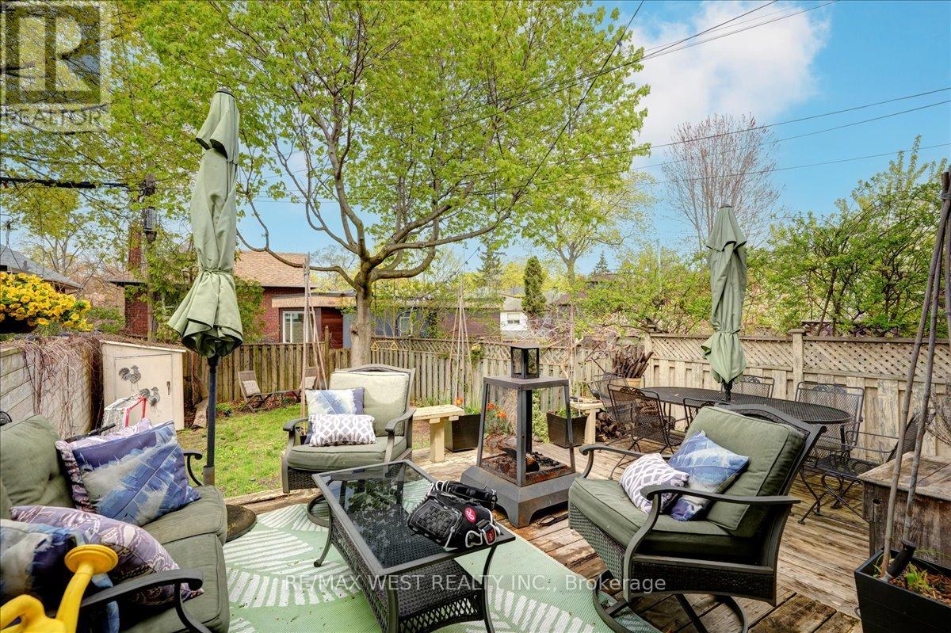
Welcome To 30 Glendale Ave Situated In Prime High Park/Roncesvalles Neighbourhood!! This Charming & Ultra Spacious 4 Bedroom Detached Home Features Large Living Room, Modern Kitchen W/Granite Counters, Open Dining Room With W/O To Deck & Beautiful Backyard Oasis, Sunroom, Large Primary Bedroom, 2nd Bedroom With W/O To Balcony, Separate Side Entrance W/ Access To Basement. Steps To Shops, Pubs & Health Centre. Short Walk To Lake, Walking & BikeTrails. Steps To Transit & Minutes To Downtown. A Must See -- Don't Miss Out!!! (id:51018)
| MLS® Number | W12134755 |
| Property Type | Single Family |
| Community Name | High Park-Swansea |
| Equipment Type | None |
| Parking Space Total | 1 |
| Rental Equipment Type | None |
| Bathroom Total | 2 |
| Bedrooms Above Ground | 4 |
| Bedrooms Total | 4 |
| Amenities | Fireplace(s) |
| Appliances | Dishwasher, Dryer, Stove, Washer, Window Coverings, Refrigerator |
| Basement Development | Partially Finished |
| Basement Features | Separate Entrance |
| Basement Type | N/a (partially Finished) |
| Construction Style Attachment | Detached |
| Cooling Type | Wall Unit |
| Exterior Finish | Brick |
| Fireplace Present | Yes |
| Flooring Type | Hardwood, Laminate |
| Foundation Type | Block |
| Half Bath Total | 1 |
| Heating Fuel | Natural Gas |
| Heating Type | Radiant Heat |
| Stories Total | 2 |
| Size Interior | 1100 - 1500 Sqft |
| Type | House |
| Utility Water | Municipal Water |
| No Garage |
| Acreage | No |
| Sewer | Sanitary Sewer |
| Size Depth | 90 Ft ,3 In |
| Size Frontage | 25 Ft |
| Size Irregular | 25 X 90.3 Ft |
| Size Total Text | 25 X 90.3 Ft |
| Zoning Description | Residential |
| Level | Type | Length | Width | Dimensions |
|---|---|---|---|---|
| Second Level | Primary Bedroom | 3.86 m | 3.86 m x Measurements not available | |
| Second Level | Bedroom 2 | 3.63 m | 2.87 m | 3.63 m x 2.87 m |
| Second Level | Bedroom 3 | 3.76 m | 2.69 m | 3.76 m x 2.69 m |
| Second Level | Bedroom 4 | 3.58 m | 2.75 m | 3.58 m x 2.75 m |
| Basement | Recreational, Games Room | 5.18 m | 4.32 m | 5.18 m x 4.32 m |
| Ground Level | Living Room | 4.65 m | 3.61 m | 4.65 m x 3.61 m |
| Ground Level | Dining Room | 3.81 m | 2.74 m | 3.81 m x 2.74 m |
| Ground Level | Kitchen | 3.28 m | 3.1 m | 3.28 m x 3.1 m |
| Ground Level | Sunroom | 2.44 m | 1.88 m | 2.44 m x 1.88 m |
Contact us for more information

The trademarks REALTOR®, REALTORS®, and the REALTOR® logo are controlled by The Canadian Real Estate Association (CREA) and identify real estate professionals who are members of CREA. The trademarks MLS®, Multiple Listing Service® and the associated logos are owned by The Canadian Real Estate Association (CREA) and identify the quality of services provided by real estate professionals who are members of CREA. The trademark DDF® is owned by The Canadian Real Estate Association (CREA) and identifies CREA's Data Distribution Facility (DDF®)

A password will be e-mailed to you