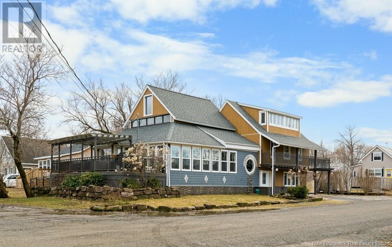
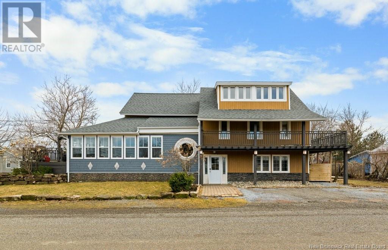
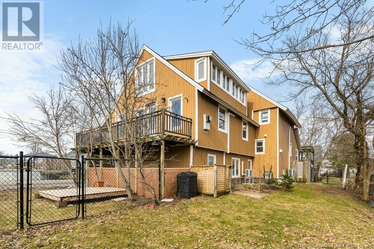
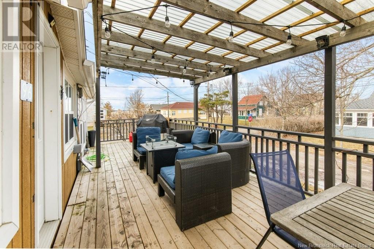
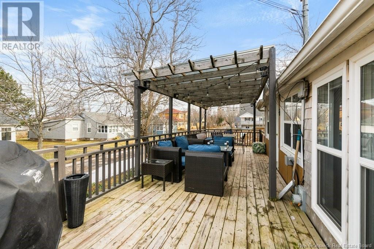


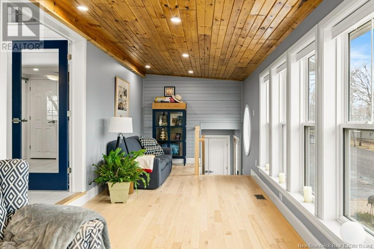
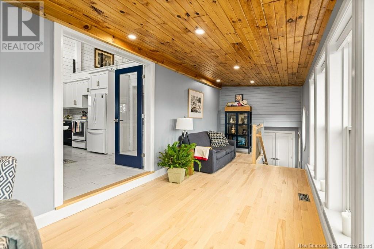
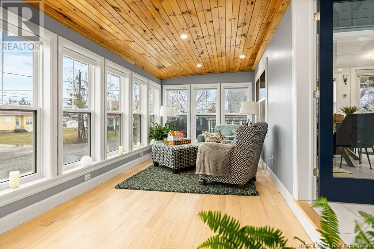

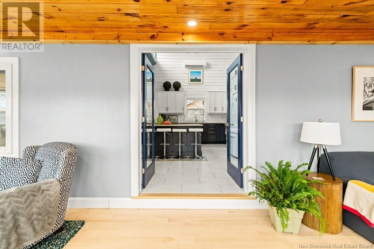
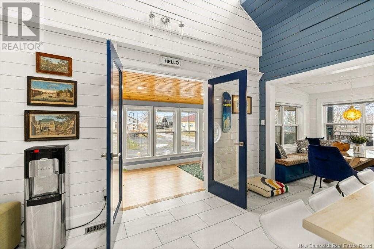
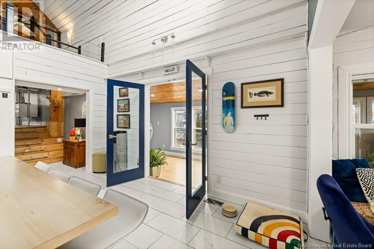
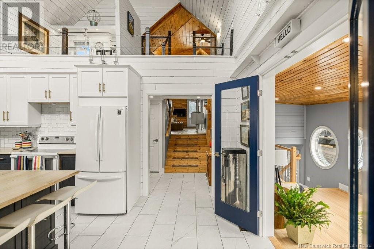
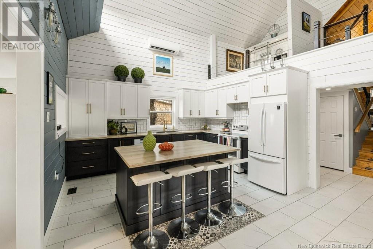

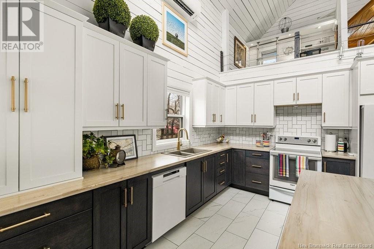
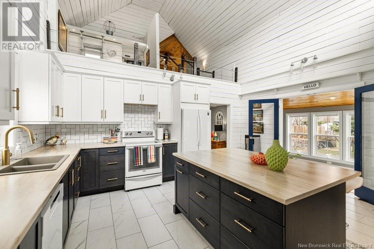
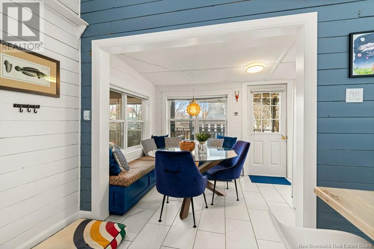
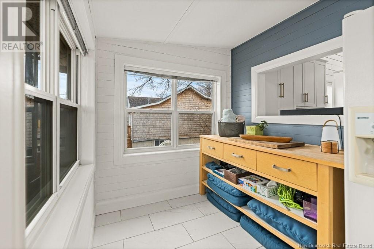
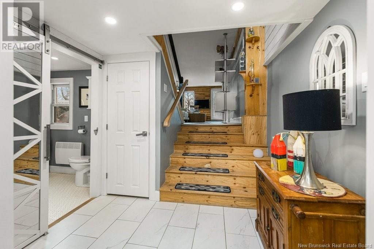
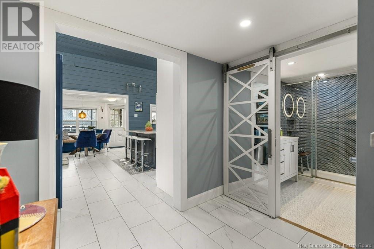
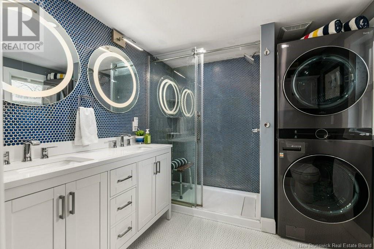
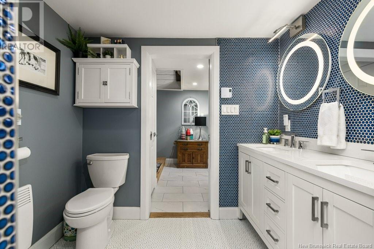
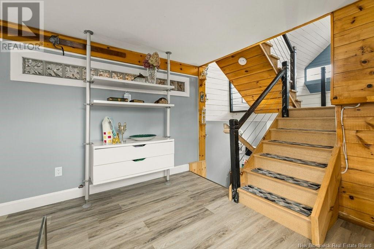
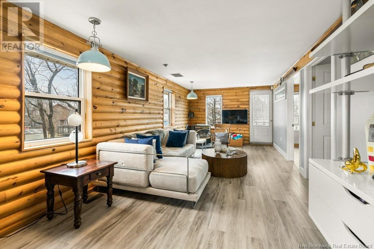

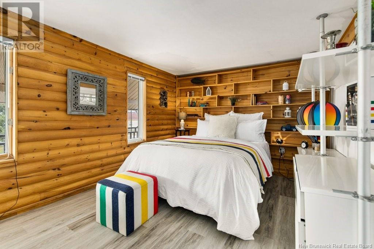
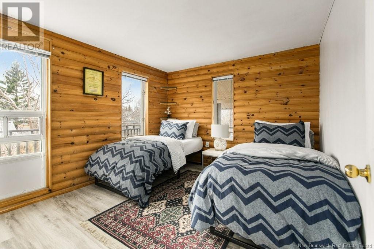
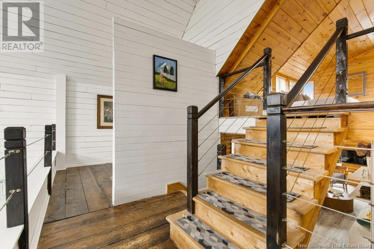
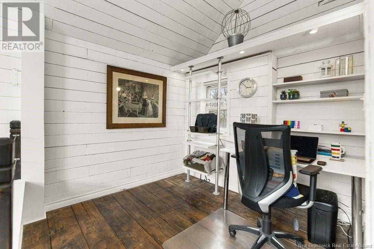
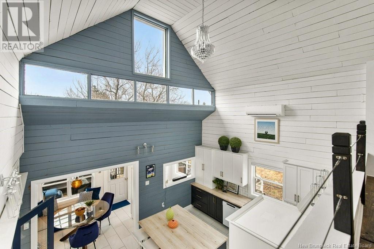
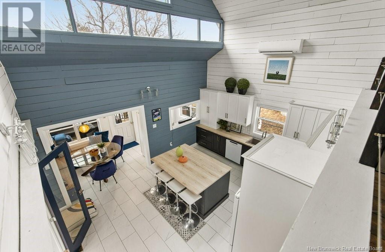
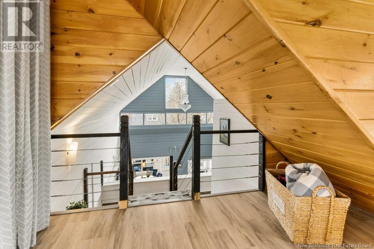
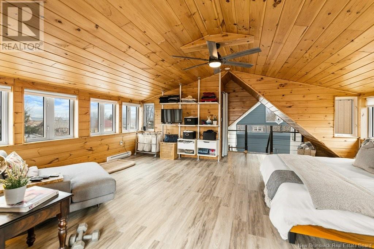
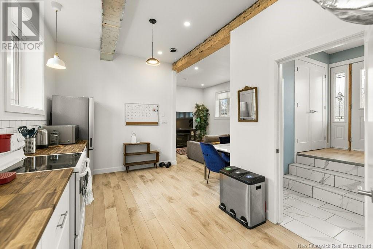

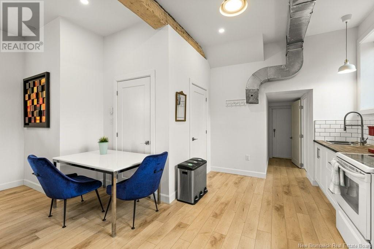
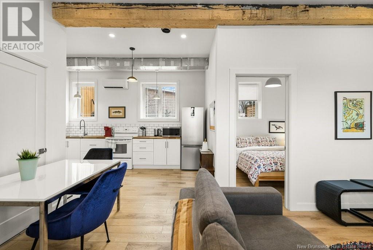
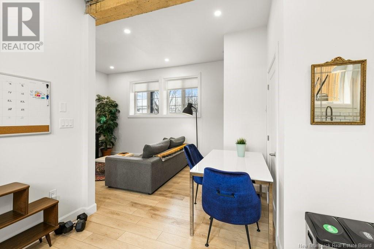
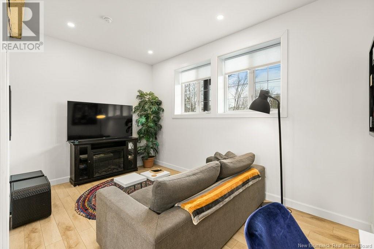
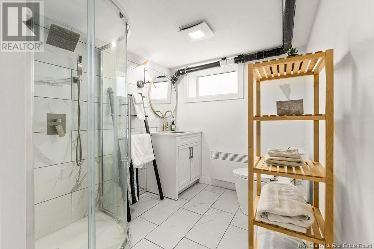
Discover your perfect beachside haven in the heart of Pointe-du-Chêne! This beautifully updated 4-level home on Third Avenue offers the ideal mix of style, space, and seaside charm just a short stroll from iconic Parlee Beach. Whether you're looking for year-round living or a summer escape, this property has it all. Step into the bright, fully renovated open style kitchen with dramatic cathedral ceilings a stunning focal point of the home. The adjoining sunroom, filled with natural light, is the perfect spot to start or end your day. The cozy main living area features a modern gas fireplace, creating a warm and welcoming space for relaxing or entertaining. This home offers three generous bedrooms, including a private top-level primary suite designed for peace and privacy. A dedicated office area makes working from home easy and comfortable. Downstairs, a fully finished one-bedroom apartment adds flexibility ideal for guests, in-laws, or income as an Airbnb rental. Outside, enjoy a beautifully landscaped yard, peaceful sitting areas, and your own apple and pear trees. Located in one of Pointe-du-Chênes most desirable areas, this home is a rare opportunity for families, vacationers, or investors alike. Reach out to your REALTOR® today to schedule a private showing! (id:51018)
| MLS® Number | NB115800 |
| Property Type | Single Family |
| Bathroom Total | 2 |
| Bedrooms Above Ground | 3 |
| Bedrooms Below Ground | 1 |
| Bedrooms Total | 4 |
| Architectural Style | 3 Level |
| Cooling Type | Heat Pump |
| Exterior Finish | Cedar Shingles |
| Fireplace Fuel | Gas |
| Fireplace Present | Yes |
| Fireplace Type | Unknown |
| Heating Fuel | Electric, Natural Gas |
| Heating Type | Baseboard Heaters, Heat Pump, Stove |
| Size Interior | 2109 Sqft |
| Total Finished Area | 2537 Sqft |
| Type | House |
| Utility Water | Well |
| Acreage | No |
| Sewer | Municipal Sewage System |
| Size Irregular | 557 |
| Size Total | 557 M2 |
| Size Total Text | 557 M2 |
| Level | Type | Length | Width | Dimensions |
|---|---|---|---|---|
| Second Level | Living Room | 10'9'' x 24'7'' | ||
| Second Level | Bedroom | 10'8'' x 13'3'' | ||
| Second Level | Bedroom | 10'8'' x 10'4'' | ||
| Third Level | Loft | 8'3'' x 8'6'' | ||
| Fourth Level | Primary Bedroom | 20'5'' x 24'2'' | ||
| Basement | Kitchen | 9'6'' x 14'7'' | ||
| Basement | Living Room | 9'10'' x 15' | ||
| Basement | Bedroom | 9'2'' x 9' | ||
| Main Level | 4pc Bathroom | 8'3'' x 7'9'' | ||
| Main Level | Sunroom | 29'9'' x 8'8'' | ||
| Main Level | Dining Nook | 17'2'' x 6'9'' | ||
| Main Level | Kitchen | 17'2'' x 14' |
https://www.realtor.ca/real-estate/28136736/96-third-avenue-pointe-du-chêne
Contact us for more information

The trademarks REALTOR®, REALTORS®, and the REALTOR® logo are controlled by The Canadian Real Estate Association (CREA) and identify real estate professionals who are members of CREA. The trademarks MLS®, Multiple Listing Service® and the associated logos are owned by The Canadian Real Estate Association (CREA) and identify the quality of services provided by real estate professionals who are members of CREA. The trademark DDF® is owned by The Canadian Real Estate Association (CREA) and identifies CREA's Data Distribution Facility (DDF®)

A password will be e-mailed to you