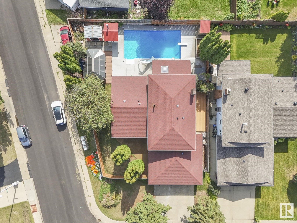
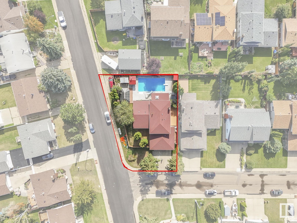
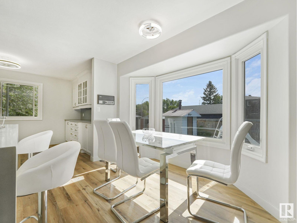
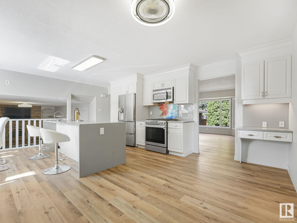
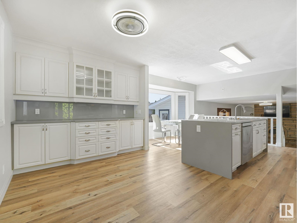
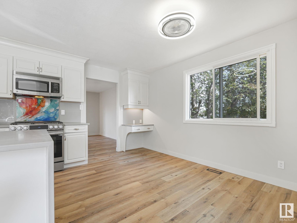
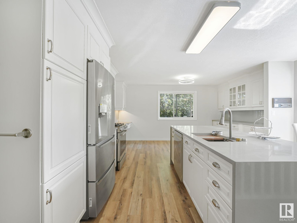
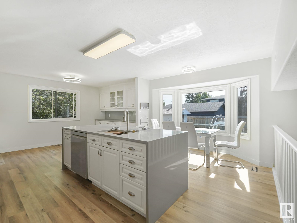
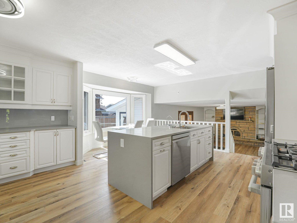
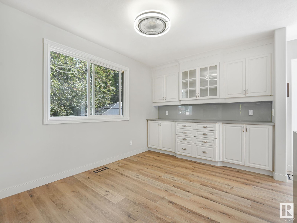
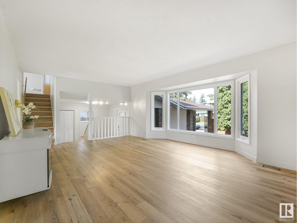
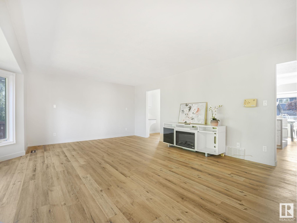
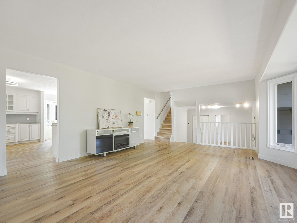
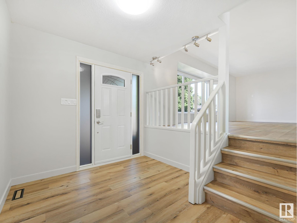
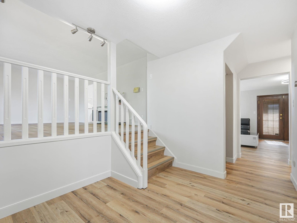
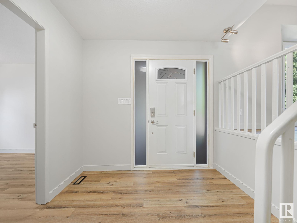
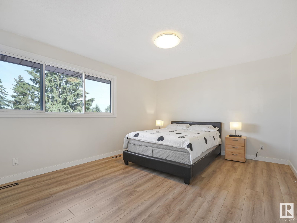
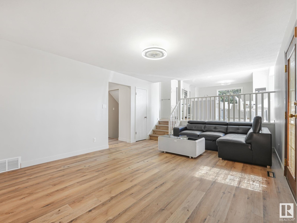
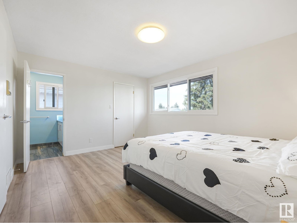
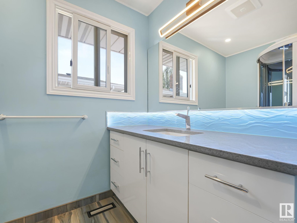
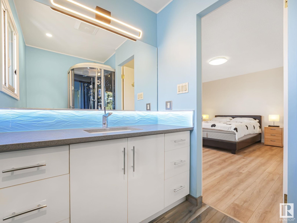

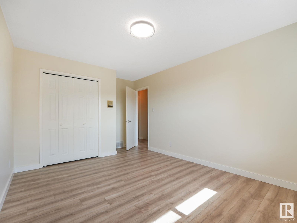
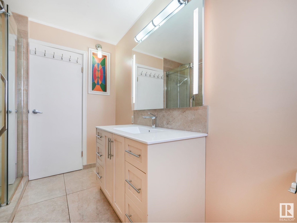
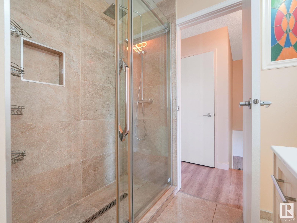
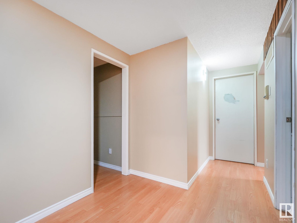
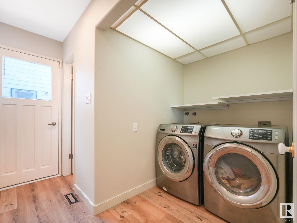
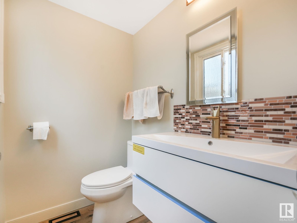
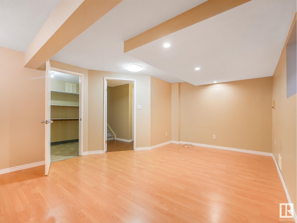
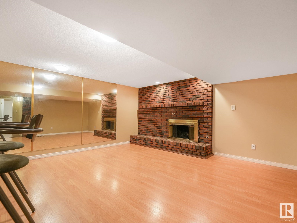
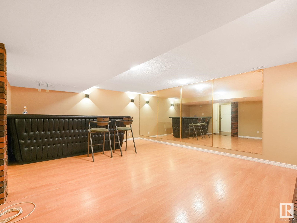
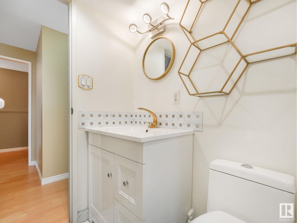
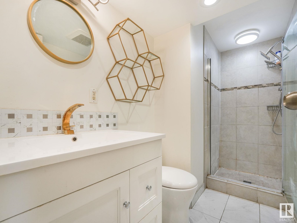
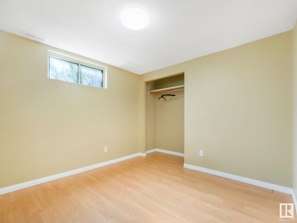
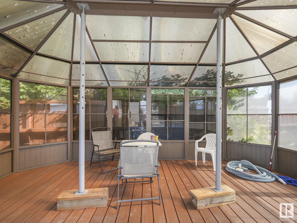
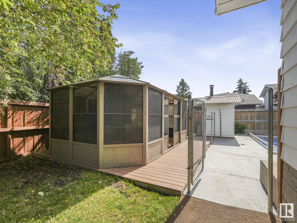
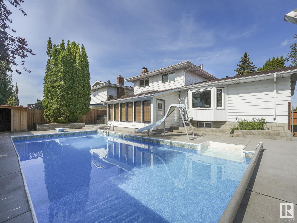
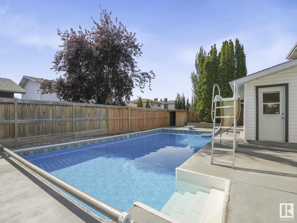
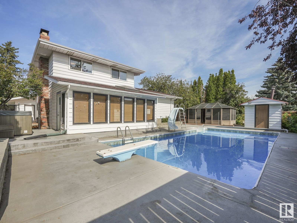
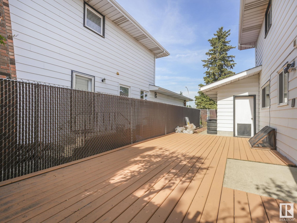
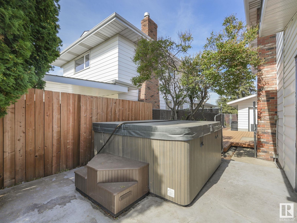
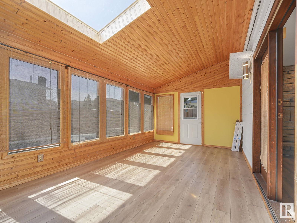
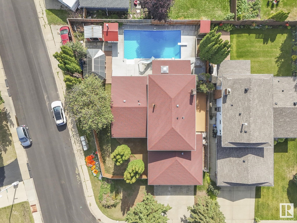
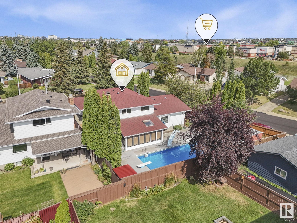
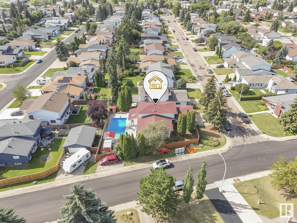
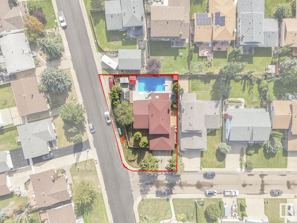
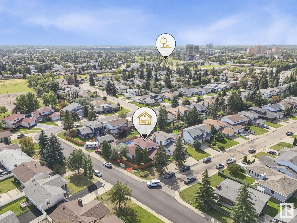
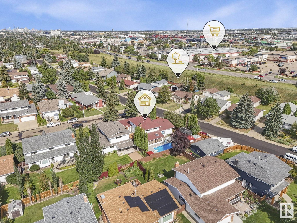
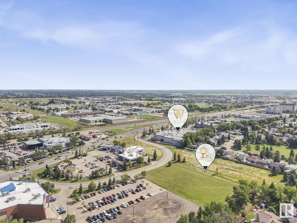
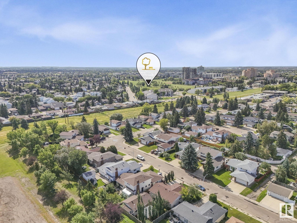
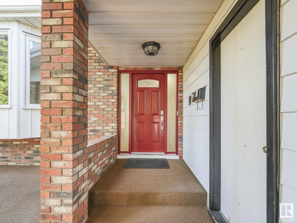
Move into this Ace Lange built home w/ enough space & bedrooms for a large family. This 6 bedroom home has over 3500 sq feet of developed living space. 3 Large Living spaces, 2 fireplaces, a sun room & has undergone a full renovation. The chef will appreciate the gourmet kitchen featuring new appliances, a huge wet island w/ luxurious quartz countertops, a breakfast bar, bayed eating area, built in china cabinets & tonnes of cabinet space. The kitchen has a view of the stunning pool a perfect open concept space for entertainment. Cool off on those hot summer days in the 36x18 foot in ground swimming pool w/ a new liner. Warm up on cool evenings in the hot tub. The sun room is a great space for quiet relaxation. This home is upgraded including, new luxurious vinyl plank flooring throughout, renovated bathrooms, newer furnaces, electrical, & fencing. Enjoy the peace & quiet of an established neighborhood that is close to schools & all the amenities & walking distance to LRT train. HUGE 734 sq.m lot. (id:51018)
| MLS® Number | E4436155 |
| Property Type | Single Family |
| Neigbourhood | Steinhauer |
| Amenities Near By | Golf Course, Playground, Public Transit, Schools, Shopping, Ski Hill |
| Community Features | Public Swimming Pool |
| Features | Corner Site, See Remarks, Flat Site, No Back Lane, No Animal Home, Skylight |
| Parking Space Total | 4 |
| Pool Type | Outdoor Pool |
| Structure | Deck |
| Bathroom Total | 4 |
| Bedrooms Total | 6 |
| Amenities | Vinyl Windows |
| Appliances | Alarm System, Dishwasher, Dryer, Fan, Garage Door Opener Remote(s), Garage Door Opener, Humidifier, Intercom, Microwave, Storage Shed, Gas Stove(s), Washer, Window Coverings |
| Basement Development | Finished |
| Basement Type | Full (finished) |
| Constructed Date | 1975 |
| Construction Style Attachment | Detached |
| Fireplace Fuel | Wood |
| Fireplace Present | Yes |
| Fireplace Type | Unknown |
| Half Bath Total | 1 |
| Heating Type | Forced Air |
| Size Interior | 2186 Sqft |
| Type | House |
| Attached Garage |
| Acreage | No |
| Fence Type | Fence |
| Land Amenities | Golf Course, Playground, Public Transit, Schools, Shopping, Ski Hill |
| Level | Type | Length | Width | Dimensions |
|---|---|---|---|---|
| Above | Den | Measurements not available | ||
| Lower Level | Bedroom 5 | Measurements not available | ||
| Lower Level | Bedroom 6 | Measurements not available | ||
| Main Level | Living Room | 6.36 m | 4.74 m | 6.36 m x 4.74 m |
| Main Level | Kitchen | 6.37 m | 4.72 m | 6.37 m x 4.72 m |
| Main Level | Family Room | 6.22 m | 4.08 m | 6.22 m x 4.08 m |
| Main Level | Bedroom 4 | 3.56 m | 3.07 m | 3.56 m x 3.07 m |
| Main Level | Sunroom | 5.8 m | 3.29 m | 5.8 m x 3.29 m |
| Main Level | Mud Room | 2.99 m | 2.78 m | 2.99 m x 2.78 m |
| Main Level | Breakfast | 3.41 m | 1.89 m | 3.41 m x 1.89 m |
| Upper Level | Primary Bedroom | 4.48 m | 3.65 m | 4.48 m x 3.65 m |
| Upper Level | Bedroom 2 | 3.24 m | 4.83 m | 3.24 m x 4.83 m |
| Upper Level | Bedroom 3 | 2.86 m | 4.01 m | 2.86 m x 4.01 m |
| Upper Level | Storage | 1.82 m | 1.21 m | 1.82 m x 1.21 m |
https://www.realtor.ca/real-estate/28304853/10405-31a-av-nw-edmonton-steinhauer
Contact us for more information

The trademarks REALTOR®, REALTORS®, and the REALTOR® logo are controlled by The Canadian Real Estate Association (CREA) and identify real estate professionals who are members of CREA. The trademarks MLS®, Multiple Listing Service® and the associated logos are owned by The Canadian Real Estate Association (CREA) and identify the quality of services provided by real estate professionals who are members of CREA. The trademark DDF® is owned by The Canadian Real Estate Association (CREA) and identifies CREA's Data Distribution Facility (DDF®)

A password will be e-mailed to you