Maintenance, Condominium Amenities, Common Area Maintenance, Heat, Ground Maintenance, Parking, Reserve Fund Contributions, Sewer, Waste Removal, Water
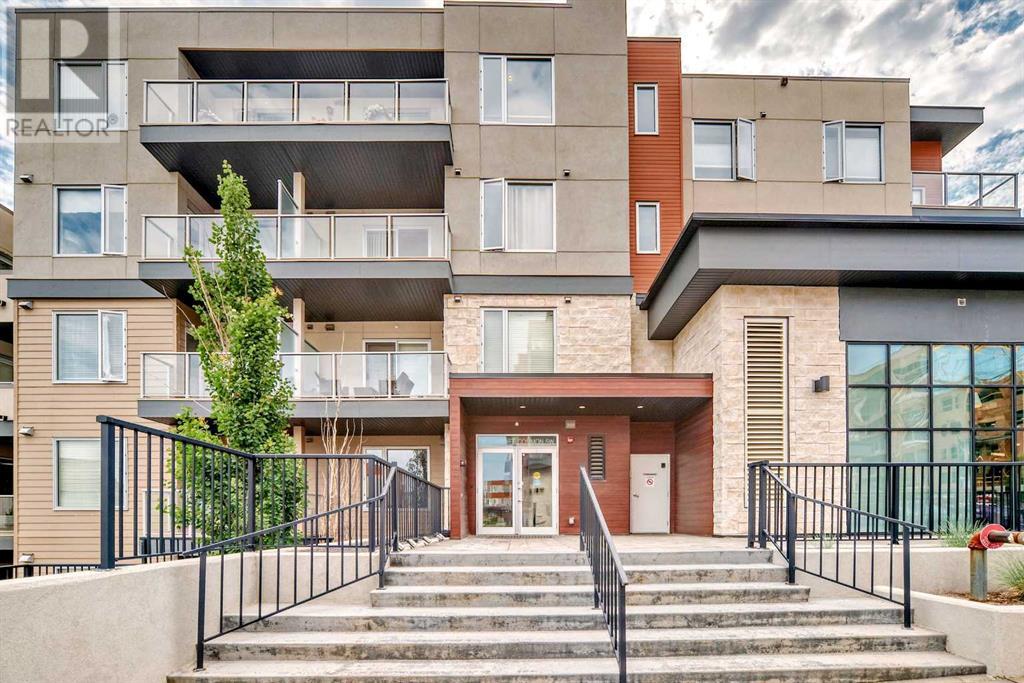
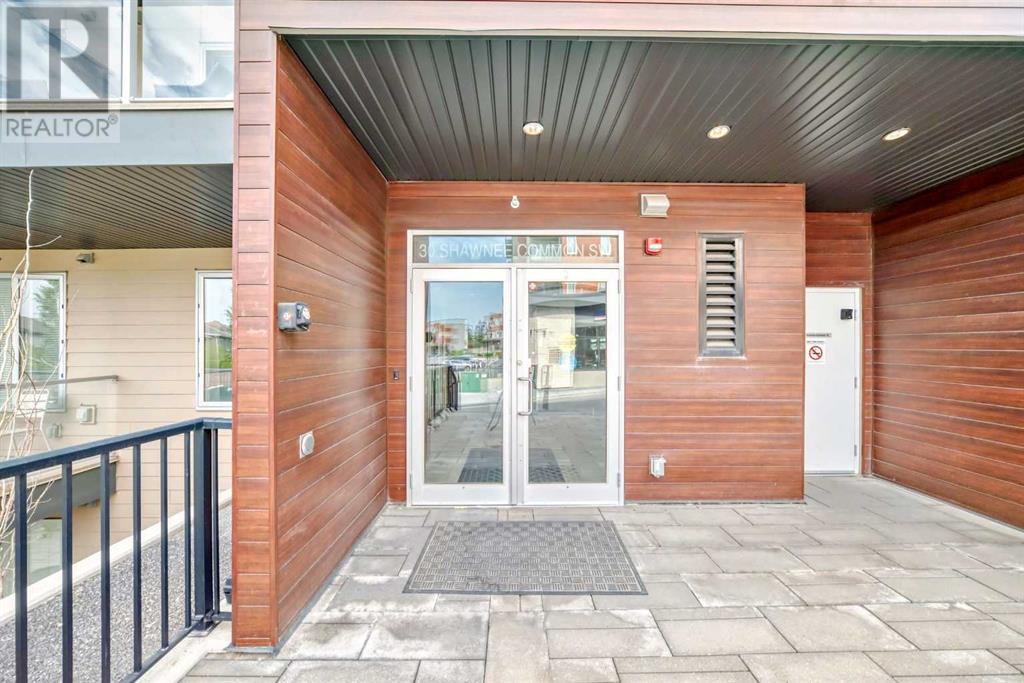
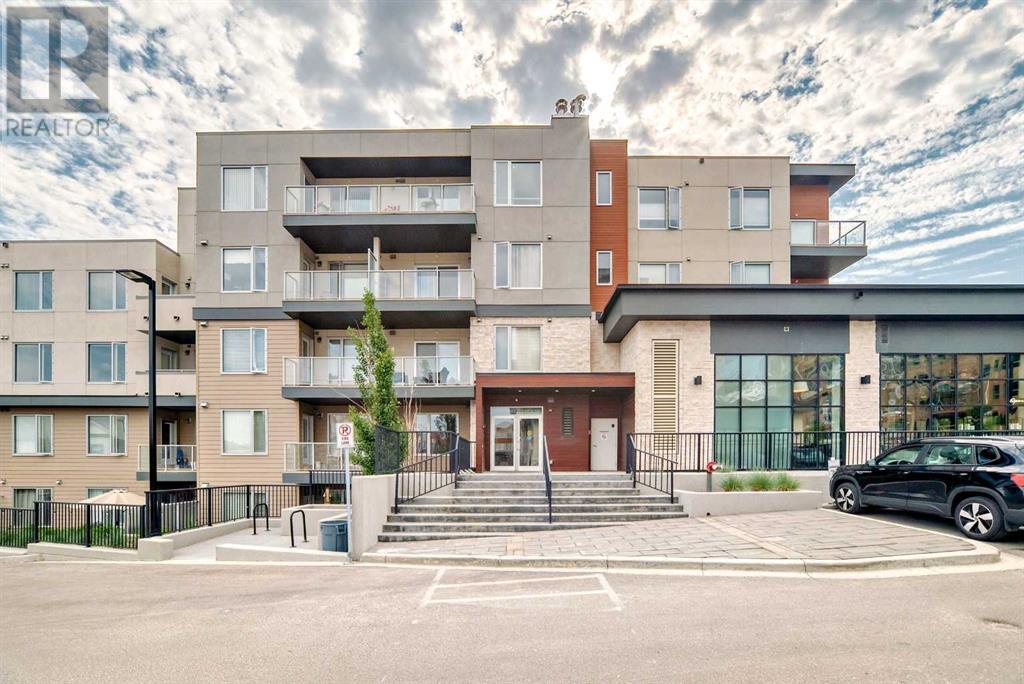
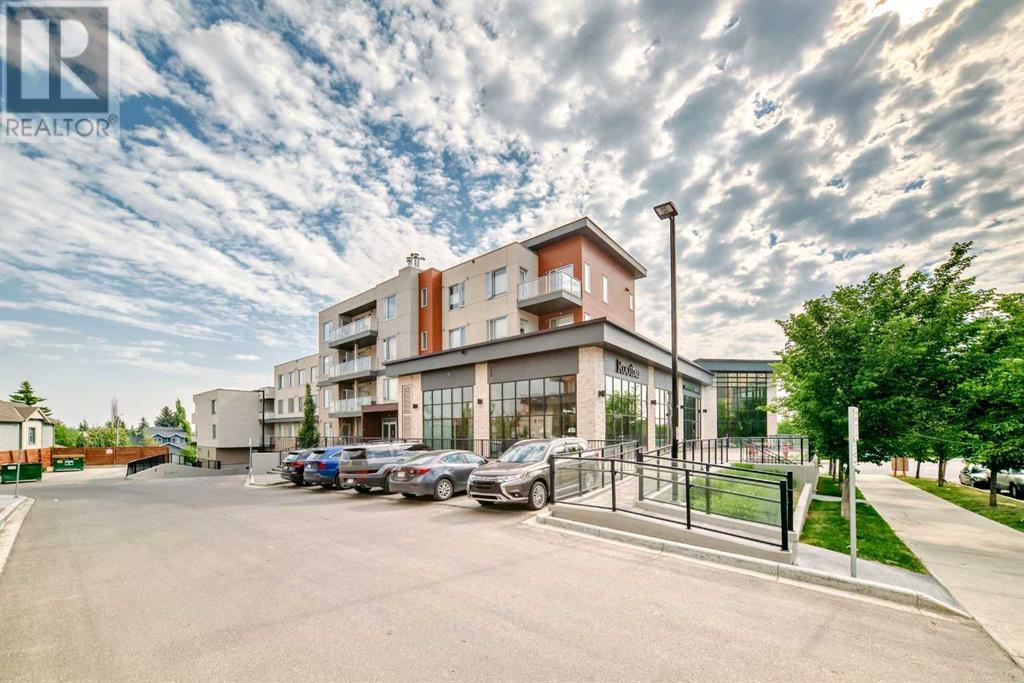
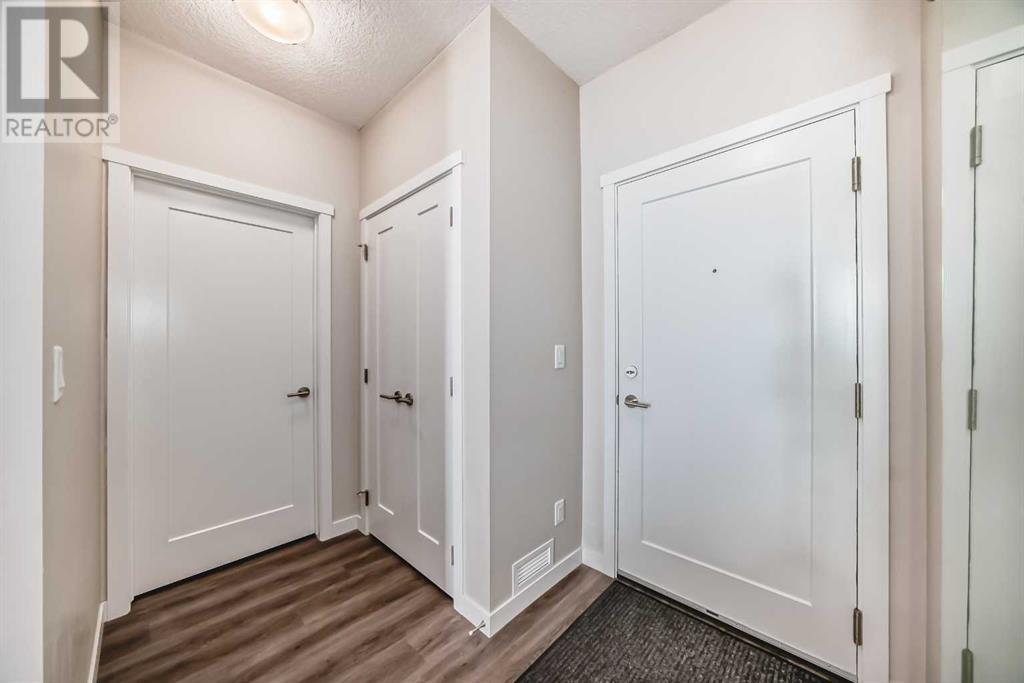
$429.90 MonthlyThis Bright and open condo is beautifully decorated. This home features a welcoming front entrance that opens to the warm vinyl plank flooring and a kitchen with a quartz centre island, Stainless Steel Apliances and lots of custom cabinetry. What a great space to entertain! The kitchen opens up to the comfortable living room that sits in front of a large picture window that is greeted by a bright early sunrise and a view of the C-Train. There is a balcony that allows for you to lounge outside after a long days work. The primary bedroom is spacious and comes with a walk through closet that leads to a 4 piece ensuite.. There is a den that has sliding tempered glass barn door which could double as an additional bedroom and insuite laundry. Did I mention this home comes with underground parking, storage space and bike storage. This home is also steps to popular Fish Creek Provincial Park, C-Train, Shopping and minutes away from Stoney Trail and a quick get away to Highway #1 leading to Banff. This home has everything a first timer could ask for. 209, 30 Shawnee Common SW (id:51018)
| MLS® Number | A2230359 |
| Property Type | Single Family |
| Community Name | Shawnee Slopes |
| Amenities Near By | Park, Playground, Recreation Nearby, Schools, Shopping |
| Community Features | Pets Allowed, Pets Allowed With Restrictions |
| Features | Pvc Window, No Smoking Home, Parking |
| Parking Space Total | 1 |
| Plan | 1910666 |
| Structure | None |
| Bathroom Total | 1 |
| Bedrooms Above Ground | 1 |
| Bedrooms Total | 1 |
| Appliances | Refrigerator, Dishwasher, Stove, Microwave Range Hood Combo, Window Coverings, Washer/dryer Stack-up |
| Basement Type | None |
| Constructed Date | 2019 |
| Construction Material | Poured Concrete |
| Construction Style Attachment | Attached |
| Cooling Type | None |
| Exterior Finish | Concrete |
| Flooring Type | Carpeted, Vinyl Plank |
| Foundation Type | Poured Concrete |
| Heating Fuel | Natural Gas |
| Heating Type | Hot Water, Radiant Heat |
| Stories Total | 4 |
| Size Interior | 642 Sqft |
| Total Finished Area | 641.8 Sqft |
| Type | Apartment |
| Underground |
| Acreage | No |
| Land Amenities | Park, Playground, Recreation Nearby, Schools, Shopping |
| Size Total Text | Unknown |
| Zoning Description | Dc |
| Level | Type | Length | Width | Dimensions |
|---|---|---|---|---|
| Main Level | Living Room | 13.08 Ft x 11.50 Ft | ||
| Main Level | Eat In Kitchen | 11.42 Ft x 11.08 Ft | ||
| Main Level | 4pc Bathroom | 9.33 Ft x 4.92 Ft | ||
| Main Level | Primary Bedroom | 10.83 Ft x 9.33 Ft | ||
| Main Level | Den | 6.92 Ft x 6.83 Ft | ||
| Main Level | Other | 4.92 Ft x 8.25 Ft | ||
| Main Level | Laundry Room | 5.08 Ft x 5.58 Ft | ||
| Main Level | Other | 8.58 Ft x 6.08 Ft | ||
| Main Level | Other | 6.58 Ft x 9.58 Ft |
https://www.realtor.ca/real-estate/28463319/209-30-shawnee-common-sw-calgary-shawnee-slopes
Contact us for more information

The trademarks REALTOR®, REALTORS®, and the REALTOR® logo are controlled by The Canadian Real Estate Association (CREA) and identify real estate professionals who are members of CREA. The trademarks MLS®, Multiple Listing Service® and the associated logos are owned by The Canadian Real Estate Association (CREA) and identify the quality of services provided by real estate professionals who are members of CREA. The trademark DDF® is owned by The Canadian Real Estate Association (CREA) and identifies CREA's Data Distribution Facility (DDF®)

A password will be e-mailed to you