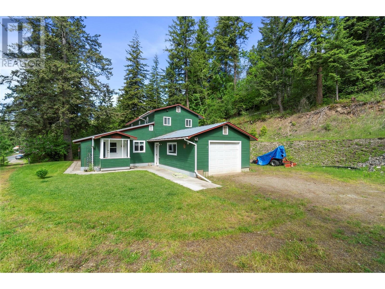
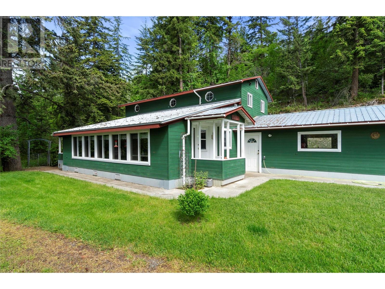
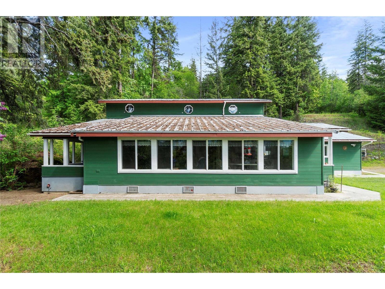
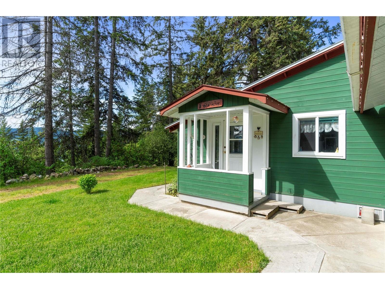
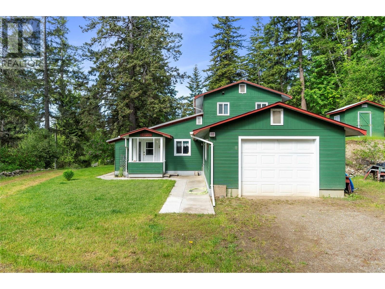
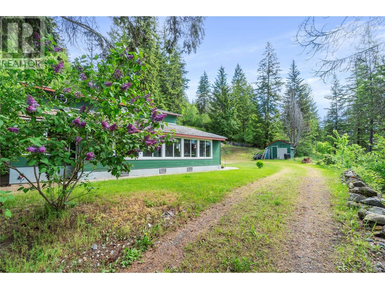
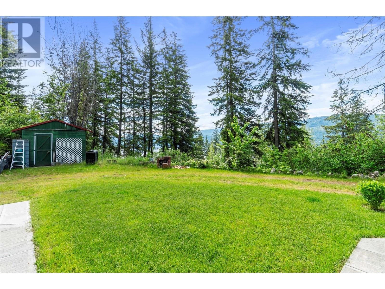
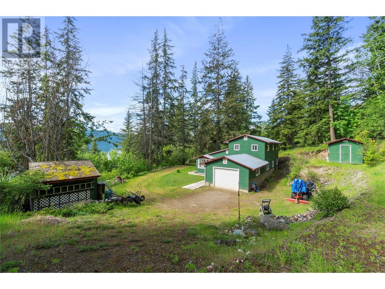
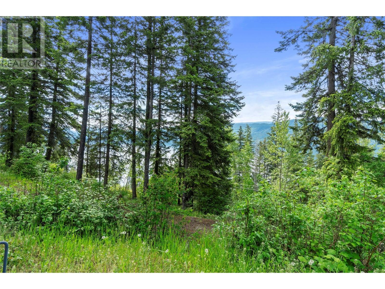
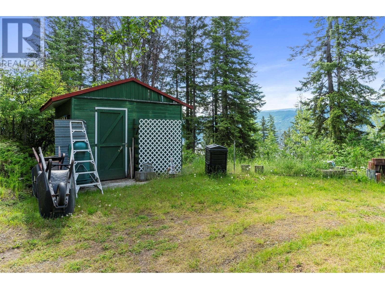
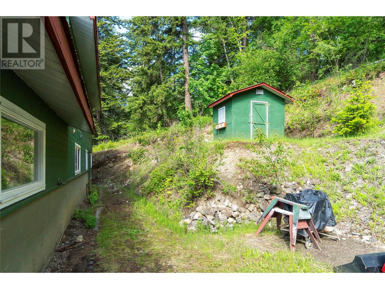
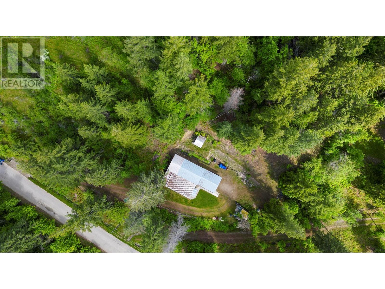
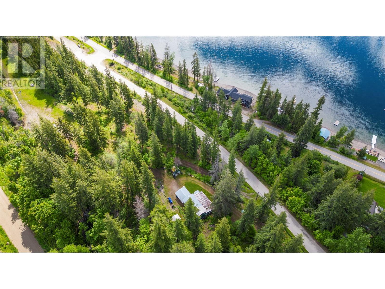
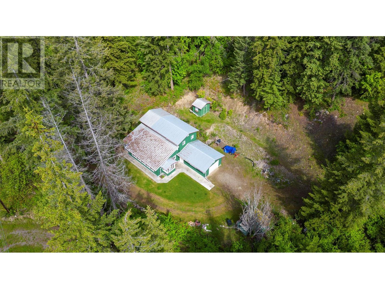
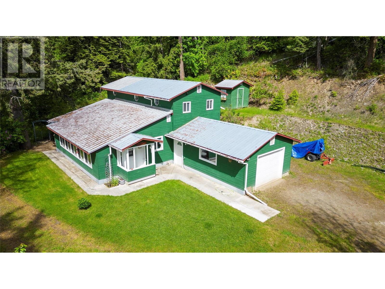
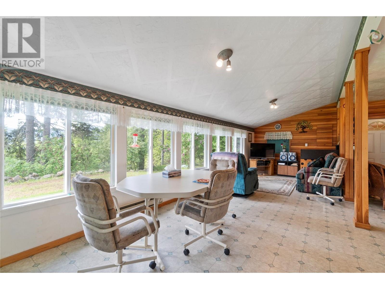
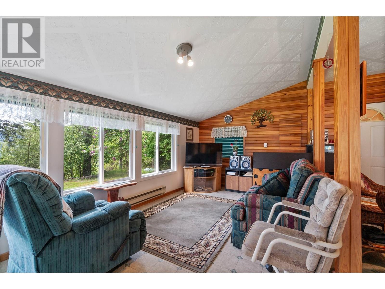
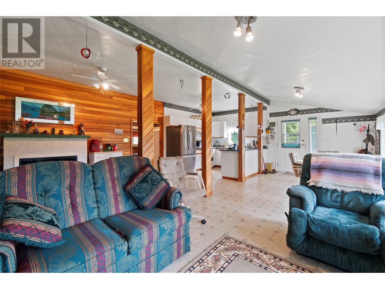
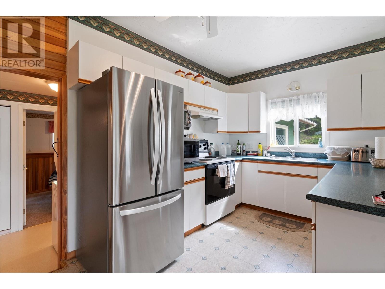
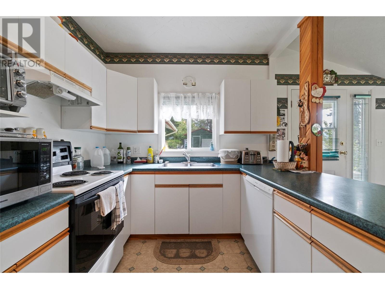
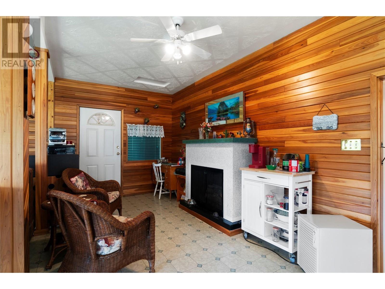
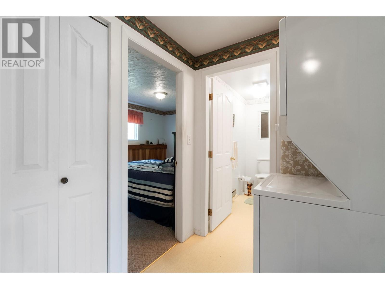
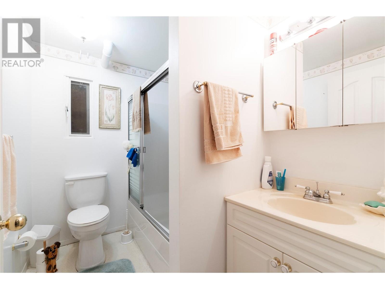
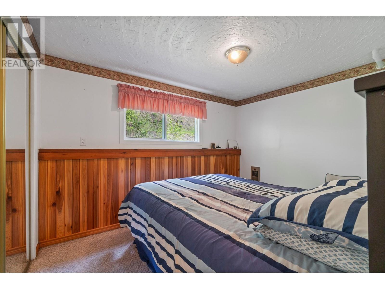
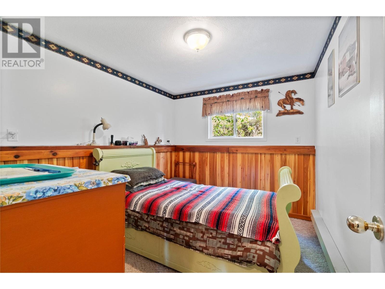
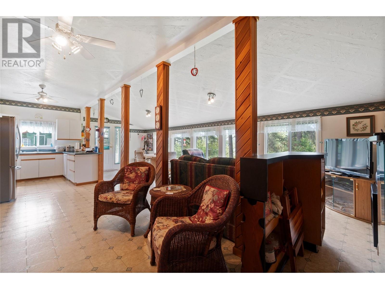
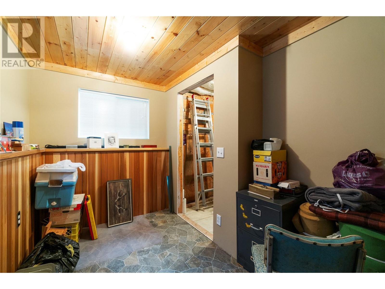
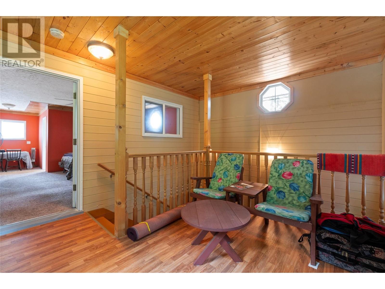
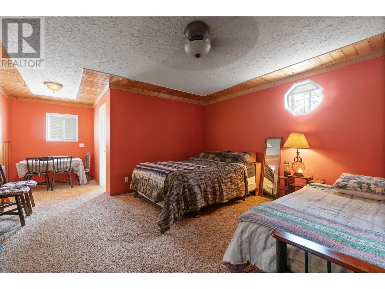
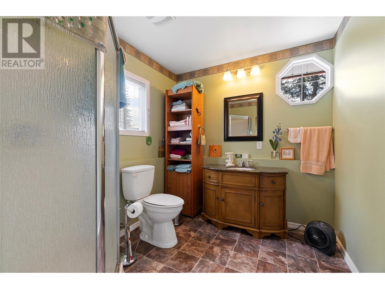
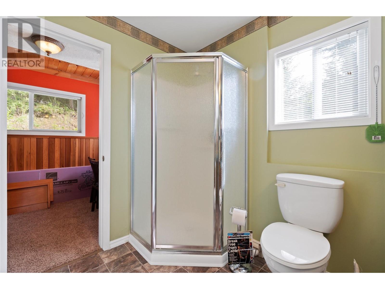
Lake and mountain views await at this charming half-acre property with a private setting. Nestled near the lake, this home offers two bedrooms and a full bathroom on the main floor, along with a bright open-concept kitchen, living, and dining areas featuring vaulted ceilings. Upstairs, a versatile space, a 3-piece bathroom, and a bonus sitting room provide flexibility. A heated one-car garage and two sheds offer ample storage. First time on the market with only one previous owner, take this opportunity to own a property with serene surroundings and scenic beauty. (id:51018)
| MLS® Number | 10345574 |
| Property Type | Single Family |
| Neigbourhood | North Shuswap |
| Community Features | Rural Setting |
| Features | Private Setting, Sloping |
| Parking Space Total | 1 |
| Storage Type | Storage Shed |
| View Type | Lake View, Mountain View |
| Bathroom Total | 2 |
| Bedrooms Total | 3 |
| Constructed Date | 1994 |
| Construction Style Attachment | Detached |
| Exterior Finish | Wood |
| Fireplace Fuel | Electric |
| Fireplace Present | Yes |
| Fireplace Type | Unknown |
| Flooring Type | Carpeted, Linoleum |
| Heating Fuel | Electric |
| Heating Type | Baseboard Heaters |
| Roof Material | Metal |
| Roof Style | Unknown |
| Stories Total | 2 |
| Size Interior | 1706 Sqft |
| Type | House |
| Utility Water | Well |
| See Remarks | |
| Attached Garage | 1 |
| Heated Garage |
| Access Type | Easy Access |
| Acreage | No |
| Landscape Features | Landscaped, Sloping |
| Sewer | Septic Tank |
| Size Irregular | 0.62 |
| Size Total | 0.62 Ac|under 1 Acre |
| Size Total Text | 0.62 Ac|under 1 Acre |
| Zoning Type | Unknown |
| Level | Type | Length | Width | Dimensions |
|---|---|---|---|---|
| Second Level | 3pc Ensuite Bath | 8'7'' x 7'7'' | ||
| Second Level | Primary Bedroom | 15'4'' x 15'3'' | ||
| Second Level | Dining Nook | 11'6'' x 11'8'' | ||
| Main Level | Other | 7'7'' x 6'3'' | ||
| Main Level | Storage | 11'5'' x 7'8'' | ||
| Main Level | Laundry Room | 12' x 6' | ||
| Main Level | Bedroom | 10'9'' x 8'10'' | ||
| Main Level | 4pc Bathroom | 8'1'' x 5'11'' | ||
| Main Level | Bedroom | 8'11'' x 11'8'' | ||
| Main Level | Living Room | 14'3'' x 18'2'' | ||
| Main Level | Dining Room | 9'7'' x 12'10'' | ||
| Main Level | Kitchen | 9' x 10'10'' |
https://www.realtor.ca/real-estate/28242017/6497-lindsay-road-magna-bay-north-shuswap
Contact us for more information

The trademarks REALTOR®, REALTORS®, and the REALTOR® logo are controlled by The Canadian Real Estate Association (CREA) and identify real estate professionals who are members of CREA. The trademarks MLS®, Multiple Listing Service® and the associated logos are owned by The Canadian Real Estate Association (CREA) and identify the quality of services provided by real estate professionals who are members of CREA. The trademark DDF® is owned by The Canadian Real Estate Association (CREA) and identifies CREA's Data Distribution Facility (DDF®)

A password will be e-mailed to you