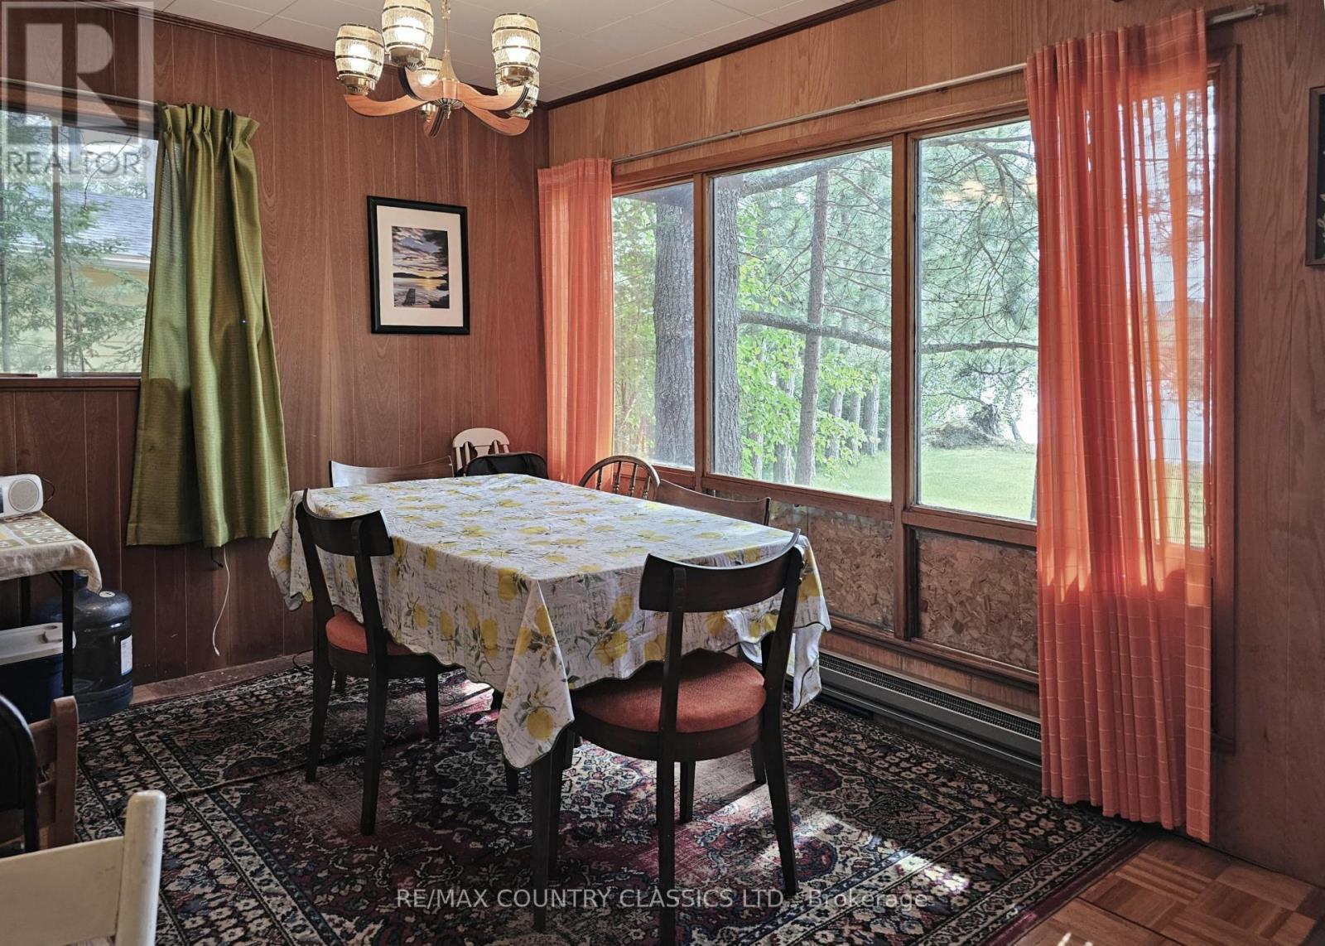
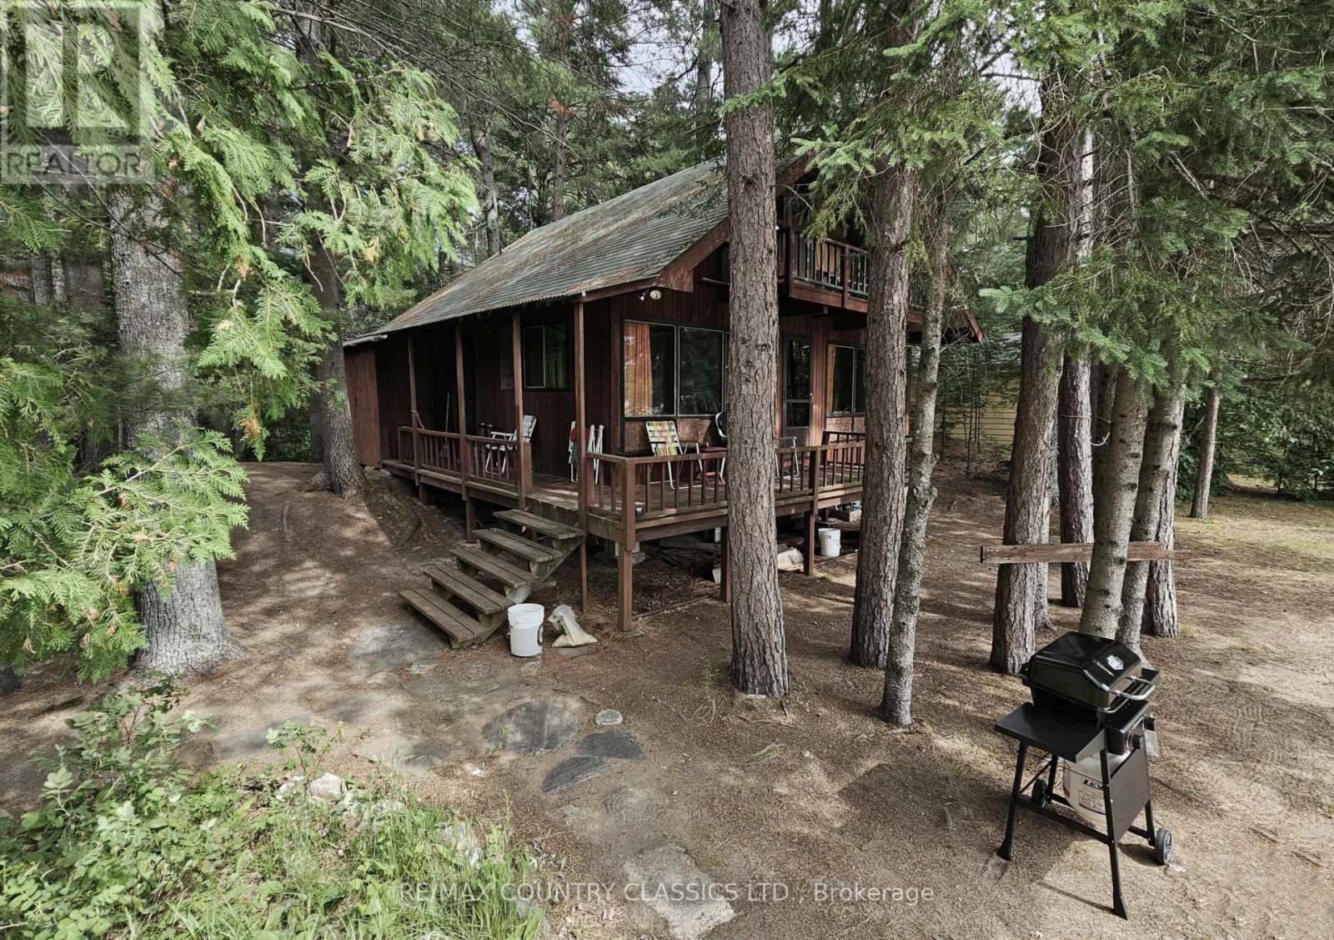
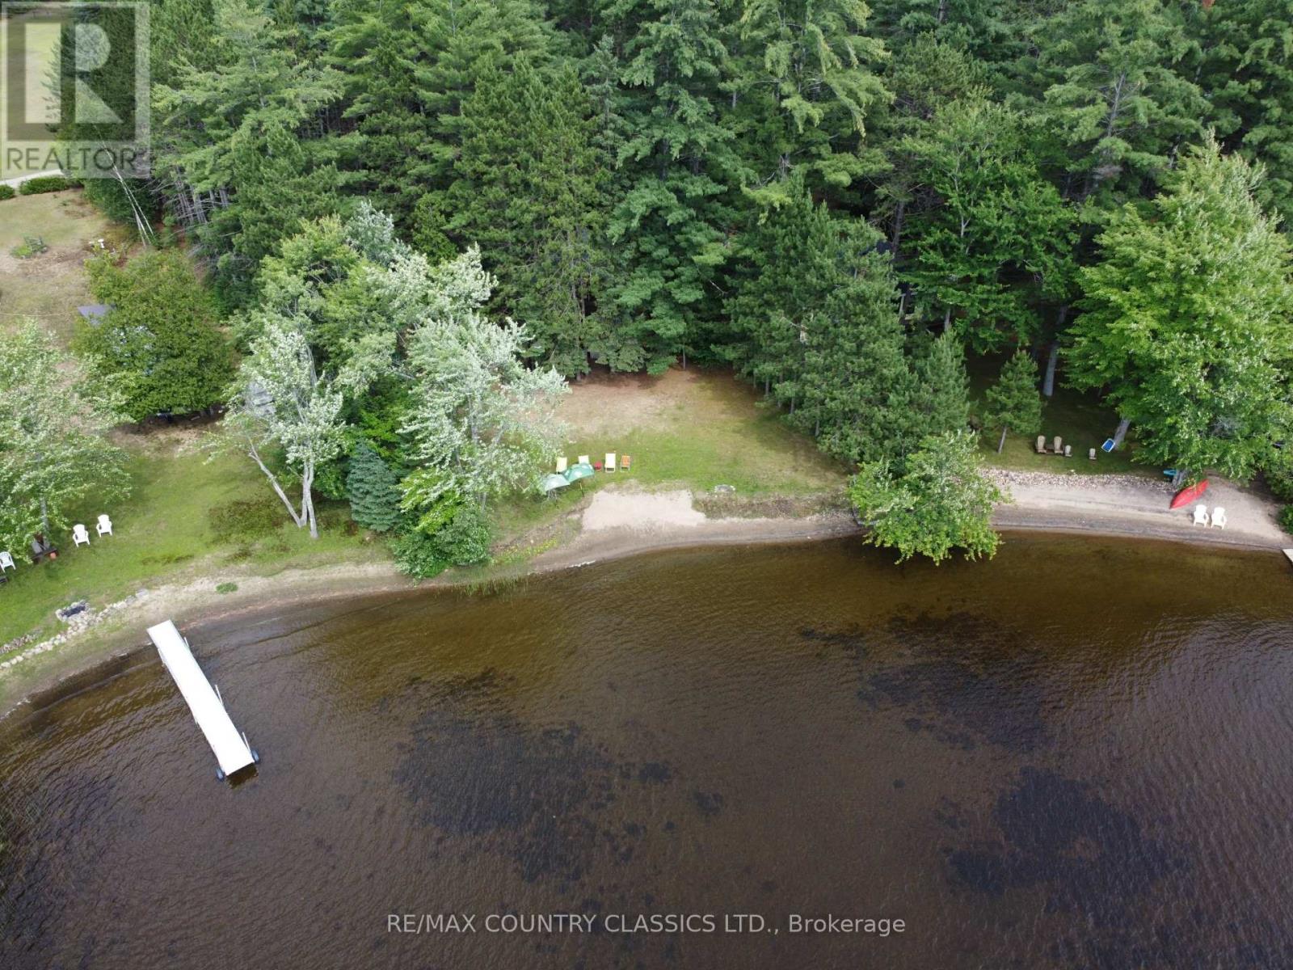
Wadsworth Lake Barry's Bay - Kazuby/Halfway 4-bedroom, 3-season cottage set on a beautifully level, half-acre lot with good privacy and stunning west-facing views. Nestled among tall pines, with good clean waterfront and a sandy beach perfect for swimming, relaxing, or enjoying evening sunsets.The main floor features two cozy bedrooms and a 3-piece bathroom, with open-concept living and dining area that connects to a functional galley kitchen. This is a true cottage cottage! Wrap-around covered deck for sitting and soaking in the natural surroundings. Upstairs, two additional bedrooms with small deck off the lake side. Located in the heart of Kazuby, a region rich in Polish heritage and local charm, this cottage offers the perfect blend of rustic comfort and lakeside living (id:51018)
| MLS® Number | X12140467 |
| Property Type | Single Family |
| Community Name | 570 - Madawaska Valley |
| Amenities Near By | Beach, Golf Nearby, Hospital, Place Of Worship |
| Easement | Unknown, None |
| Features | Wooded Area, Irregular Lot Size, Partially Cleared, Flat Site |
| Parking Space Total | 6 |
| Structure | Deck |
| View Type | View, View Of Water, Direct Water View |
| Water Front Name | Wadsworth Lake |
| Water Front Type | Waterfront |
| Bathroom Total | 1 |
| Bedrooms Above Ground | 4 |
| Bedrooms Total | 4 |
| Age | 31 To 50 Years |
| Appliances | Water Heater, Water Purifier, Furniture |
| Construction Style Attachment | Detached |
| Construction Style Other | Seasonal |
| Exterior Finish | Wood |
| Flooring Type | Hardwood |
| Foundation Type | Wood/piers |
| Heating Fuel | Electric |
| Heating Type | Baseboard Heaters |
| Stories Total | 2 |
| Size Interior | 700 - 1100 Sqft |
| Type | House |
| Utility Water | Dug Well |
| No Garage |
| Access Type | Public Road, Year-round Access |
| Acreage | No |
| Land Amenities | Beach, Golf Nearby, Hospital, Place Of Worship |
| Sewer | Septic System |
| Size Depth | 243 Ft ,2 In |
| Size Frontage | 78 Ft |
| Size Irregular | 78 X 243.2 Ft |
| Size Total Text | 78 X 243.2 Ft|1/2 - 1.99 Acres |
| Zoning Description | Residential |
| Level | Type | Length | Width | Dimensions |
|---|---|---|---|---|
| Second Level | Bedroom | 2.43 m | 3.77 m | 2.43 m x 3.77 m |
| Second Level | Bedroom | 3.77 m | 4.55 m | 3.77 m x 4.55 m |
| Ground Level | Kitchen | 2.16 m | 2.71 m | 2.16 m x 2.71 m |
| Ground Level | Living Room | 5.21 m | 4 m | 5.21 m x 4 m |
| Ground Level | Dining Room | 2.77 m | 2.98 m | 2.77 m x 2.98 m |
| Ground Level | Bedroom | 2.77 m | 2.43 m | 2.77 m x 2.43 m |
| Ground Level | Bedroom | 2.16 m | 2.16 m | 2.16 m x 2.16 m |
| Ground Level | Bathroom | 1.58 m | 1.58 m x Measurements not available | |
| Ground Level | Storage | 3.04 m | 2 m | 3.04 m x 2 m |
| Electricity | Installed |
| Wireless | Available |
| Electricity Connected | Connected |
https://www.realtor.ca/real-estate/28295275/6-swan-lane-madawaska-valley-570-madawaska-valley
Contact us for more information

The trademarks REALTOR®, REALTORS®, and the REALTOR® logo are controlled by The Canadian Real Estate Association (CREA) and identify real estate professionals who are members of CREA. The trademarks MLS®, Multiple Listing Service® and the associated logos are owned by The Canadian Real Estate Association (CREA) and identify the quality of services provided by real estate professionals who are members of CREA. The trademark DDF® is owned by The Canadian Real Estate Association (CREA) and identifies CREA's Data Distribution Facility (DDF®)

A password will be e-mailed to you