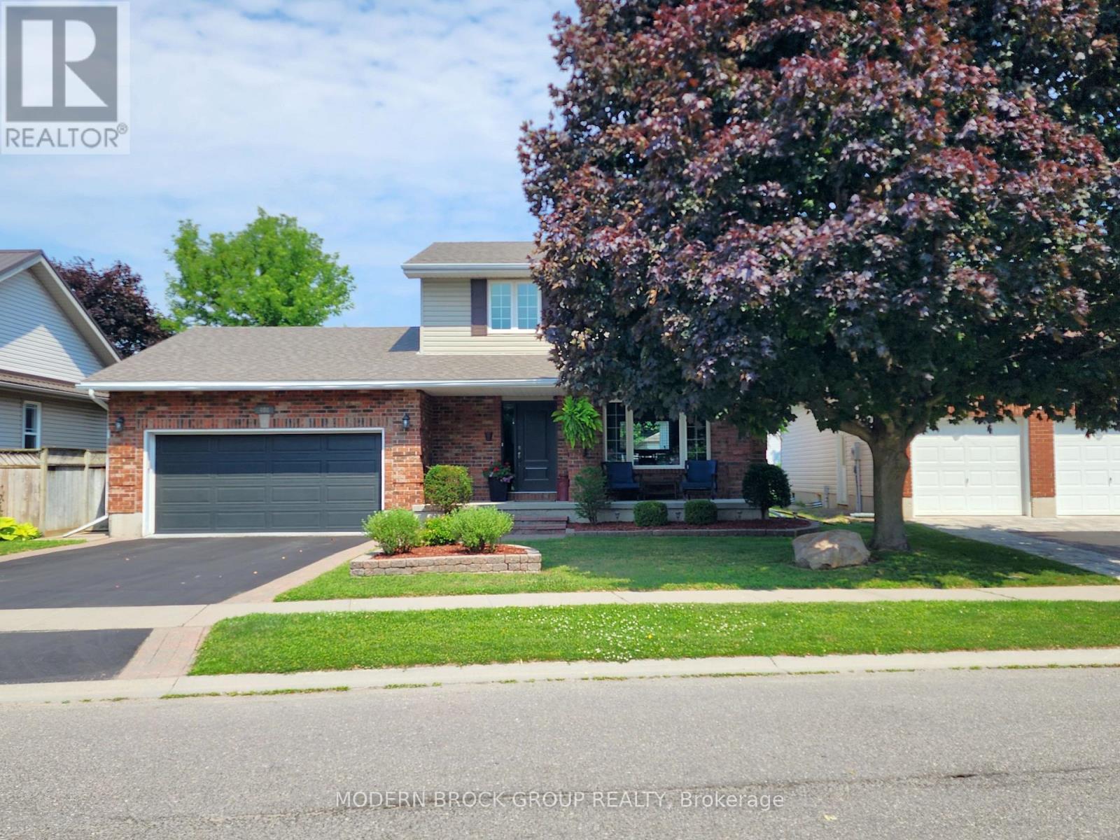
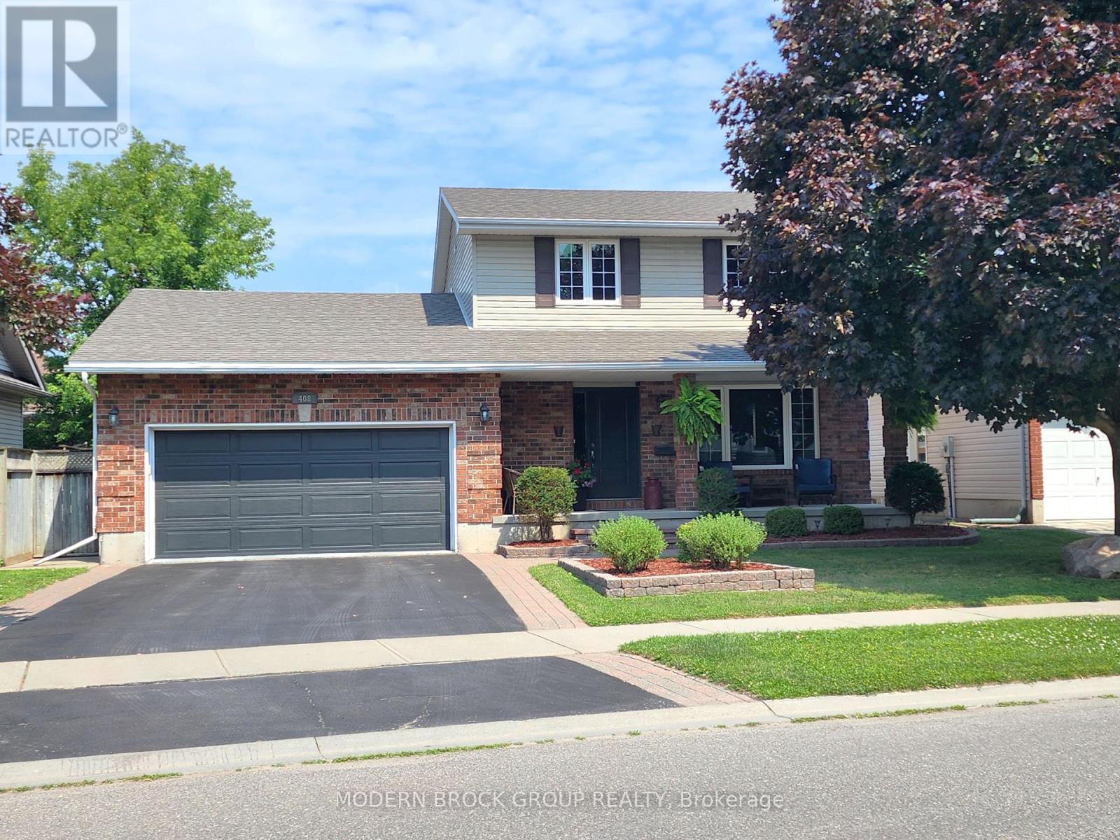

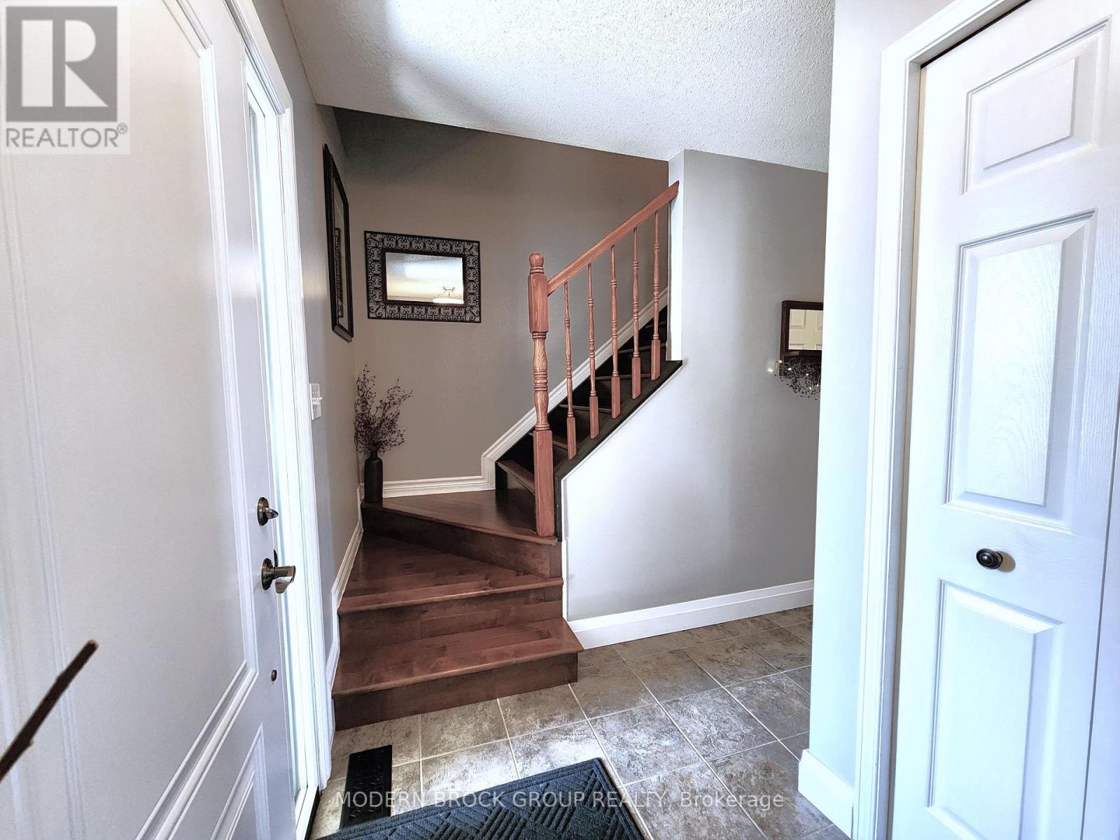
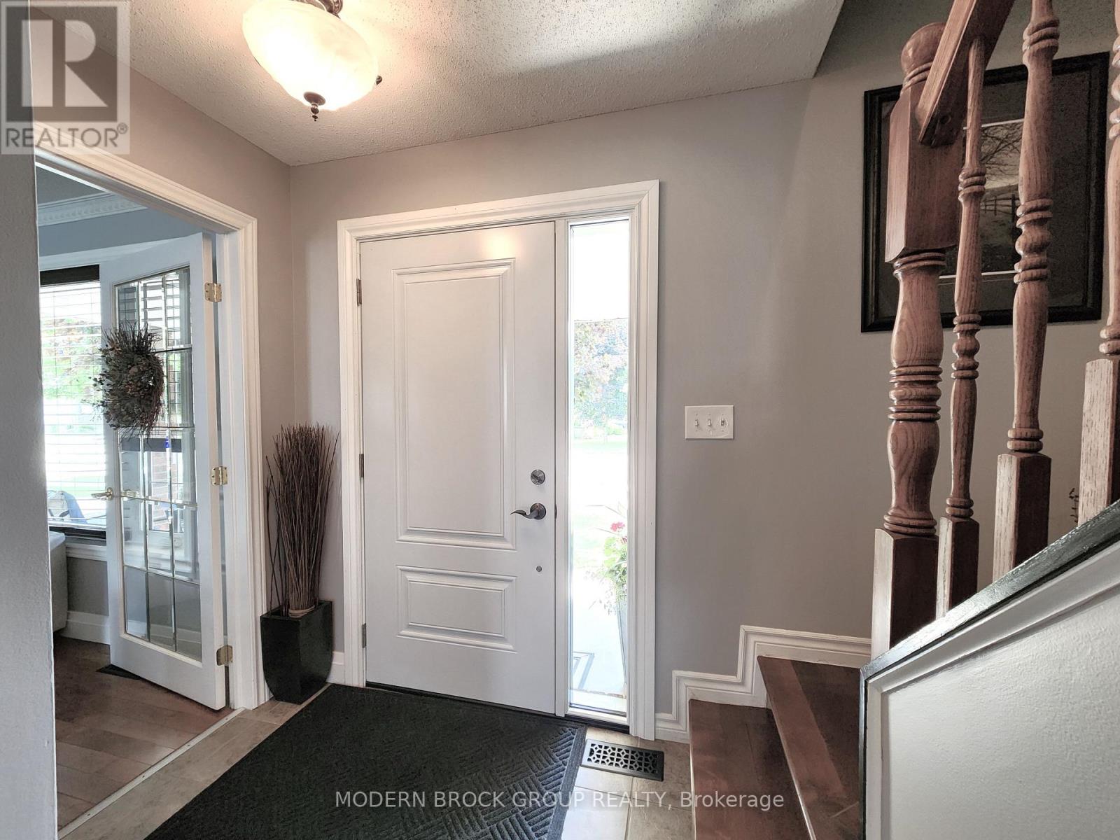
Welcome to 408 Pearl St W, an immaculate and beautifully updated 1724 SF above-grade 3-bed, 4-bath, nestled on low traffic/dead-end street. Offering the complete package-comfort, style, valuable updates and an incredible backyard oasis with in-ground pool & water slide, expansive interlock patio, deck, and a screened sunroom overlooking it all. Inside, the home impresses with a pristine hardwood staircase and flooring on main & 2nd level with modern baseboards, freshly painted, elegant ceiling crown molding & wall sconces. The living room offers a warm and welcoming gas fireplace with a classic mantel, large picture window with view of a burgundy maple tree providing privacy. The open-concept kitchen/family room serve as the heart of the home. The kitchen features a vaulted ceiling, convenient breakfast bar, and quality appliances (2020-2024) all included-making it both functional and stylish. Upstairs, you'll find three bedrooms. The generous sized primary bedroom includes an updated 3-pce ensuite with quartz counter & glass shower enclosure (2020). The main bath is updated with gorgeous walk-in tiled shower/glass enclosure and granite counters (2020), offering a spa-like feel. The main floor 2pce adds extra convenience. Downstairs, the finished basement with tall ceilings & pot lights is an entertainers dream space with quality Berber carpet and room for a home theatre, games area, or home gym plus a spacious laundry/2pc bath. Storage needs? This home has a large storage/utility room too. Additional highlights include updated lighting, roof shingles (2022), windows & front door (2019), furnace/central air (2016), garage door & opener (2020), inside entry from garage, & double paved driveway. Located near the new Swift Waters School, St. Lawrence Park & River, BCC & Brock Trails, this home is in a quiet, family-friendly neighbourhood - an ideal place to call home. I think you'll agree it might be exactly what you are looking for. Come see! Quick closing possible! (id:51018)
| MLS® Number | X12271387 |
| Property Type | Single Family |
| Community Name | 810 - Brockville |
| Amenities Near By | Golf Nearby |
| Community Features | School Bus |
| Features | Cul-de-sac, Level Lot, Level |
| Parking Space Total | 4 |
| Pool Type | Inground Pool |
| Structure | Deck, Patio(s), Porch |
| Bathroom Total | 4 |
| Bedrooms Above Ground | 3 |
| Bedrooms Total | 3 |
| Age | 16 To 30 Years |
| Amenities | Fireplace(s) |
| Appliances | Garage Door Opener Remote(s), Central Vacuum, Water Heater, Dishwasher, Dryer, Furniture, Microwave, Hood Fan, Range, Washer, Refrigerator |
| Basement Development | Partially Finished |
| Basement Type | Full (partially Finished) |
| Construction Style Attachment | Detached |
| Cooling Type | Central Air Conditioning, Air Exchanger |
| Exterior Finish | Brick, Vinyl Siding |
| Fireplace Present | Yes |
| Fireplace Total | 1 |
| Fireplace Type | Insert |
| Flooring Type | Ceramic, Hardwood |
| Foundation Type | Poured Concrete |
| Half Bath Total | 2 |
| Heating Fuel | Natural Gas |
| Heating Type | Forced Air |
| Stories Total | 2 |
| Size Interior | 1500 - 2000 Sqft |
| Type | House |
| Utility Water | Municipal Water |
| Attached Garage | |
| Garage | |
| Inside Entry |
| Acreage | No |
| Fence Type | Fenced Yard |
| Land Amenities | Golf Nearby |
| Landscape Features | Landscaped |
| Sewer | Sanitary Sewer |
| Size Depth | 100 Ft ,1 In |
| Size Frontage | 55 Ft ,7 In |
| Size Irregular | 55.6 X 100.1 Ft |
| Size Total Text | 55.6 X 100.1 Ft |
| Surface Water | River/stream |
| Level | Type | Length | Width | Dimensions |
|---|---|---|---|---|
| Second Level | Bedroom 3 | 2.8956 m | 3.8354 m | 2.8956 m x 3.8354 m |
| Second Level | Bathroom | 2.4892 m | 2.3114 m | 2.4892 m x 2.3114 m |
| Second Level | Primary Bedroom | 4.6228 m | 3.9878 m | 4.6228 m x 3.9878 m |
| Second Level | Bathroom | 2.4892 m | 1.5494 m | 2.4892 m x 1.5494 m |
| Second Level | Bedroom 2 | 2.9464 m | 3.2766 m | 2.9464 m x 3.2766 m |
| Basement | Recreational, Games Room | 5.8928 m | 8.2042 m | 5.8928 m x 8.2042 m |
| Basement | Bathroom | 3.0988 m | 2.3876 m | 3.0988 m x 2.3876 m |
| Basement | Utility Room | 6.0452 m | 3.8862 m | 6.0452 m x 3.8862 m |
| Main Level | Foyer | 2.1336 m | 4.7498 m | 2.1336 m x 4.7498 m |
| Main Level | Living Room | 3.6576 m | 4.4704 m | 3.6576 m x 4.4704 m |
| Main Level | Dining Room | 3.4544 m | 3.7084 m | 3.4544 m x 3.7084 m |
| Main Level | Kitchen | 3.175 m | 3.302 m | 3.175 m x 3.302 m |
| Main Level | Bathroom | 0.9906 m | 2.1336 m | 0.9906 m x 2.1336 m |
| Main Level | Family Room | 5.791 m | 3.6068 m | 5.791 m x 3.6068 m |
| Main Level | Sunroom | 4.4704 m | 2.2352 m | 4.4704 m x 2.2352 m |
https://www.realtor.ca/real-estate/28576755/408-pearl-street-w-brockville-810-brockville
Contact us for more information

The trademarks REALTOR®, REALTORS®, and the REALTOR® logo are controlled by The Canadian Real Estate Association (CREA) and identify real estate professionals who are members of CREA. The trademarks MLS®, Multiple Listing Service® and the associated logos are owned by The Canadian Real Estate Association (CREA) and identify the quality of services provided by real estate professionals who are members of CREA. The trademark DDF® is owned by The Canadian Real Estate Association (CREA) and identifies CREA's Data Distribution Facility (DDF®)

A password will be e-mailed to you