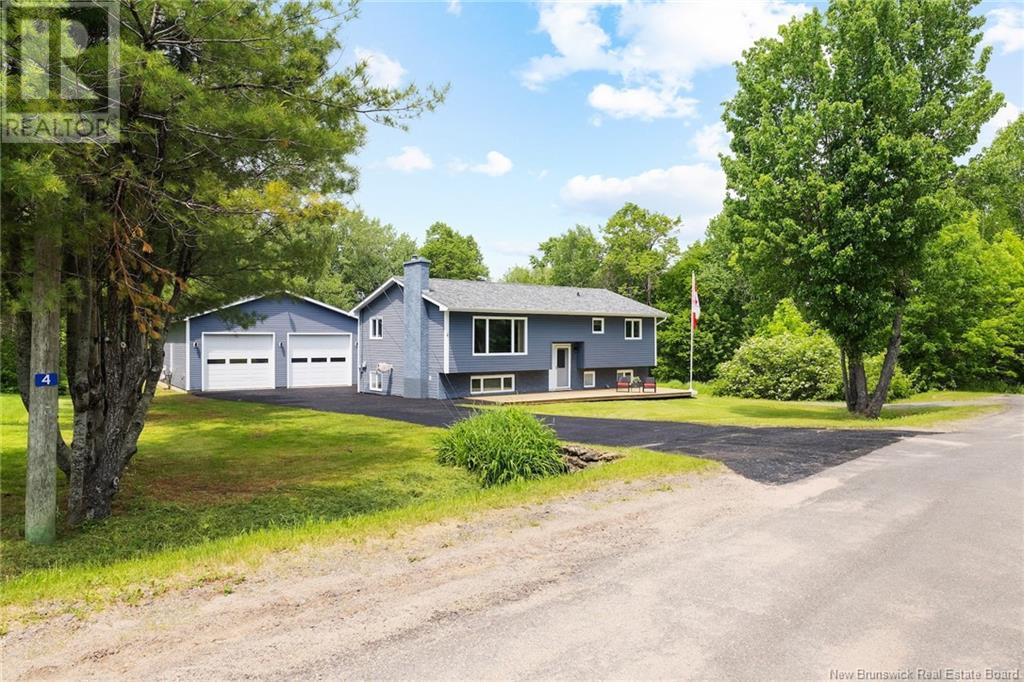
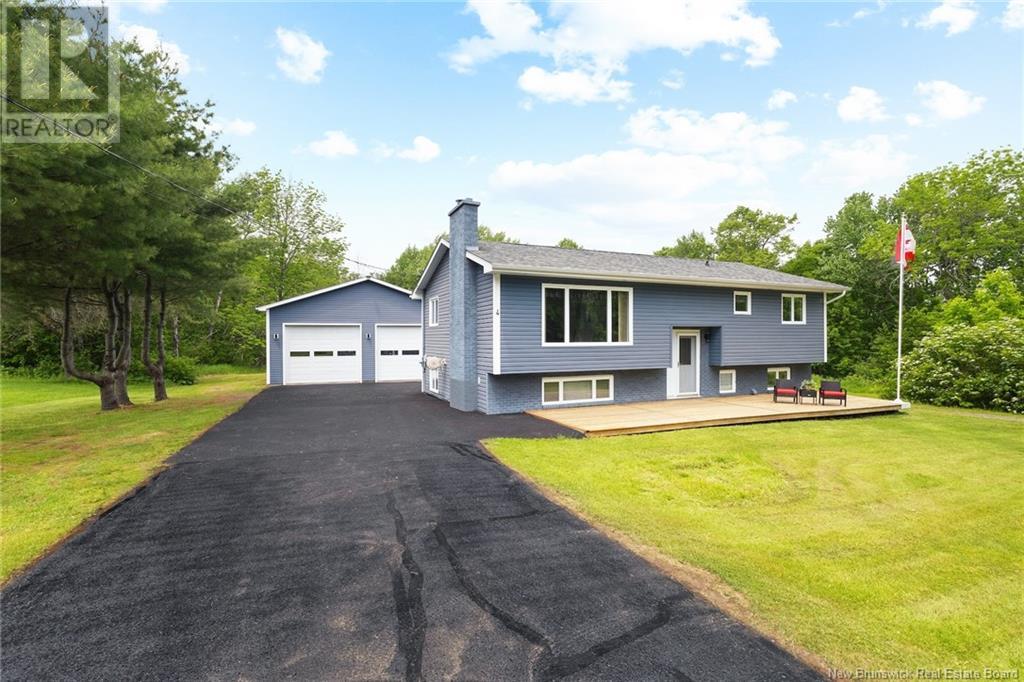
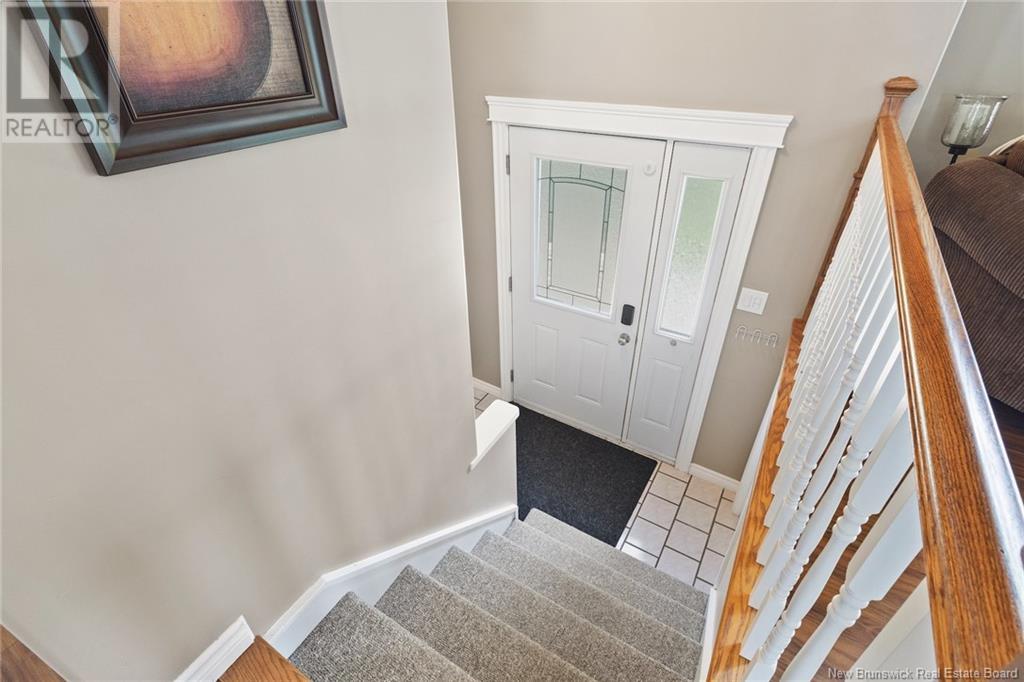
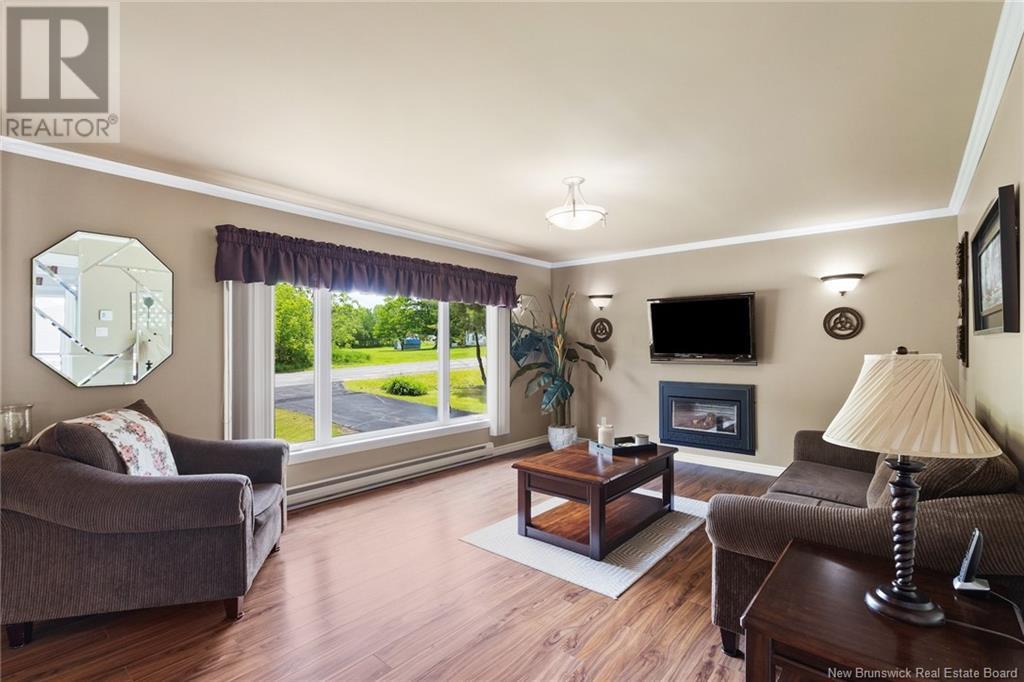
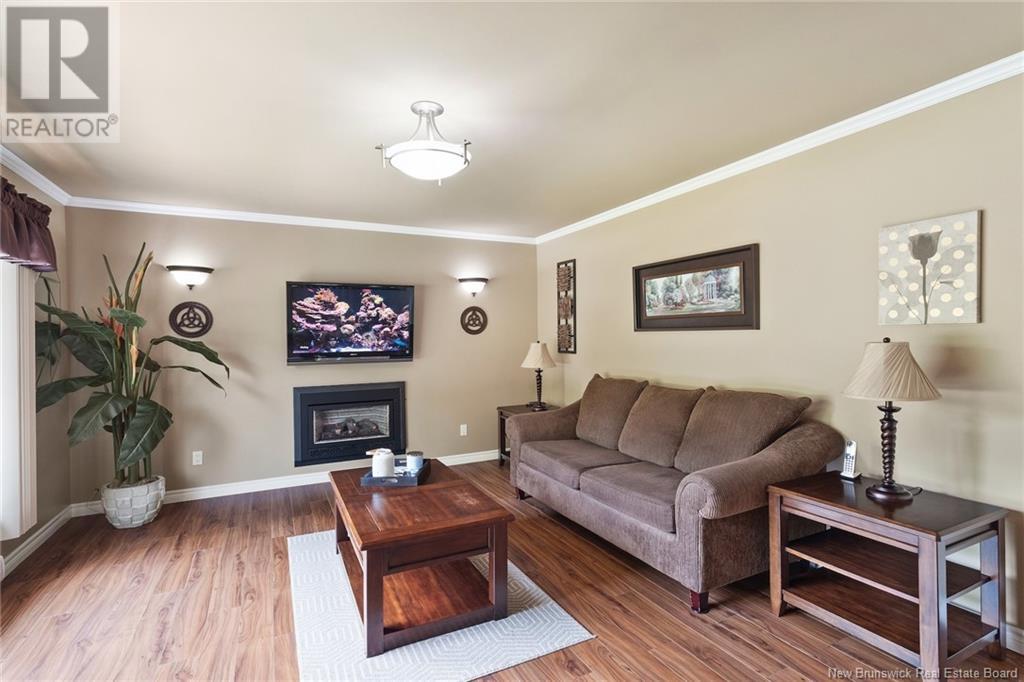
Immaculate 3 Bed / 2 Bath Split Entry Home with Dream Garage & Backyard Oasis! Situated between Fredericton & Oromocto at the end of a cul-de-sac This stunning, fully renovated split-entry home offers the perfect blend of comfort, functionality, and wow-factor amenities. This home has been meticulously updated from top to bottomtruly move-in ready! Step into the bright main level featuring a cozy living room with a propane fireplace and large window that fills the space with natural light. The custom wood kitchen cabinets add warmth to the beautifully appointed kitchen. The main floor also offers a large primary bedroom with double closets, a second bedroom, and a fully updated bath. Downstairs, the lower level includes a bright rec room with kitchenetteideal for entertaining a third bedroom, full bath, and a generous laundry room. Space to add a fourth bedroom. Step outside through the patio doors and discover your private backyard oasis! An above-ground pool with a wraparound deck and pool house/guest suite make this the ultimate spot for summer fun. Bonus Feature The Garage of Your Dreams! An oversized 32' x 42' detached garage is a showstopper, complete with: Two 10 high by 12 wide doors, A hoist, Half bath, Mezzanine level, Kitchenette, Ductless heat pump Septic field & 1000 gallon tank new in 2013 Whether you're a hobbyist, home mechanic, or business ownerthis space checks every box! Beautifully landscaped lot offers great privacy! 3D Tour Available (id:51018)
| MLS® Number | NB120775 |
| Property Type | Single Family |
| Equipment Type | Water Heater |
| Features | Balcony/deck/patio |
| Pool Type | Above Ground Pool |
| Rental Equipment Type | Water Heater |
| Bathroom Total | 3 |
| Bedrooms Above Ground | 2 |
| Bedrooms Below Ground | 1 |
| Bedrooms Total | 3 |
| Architectural Style | Split Level Entry |
| Constructed Date | 1978 |
| Cooling Type | Window Air Conditioner |
| Exterior Finish | Brick, Vinyl |
| Flooring Type | Carpeted, Laminate |
| Foundation Type | Concrete |
| Half Bath Total | 1 |
| Heating Fuel | Electric, Propane |
| Heating Type | Baseboard Heaters, Other |
| Size Interior | 1092 Sqft |
| Total Finished Area | 2184 Sqft |
| Type | House |
| Utility Water | Drilled Well, Well |
| Garage |
| Acreage | Yes |
| Landscape Features | Landscaped |
| Size Irregular | 4856 |
| Size Total | 4856 M2 |
| Size Total Text | 4856 M2 |
| Level | Type | Length | Width | Dimensions |
|---|---|---|---|---|
| Basement | Bath (# Pieces 1-6) | 8' x 4'10'' | ||
| Basement | Laundry Room | 10'7'' x 11'6'' | ||
| Basement | Bedroom | 9'11'' x 11'4'' | ||
| Basement | Recreation Room | 28' x 23'3'' | ||
| Main Level | Bedroom | 13'8'' x 10'7'' | ||
| Main Level | Bath (# Pieces 1-6) | 4'11'' x 10'3'' | ||
| Main Level | Primary Bedroom | 17'8'' x 10'10'' | ||
| Main Level | Dining Room | 9'10'' x 11'3'' | ||
| Main Level | Kitchen | 11'2'' x 11'3'' | ||
| Main Level | Living Room | 18'3'' x 13'7'' | ||
| Main Level | Foyer | 7' x 3'11'' |
https://www.realtor.ca/real-estate/28465334/4-william-street-lincoln
Contact us for more information

The trademarks REALTOR®, REALTORS®, and the REALTOR® logo are controlled by The Canadian Real Estate Association (CREA) and identify real estate professionals who are members of CREA. The trademarks MLS®, Multiple Listing Service® and the associated logos are owned by The Canadian Real Estate Association (CREA) and identify the quality of services provided by real estate professionals who are members of CREA. The trademark DDF® is owned by The Canadian Real Estate Association (CREA) and identifies CREA's Data Distribution Facility (DDF®)

A password will be e-mailed to you