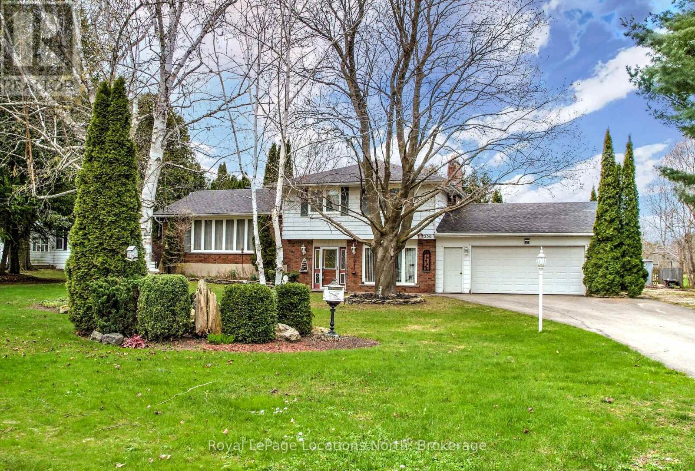
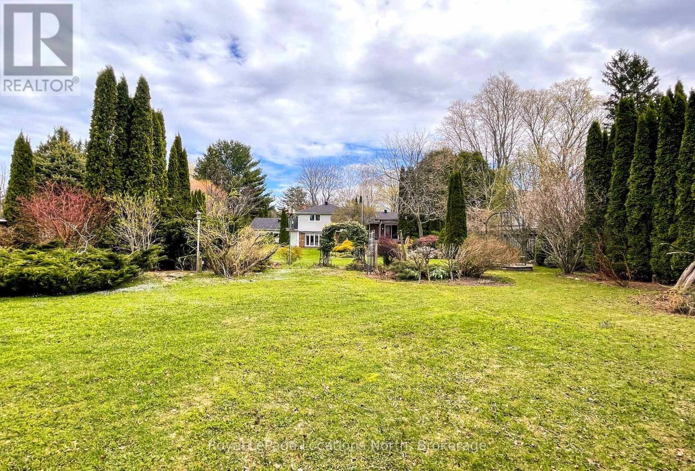
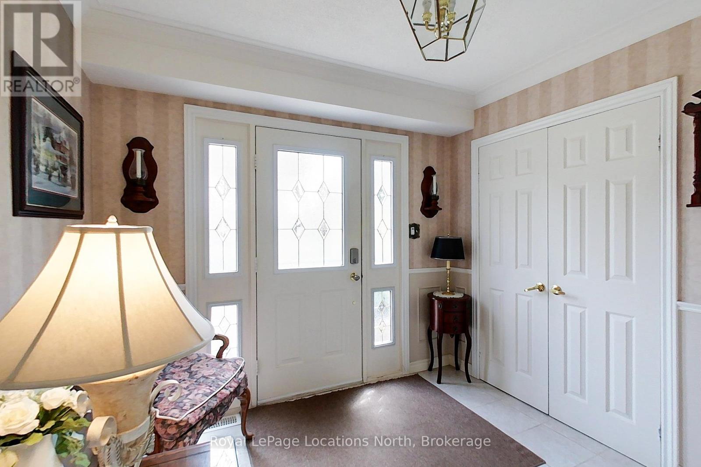
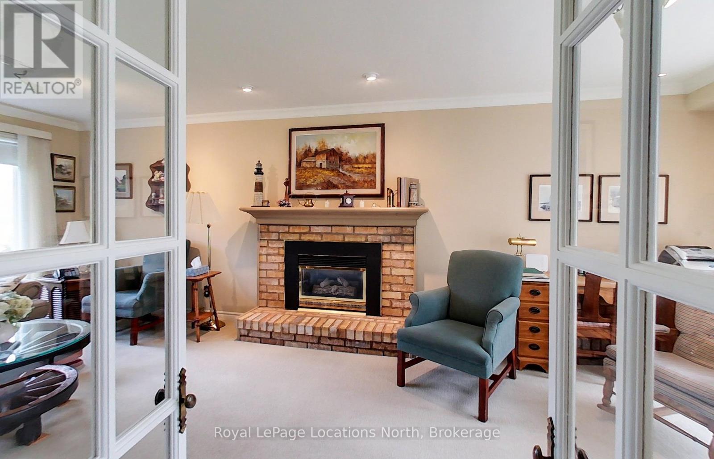
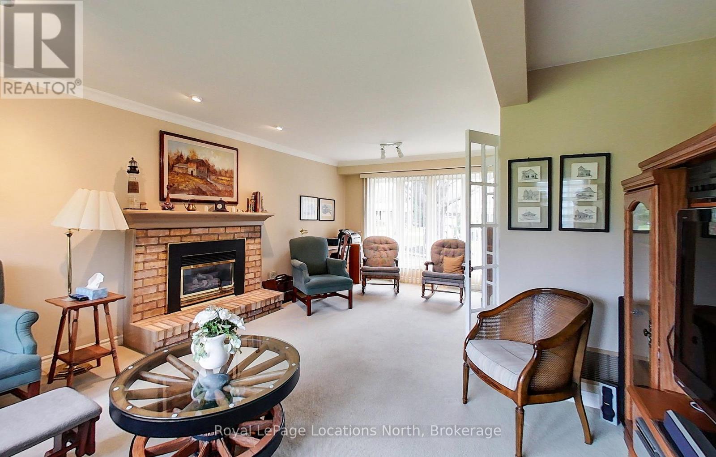
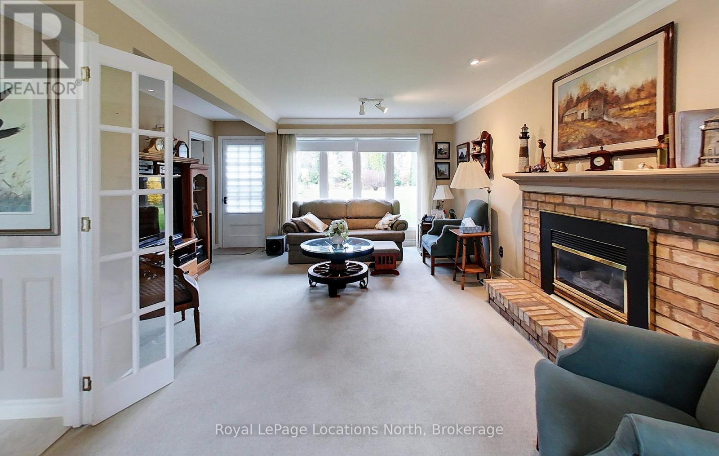
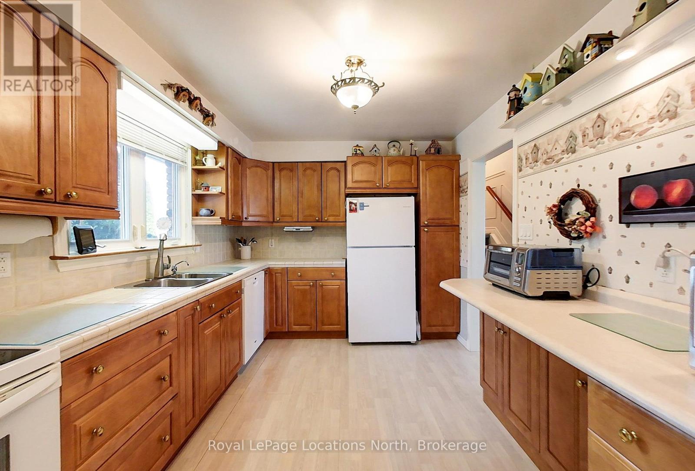
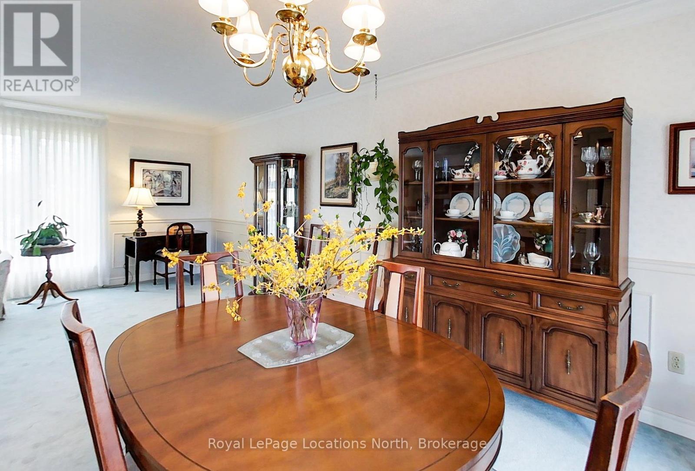
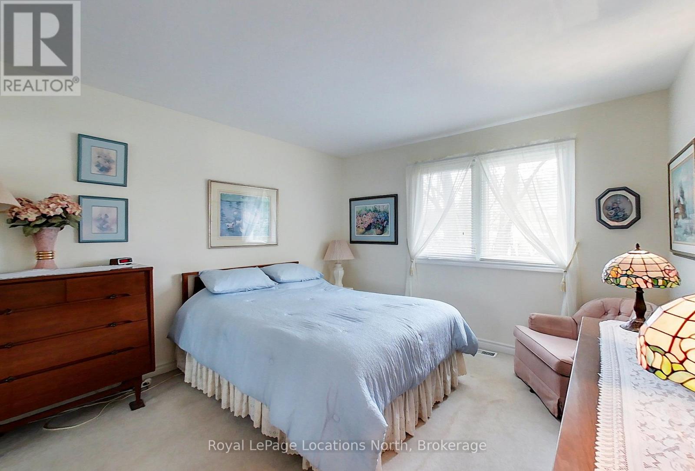
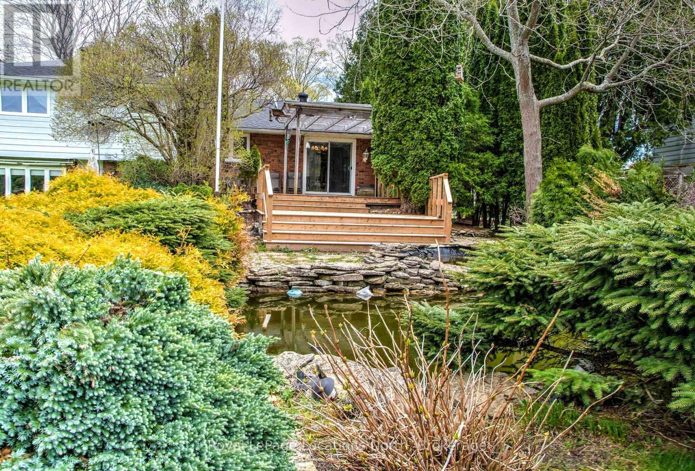
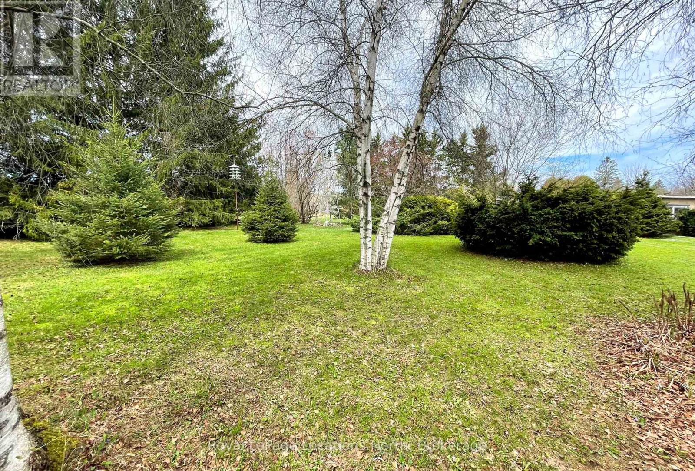
Great opportunity to enjoy your very own park-like property on almost three quarters of an acre in town - welcome to 256 Union St., Meaford. Mature gardens and shrubs adorn the expansive rear yard complete with water features that create a serene oasis. Inside, 3 bed, 1 and a half baths on four levels with large principle rooms and a separate family room with access to the rear yard is a great place to entertain guests. Double car garage and large shed provide plenty of storage space for tools and toys. (id:51018)
| MLS® Number | X12130186 |
| Property Type | Single Family |
| Community Name | Meaford |
| Amenities Near By | Hospital, Schools |
| Community Features | Community Centre, School Bus |
| Equipment Type | None |
| Features | Sump Pump |
| Parking Space Total | 6 |
| Rental Equipment Type | None |
| Structure | Deck |
| Bathroom Total | 2 |
| Bedrooms Above Ground | 3 |
| Bedrooms Total | 3 |
| Age | 51 To 99 Years |
| Amenities | Fireplace(s) |
| Appliances | Water Heater, Dishwasher, Dryer, Stove, Washer, Window Coverings, Refrigerator |
| Basement Development | Unfinished |
| Basement Type | N/a (unfinished) |
| Construction Style Attachment | Detached |
| Construction Style Split Level | Sidesplit |
| Cooling Type | Central Air Conditioning |
| Exterior Finish | Brick Veneer, Aluminum Siding |
| Fireplace Present | Yes |
| Fireplace Total | 1 |
| Foundation Type | Block |
| Half Bath Total | 1 |
| Heating Fuel | Natural Gas |
| Heating Type | Forced Air |
| Size Interior | 1500 - 2000 Sqft |
| Type | House |
| Utility Water | Municipal Water |
| Attached Garage | |
| Garage |
| Acreage | No |
| Land Amenities | Hospital, Schools |
| Landscape Features | Landscaped |
| Sewer | Septic System |
| Size Depth | 323 Ft ,1 In |
| Size Frontage | 93 Ft ,9 In |
| Size Irregular | 93.8 X 323.1 Ft |
| Size Total Text | 93.8 X 323.1 Ft |
| Zoning Description | D |
| Level | Type | Length | Width | Dimensions |
|---|---|---|---|---|
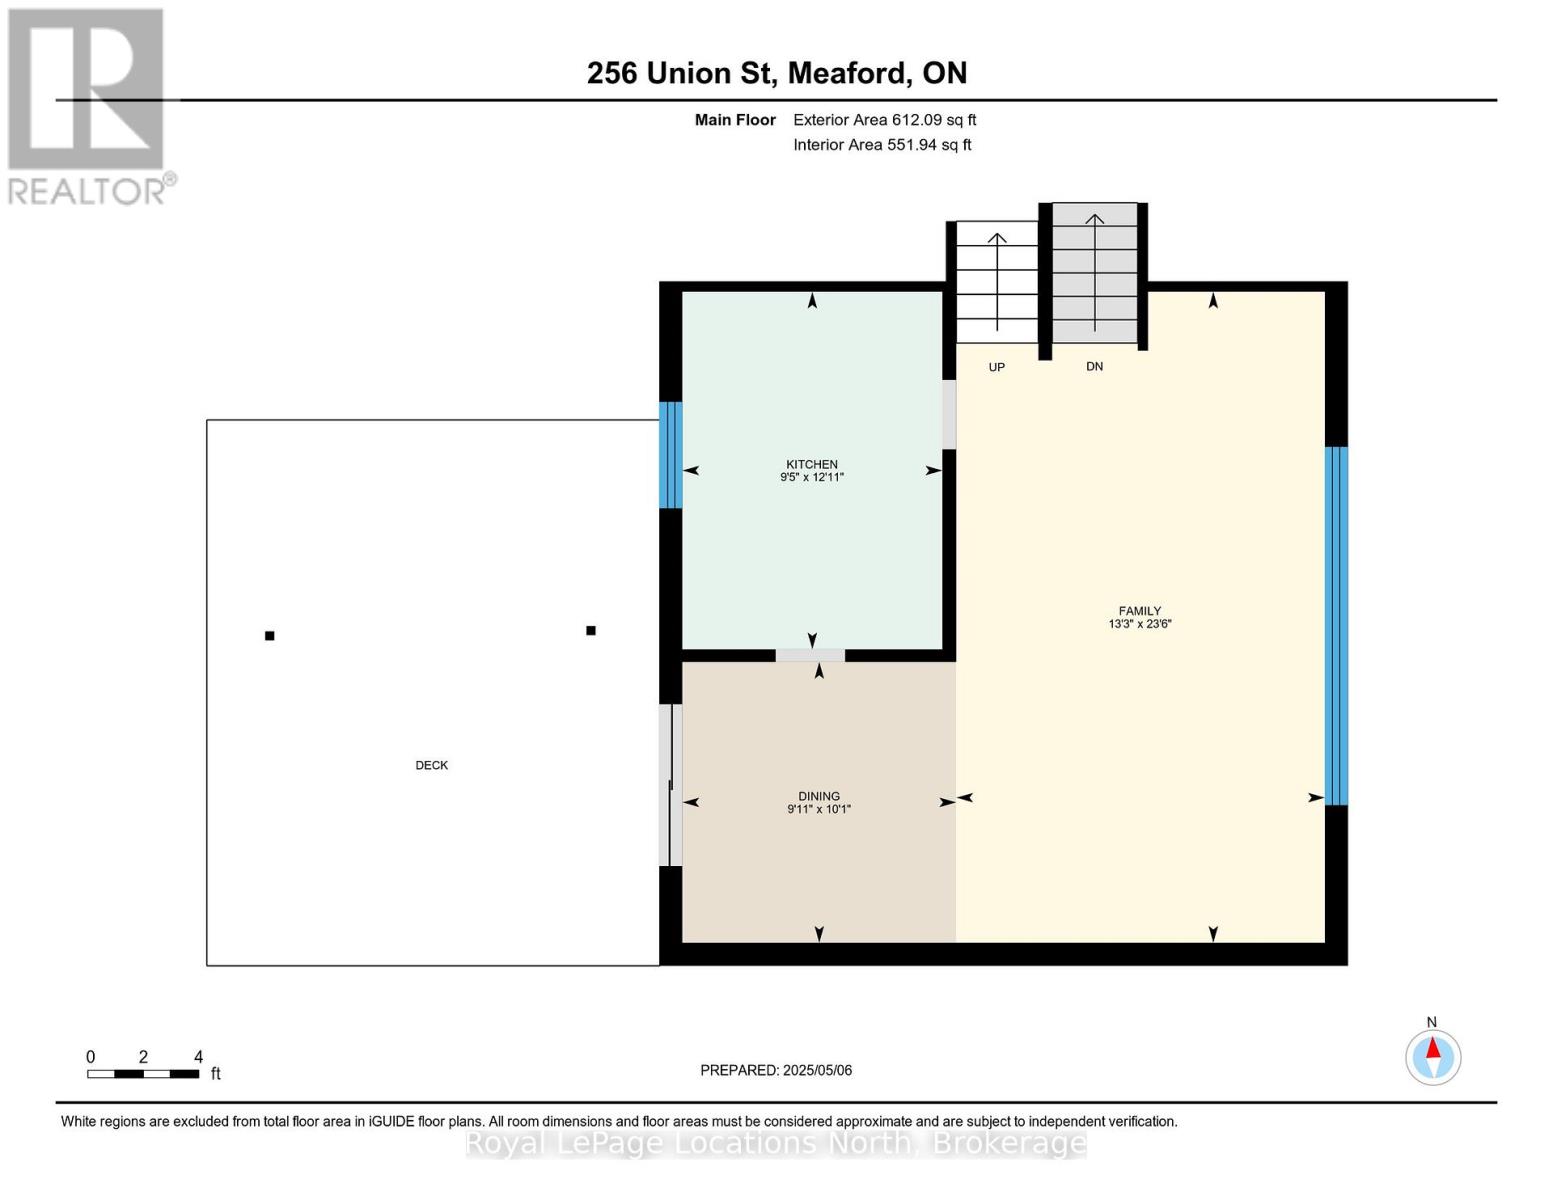
| Second Level | Family Room | 7.16 m | 4.05 m | 7.16 m x 4.05 m |
| Second Level | Dining Room | 3.01 m | 3.09 m | 3.01 m x 3.09 m |
| Second Level | Kitchen | 2.86 m | 3.93 m | 2.86 m x 3.93 m |
| Basement | Utility Room | 2.79 m | 3.4 m | 2.79 m x 3.4 m |
| Basement | Workshop | 6.88 m | 6.89 m | 6.88 m x 6.89 m |
| Main Level | Foyer | 3.05 m | 2.76 m | 3.05 m x 2.76 m |
| Main Level | Laundry Room | 2.53 m | 2.31 m | 2.53 m x 2.31 m |
| Main Level | Living Room | 7.08 m | 4.52 m | 7.08 m x 4.52 m |
| Main Level | Bathroom | 1.25 m | 1.87 m | 1.25 m x 1.87 m |
| Upper Level | Bathroom | 3.46 m | 2.79 m | 3.46 m x 2.79 m |
| Upper Level | Primary Bedroom | 3.46 m | 4.17 m | 3.46 m x 4.17 m |
| Upper Level | Bedroom 2 | 3.87 m | 3.48 m | 3.87 m x 3.48 m |
| Upper Level | Bedroom 3 | 3.63 m | 2.67 m | 3.63 m x 2.67 m |
https://www.realtor.ca/real-estate/28276101/256-union-street-meaford-meaford
Contact us for more information

The trademarks REALTOR®, REALTORS®, and the REALTOR® logo are controlled by The Canadian Real Estate Association (CREA) and identify real estate professionals who are members of CREA. The trademarks MLS®, Multiple Listing Service® and the associated logos are owned by The Canadian Real Estate Association (CREA) and identify the quality of services provided by real estate professionals who are members of CREA. The trademark DDF® is owned by The Canadian Real Estate Association (CREA) and identifies CREA's Data Distribution Facility (DDF®)

A password will be e-mailed to you