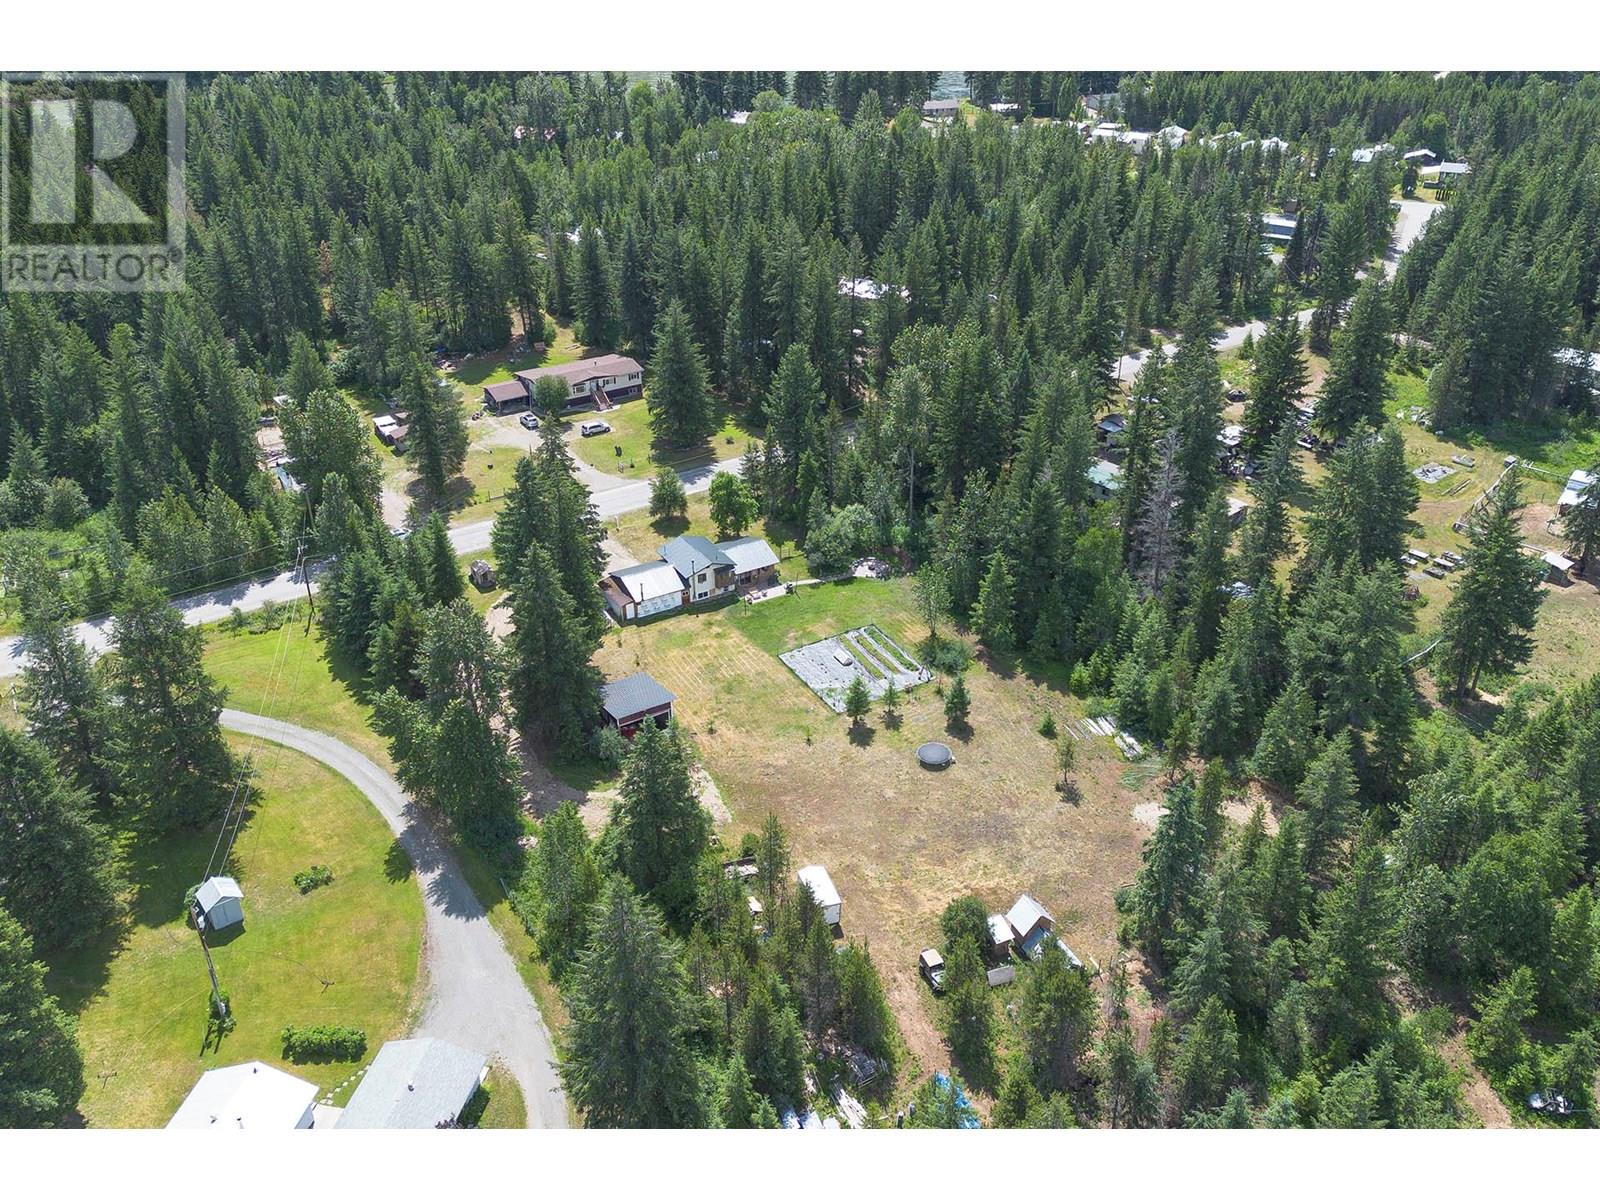
Set on 5 acres of peaceful, private land, this unique 3-level split home offers space, function, and the opportunity to add your personal touch. Recent upgrades include new flooring, paint, trim, most windows, exterior doors, roof, PEX & copper plumbing, a new pressure tank, newer HWT, and upgraded water filtration. The main level features a bright kitchen that flows into the dining and living areas, with large windows offering stunning views of the property. Upstairs, the primary bedroom includes a spa-like ensuite with a jetted tub. Two more bedrooms and an updated 3-piece bath complete this level. The lower level features two additional bedrooms, a laundry room, and a mud room with access to the crawl space and garage. A 32' x 24' detached garage is fully finished, insulated, wired, and heated with a wood stove — perfect for hobbies or secure parking. Outdoors, enjoy a fenced yard ideal for gardening, with a chicken house and covered run, plus a 28' x 20' barn with a new roof and siding. A paving stone patio, walkway, and fire pit offer space to relax. Access through a 24’ gate allows for trailers, RVs, or future development. Your country lifestyle starts here! (id:51018)
| MLS® Number | 10351836 |
| Property Type | Single Family |
| Neigbourhood | Clearwater |
| Amenities Near By | Golf Nearby |
| Community Features | Family Oriented, Rural Setting |
| Features | Level Lot |
| Parking Space Total | 7 |
| Bathroom Total | 2 |
| Bedrooms Total | 5 |
| Appliances | Range, Refrigerator, Dishwasher, Washer & Dryer |
| Architectural Style | Split Level Entry |
| Basement Type | Partial |
| Constructed Date | 1980 |
| Construction Style Attachment | Detached |
| Construction Style Split Level | Other |
| Exterior Finish | Aluminum, Wood Siding, Other |
| Fireplace Fuel | Wood |
| Fireplace Present | Yes |
| Fireplace Type | Conventional |
| Flooring Type | Mixed Flooring |
| Foundation Type | Preserved Wood |
| Heating Fuel | Electric |
| Heating Type | Baseboard Heaters |
| Roof Material | Asphalt Shingle |
| Roof Style | Unknown |
| Stories Total | 3 |
| Size Interior | 1544 Sqft |
| Type | House |
| Utility Water | Dug Well |
| Attached Garage | 1 |
| Access Type | Easy Access |
| Acreage | Yes |
| Land Amenities | Golf Nearby |
| Landscape Features | Level |
| Size Irregular | 5.01 |
| Size Total | 5.01 Ac|5 - 10 Acres |
| Size Total Text | 5.01 Ac|5 - 10 Acres |
| Zoning Type | Unknown |
| Level | Type | Length | Width | Dimensions |
|---|---|---|---|---|
| Second Level | Bedroom | 13'0'' x 8'4'' | ||
| Second Level | Bedroom | 9'8'' x 8'4'' | ||
| Second Level | Primary Bedroom | 14'1'' x 11'10'' | ||
| Second Level | 3pc Bathroom | Measurements not available | ||
| Second Level | 3pc Ensuite Bath | Measurements not available | ||
| Basement | Bedroom | 12' x 10' | ||
| Basement | Laundry Room | 19'3'' x 11'7'' | ||
| Basement | Bedroom | 12' x 10' | ||
| Main Level | Dining Room | 10'2'' x 9'5'' | ||
| Main Level | Living Room | 15'9'' x 16'2'' | ||
| Main Level | Kitchen | 10'4'' x 10'6'' |
https://www.realtor.ca/real-estate/28467473/1133-caroline-road-clearwater-clearwater
Contact us for more information

The trademarks REALTOR®, REALTORS®, and the REALTOR® logo are controlled by The Canadian Real Estate Association (CREA) and identify real estate professionals who are members of CREA. The trademarks MLS®, Multiple Listing Service® and the associated logos are owned by The Canadian Real Estate Association (CREA) and identify the quality of services provided by real estate professionals who are members of CREA. The trademark DDF® is owned by The Canadian Real Estate Association (CREA) and identifies CREA's Data Distribution Facility (DDF®)

A password will be e-mailed to you