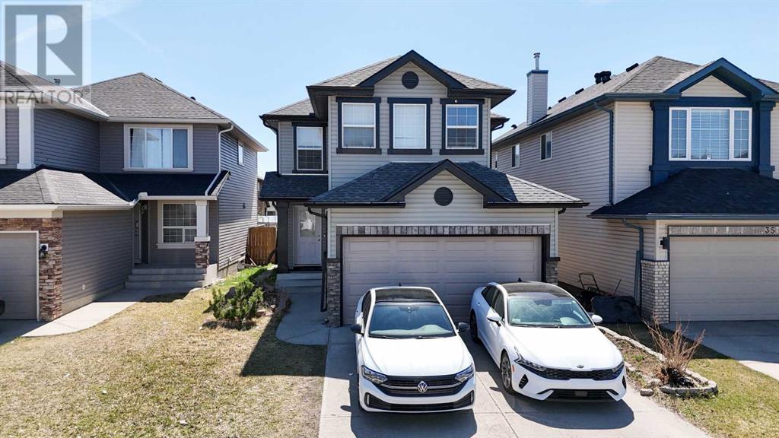
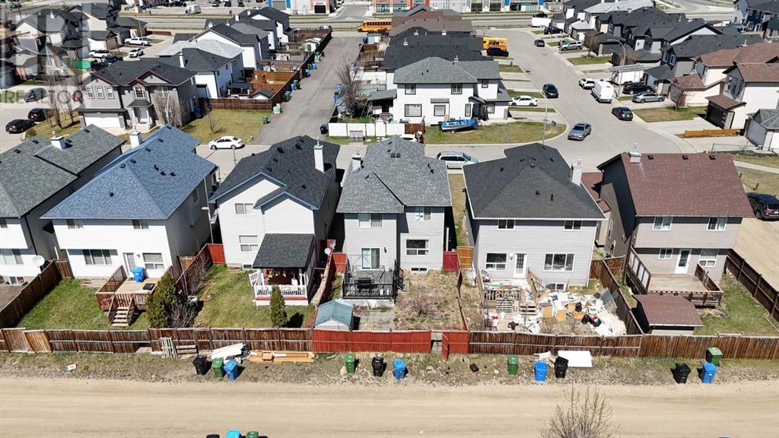
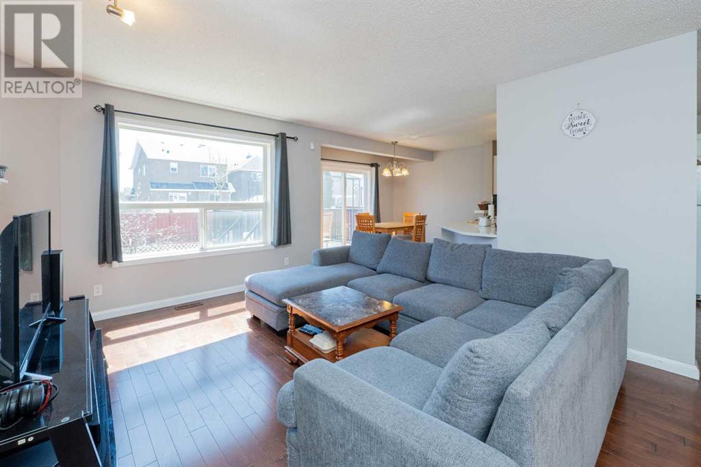
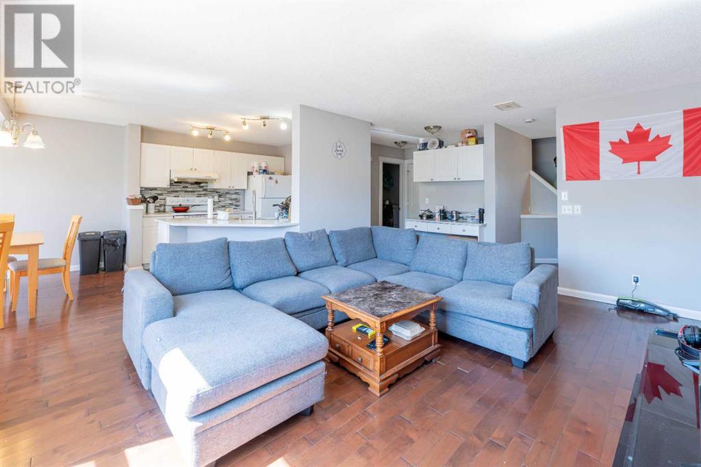
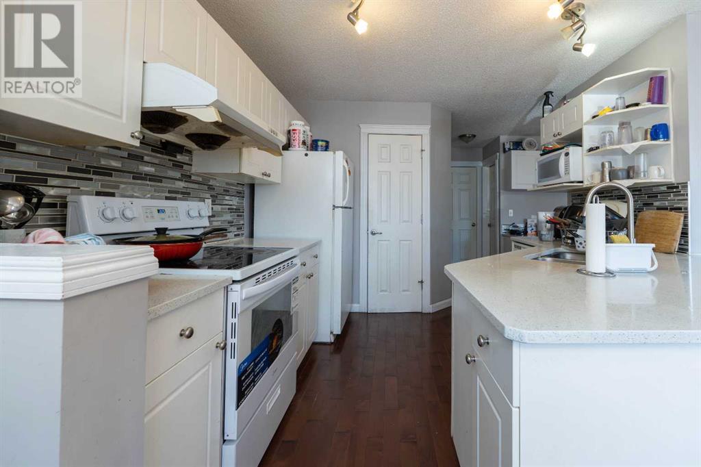
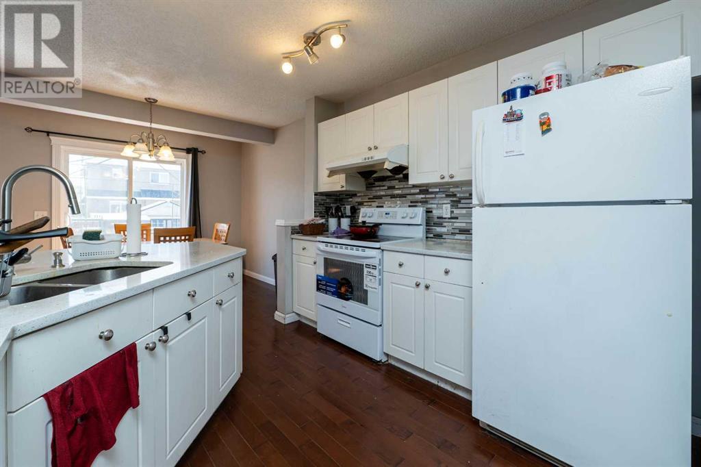
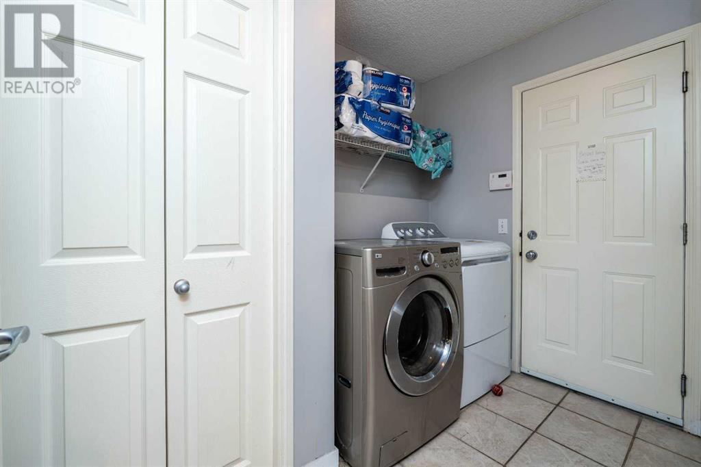
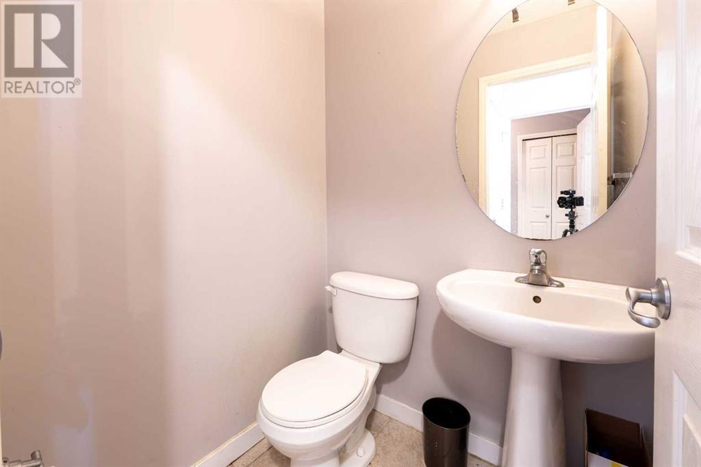
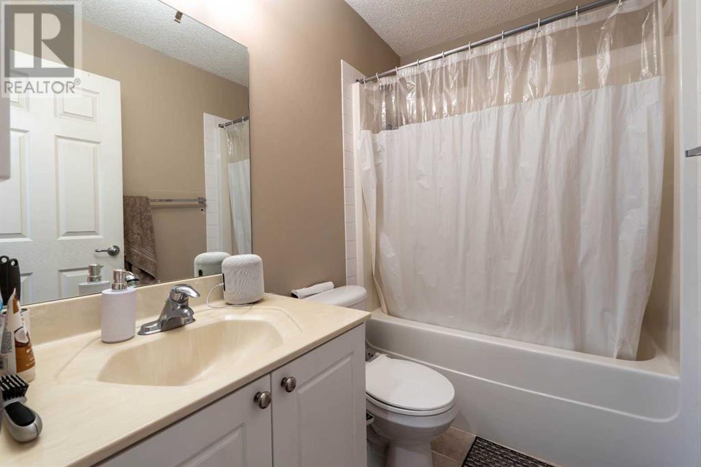
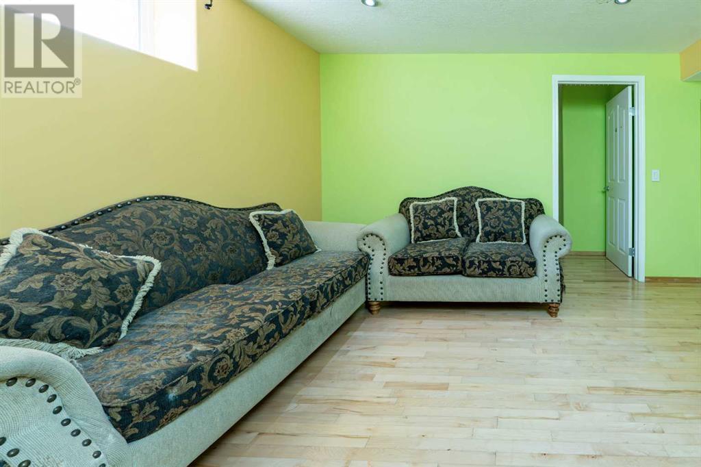
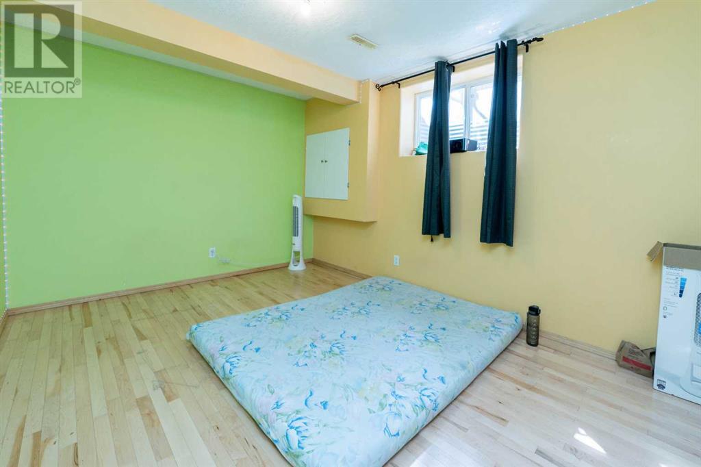
Welcome to this exceptional two-storey home, ideally located in the heart of Saddleridge—one of Calgary’s most desirable communities.Saddleridge has become a hotspot for families, investors, and young buyers alike, thanks to its established schools, convenient access to public transit, and proximity to numerous amenities—all within walking distance.Tucked away on a quiet street just steps from a park, this property offers a family-friendly setting and over 1735.27 square feet of beautifully developed living space, including four bedrooms and three spacious living areas.The heart of the home is a timeless kitchen featuring quartz countertops, stainless steel appliances, ample cabinetry, a walk-in pantry, and an oversized island perfect for both cooking and entertaining. Adjacent to the kitchen, you’ll find a formal dining area and a cozy living room with a gas fireplace, creating a warm and welcoming atmosphere.The main floor also includes a convenient powder room and laundry area. Upstairs, the primary retreat boasts a four-piece ensuite and a walk-in closet, while two additional bedrooms, a four-piece bathroom, and a generous bonus room offer flexible living options for growing families.The fully finished basement adds even more versatility with a large recreation room, an additional bedroom, and a three-piece bathroom—ideal for guests or multi-generational living.Pride of ownership shines throughout this home, and the south-facing backyard with a large deck is perfect for summer evenings and entertaining.With easy access to shopping, the C-Train, the YMCA, and Calgary International Airport, Saddleridge is a vibrant, connected community—the perfect place to call home. (id:51018)
| MLS® Number | A2219036 |
| Property Type | Single Family |
| Community Name | Saddle Ridge |
| Amenities Near By | Playground, Schools, Shopping |
| Features | See Remarks, Back Lane, No Animal Home |
| Parking Space Total | 4 |
| Plan | 0213997 |
| Structure | Deck |
| Bathroom Total | 4 |
| Bedrooms Above Ground | 3 |
| Bedrooms Below Ground | 1 |
| Bedrooms Total | 4 |
| Appliances | Washer, Refrigerator, Dishwasher, Stove, Dryer, Microwave, Window Coverings |
| Basement Development | Finished |
| Basement Type | Full (finished) |
| Constructed Date | 2003 |
| Construction Material | Wood Frame |
| Construction Style Attachment | Detached |
| Cooling Type | None |
| Exterior Finish | Vinyl Siding |
| Fireplace Present | Yes |
| Fireplace Total | 1 |
| Flooring Type | Carpeted, Hardwood, Vinyl |
| Foundation Type | Poured Concrete |
| Half Bath Total | 1 |
| Heating Type | Forced Air |
| Stories Total | 2 |
| Size Interior | 1735 Sqft |
| Total Finished Area | 1735.27 Sqft |
| Type | House |
| Attached Garage | 2 |
| Acreage | No |
| Fence Type | Fence |
| Land Amenities | Playground, Schools, Shopping |
| Size Depth | 31.09 M |
| Size Frontage | 9.45 M |
| Size Irregular | 3162.00 |
| Size Total | 3162 Sqft|0-4,050 Sqft |
| Size Total Text | 3162 Sqft|0-4,050 Sqft |
| Zoning Description | R-g |
| Level | Type | Length | Width | Dimensions |
|---|---|---|---|---|
| Second Level | Primary Bedroom | 11.25 Ft x 19.83 Ft | ||
| Second Level | Bedroom | 11.42 Ft x 9.83 Ft | ||
| Second Level | Bedroom | 11.67 Ft x 12.50 Ft | ||
| Second Level | 4pc Bathroom | 7.50 Ft x 8.25 Ft | ||
| Second Level | 4pc Bathroom | 7.67 Ft x 4.92 Ft | ||
| Second Level | Bonus Room | 12.92 Ft x 15.08 Ft | ||
| Basement | Bedroom | 10.08 Ft x 14.83 Ft | ||
| Basement | 3pc Bathroom | 7.00 Ft x 7.08 Ft | ||
| Basement | Recreational, Games Room | 11.42 Ft x 26.83 Ft | ||
| Basement | Furnace | 6.50 Ft x 15.58 Ft | ||
| Main Level | Dining Room | 11.17 Ft x 12.92 Ft | ||
| Main Level | Kitchen | 10.75 Ft x 17.17 Ft | ||
| Main Level | Living Room | 12.33 Ft x 19.75 Ft | ||
| Main Level | Laundry Room | 5.67 Ft x 8.75 Ft | ||
| Main Level | 2pc Bathroom | 4.33 Ft x 4.67 Ft |
https://www.realtor.ca/real-estate/28295297/39-saddleridge-close-ne-calgary-saddle-ridge
Contact us for more information

The trademarks REALTOR®, REALTORS®, and the REALTOR® logo are controlled by The Canadian Real Estate Association (CREA) and identify real estate professionals who are members of CREA. The trademarks MLS®, Multiple Listing Service® and the associated logos are owned by The Canadian Real Estate Association (CREA) and identify the quality of services provided by real estate professionals who are members of CREA. The trademark DDF® is owned by The Canadian Real Estate Association (CREA) and identifies CREA's Data Distribution Facility (DDF®)

A password will be e-mailed to you