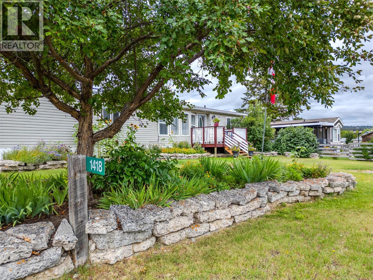
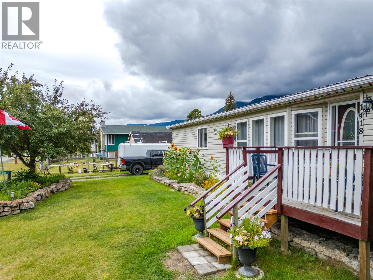
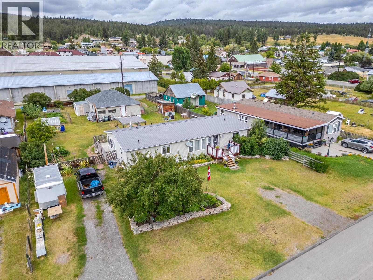
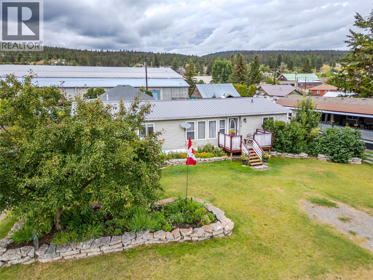
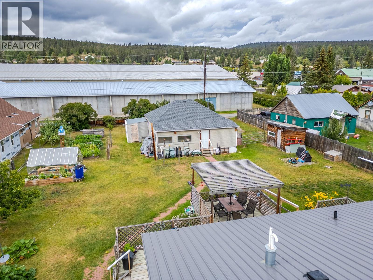
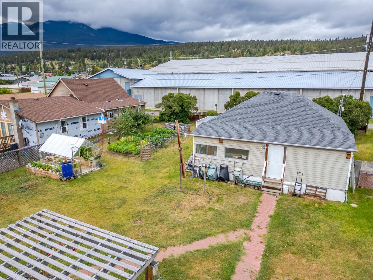
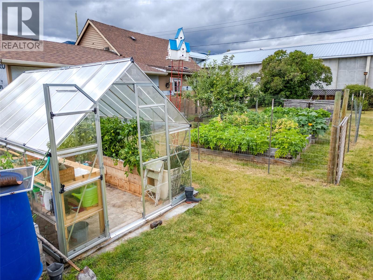
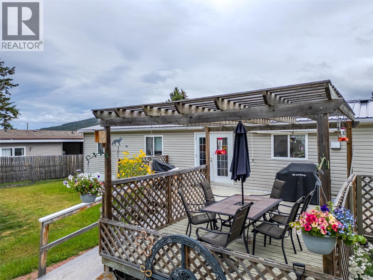
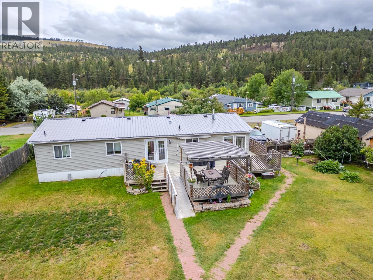
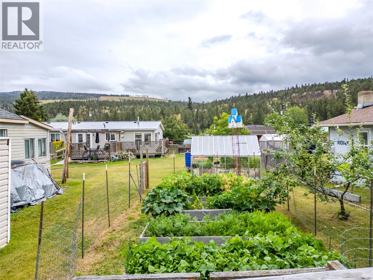
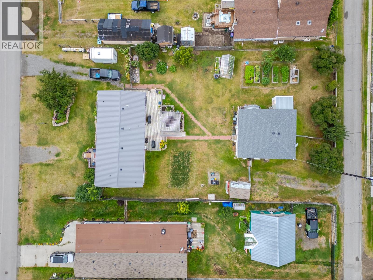
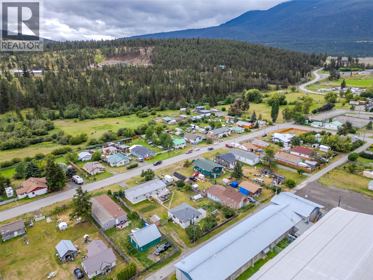
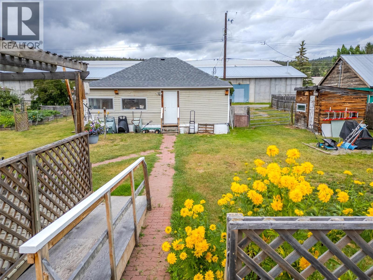
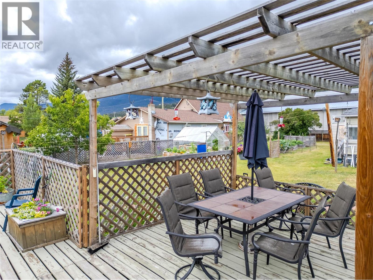
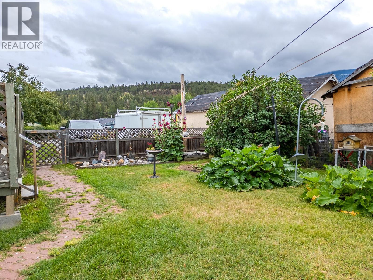
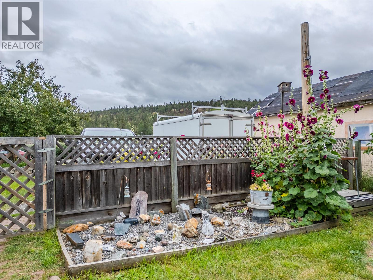
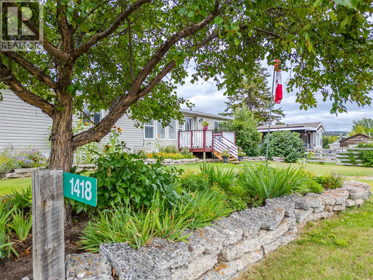
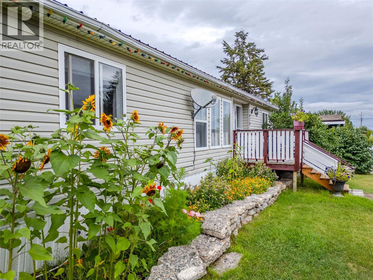
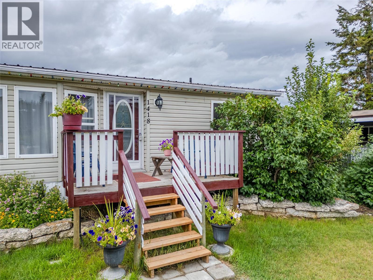
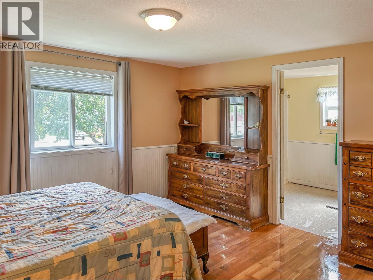
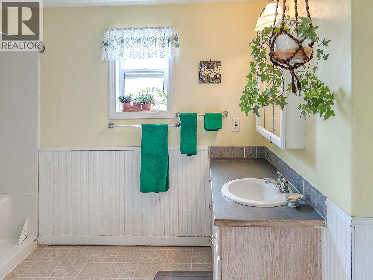
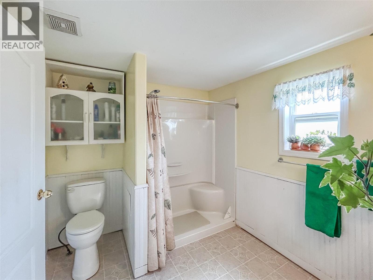
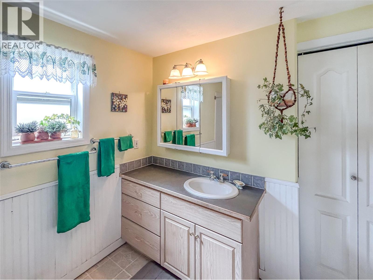
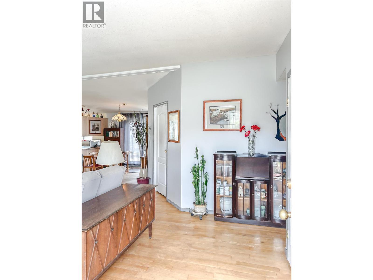
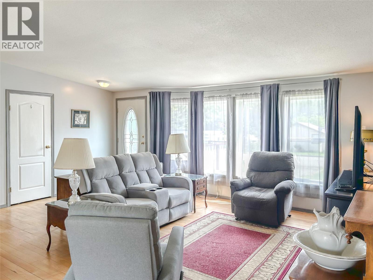
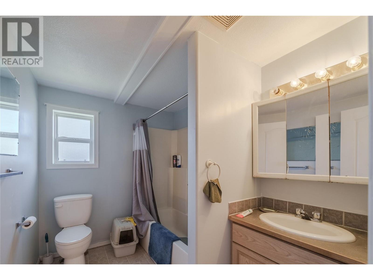
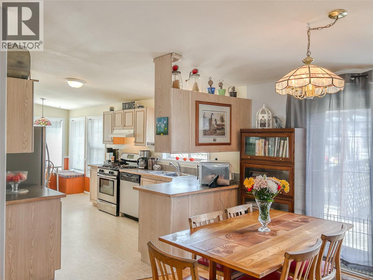
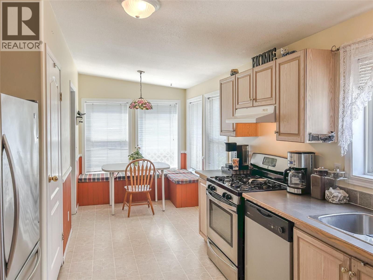
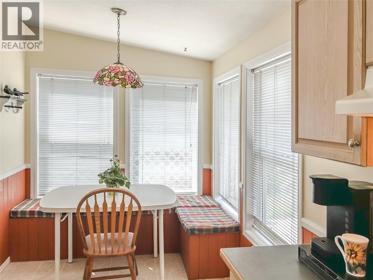
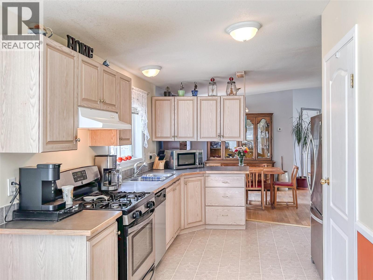
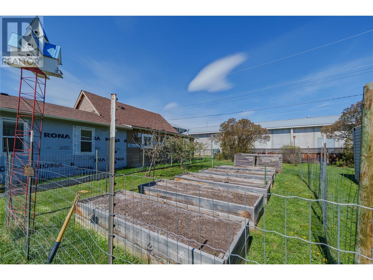
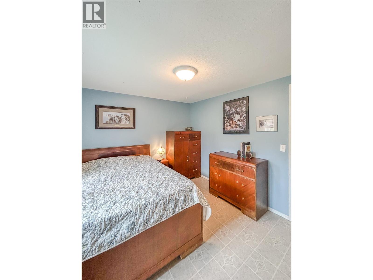
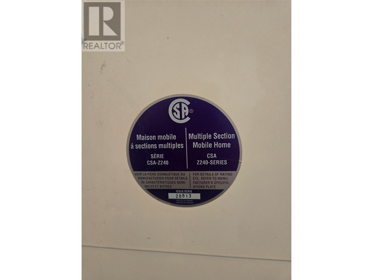
This spacious 3-bedroom double-wide modular home (built in 2002) offers comfortable living with an open-concept kitchen and dining area, perfect for entertaining. The primary bedroom features its own ensuite, adding a touch of privacy and convenience. But that's not all-this property also includes the original 3-bedroom home, now converted to storage space, offering tons of potential for workshops, hobbies, or future projects. Enjoy both road and alley access, a fully fenced backyard, and a beautiful garden area complete with a greenhouse-ideal for green thumbs! Situated on a generous double lot (99' x 175') right in the heart of Clinton, this is small-town living with big-time value. Don't miss out! (id:51018)
| MLS® Number | 10347473 |
| Property Type | Single Family |
| Neigbourhood | Clinton |
| Bathroom Total | 2 |
| Bedrooms Total | 3 |
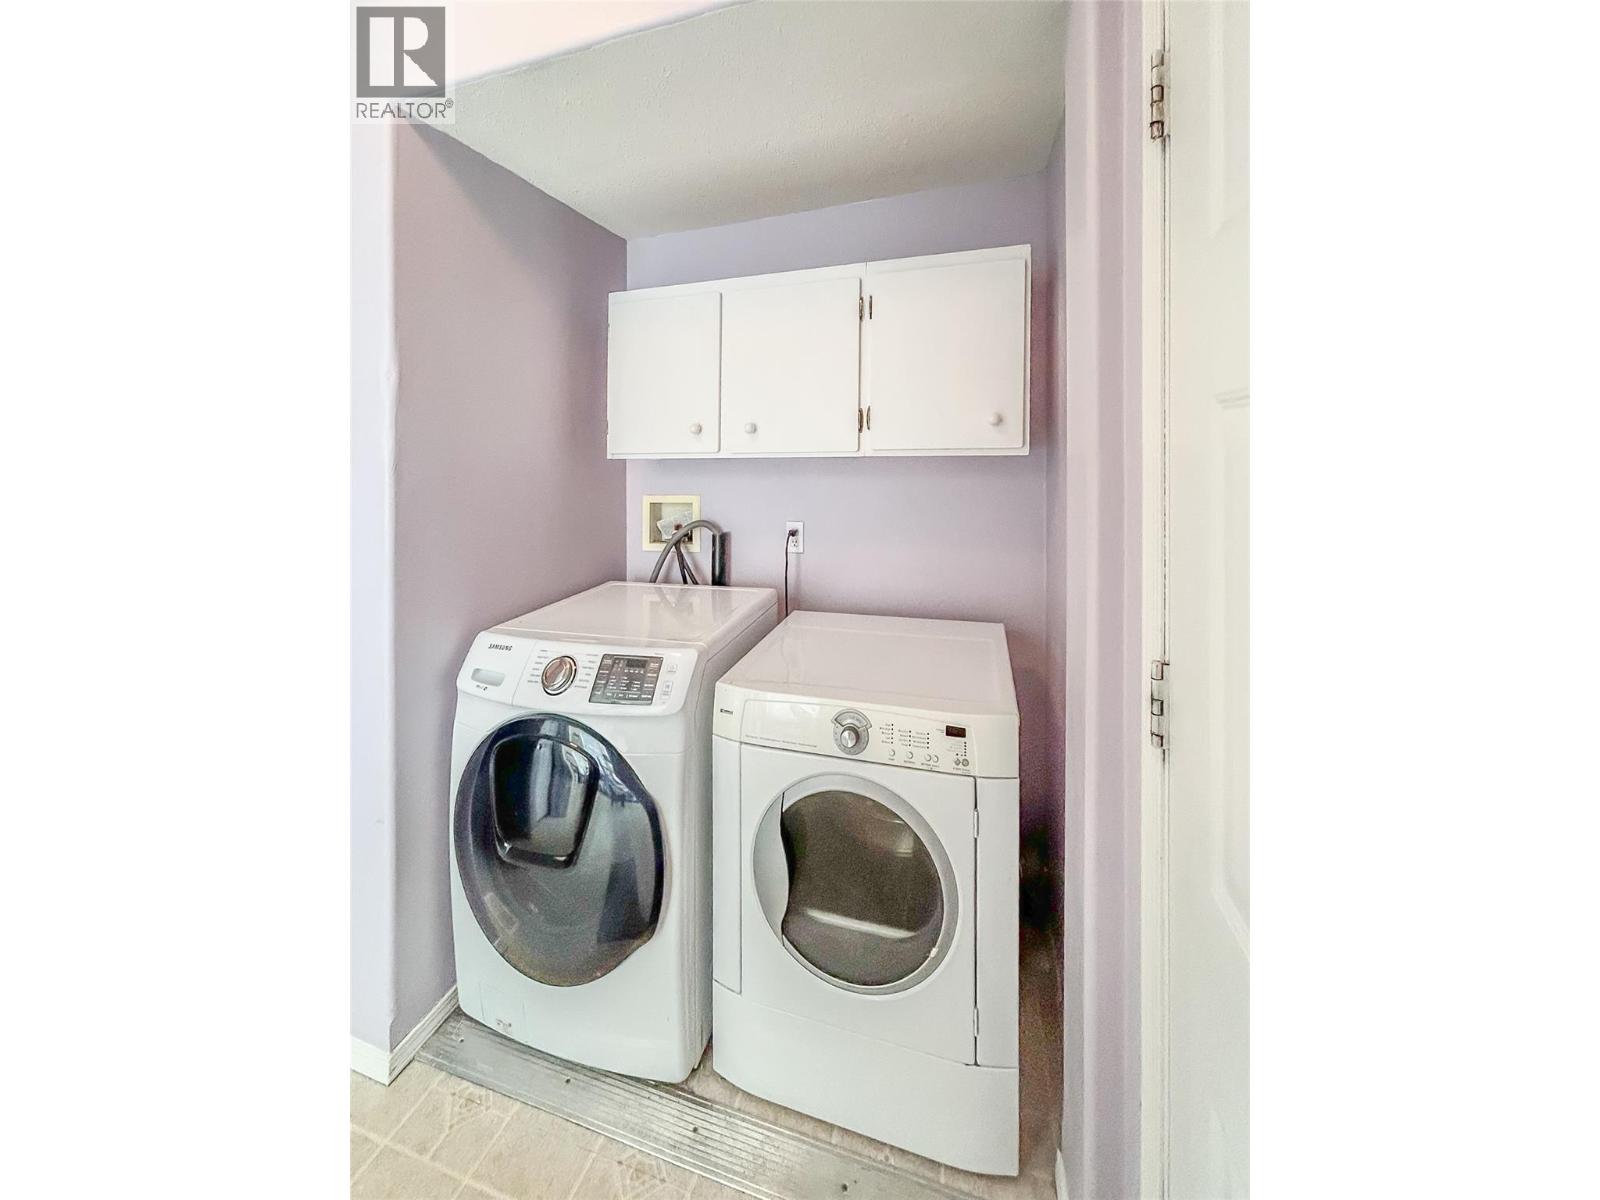
| Appliances | Refrigerator, Dishwasher, Oven, Washer & Dryer |
| Basement Type | Crawl Space |
| Constructed Date | 2002 |
| Exterior Finish | Vinyl Siding |
| Fire Protection | Smoke Detector Only |
| Flooring Type | Hardwood, Laminate, Vinyl |
| Foundation Type | See Remarks |
| Heating Type | Forced Air, See Remarks |
| Roof Material | Metal |
| Roof Style | Unknown |
| Stories Total | 1 |
| Size Interior | 1512 Sqft |
| Type | Manufactured Home |
| Utility Water | Municipal Water |
| Street | |
| Rear |
| Acreage | No |
| Current Use | Other |
| Sewer | Municipal Sewage System |
| Size Irregular | 0.4 |
| Size Total | 0.4 Ac|under 1 Acre |
| Size Total Text | 0.4 Ac|under 1 Acre |
| Zoning Type | Residential |
| Level | Type | Length | Width | Dimensions |
|---|---|---|---|---|
| Main Level | 3pc Ensuite Bath | 9'8'' x 8'3'' | ||
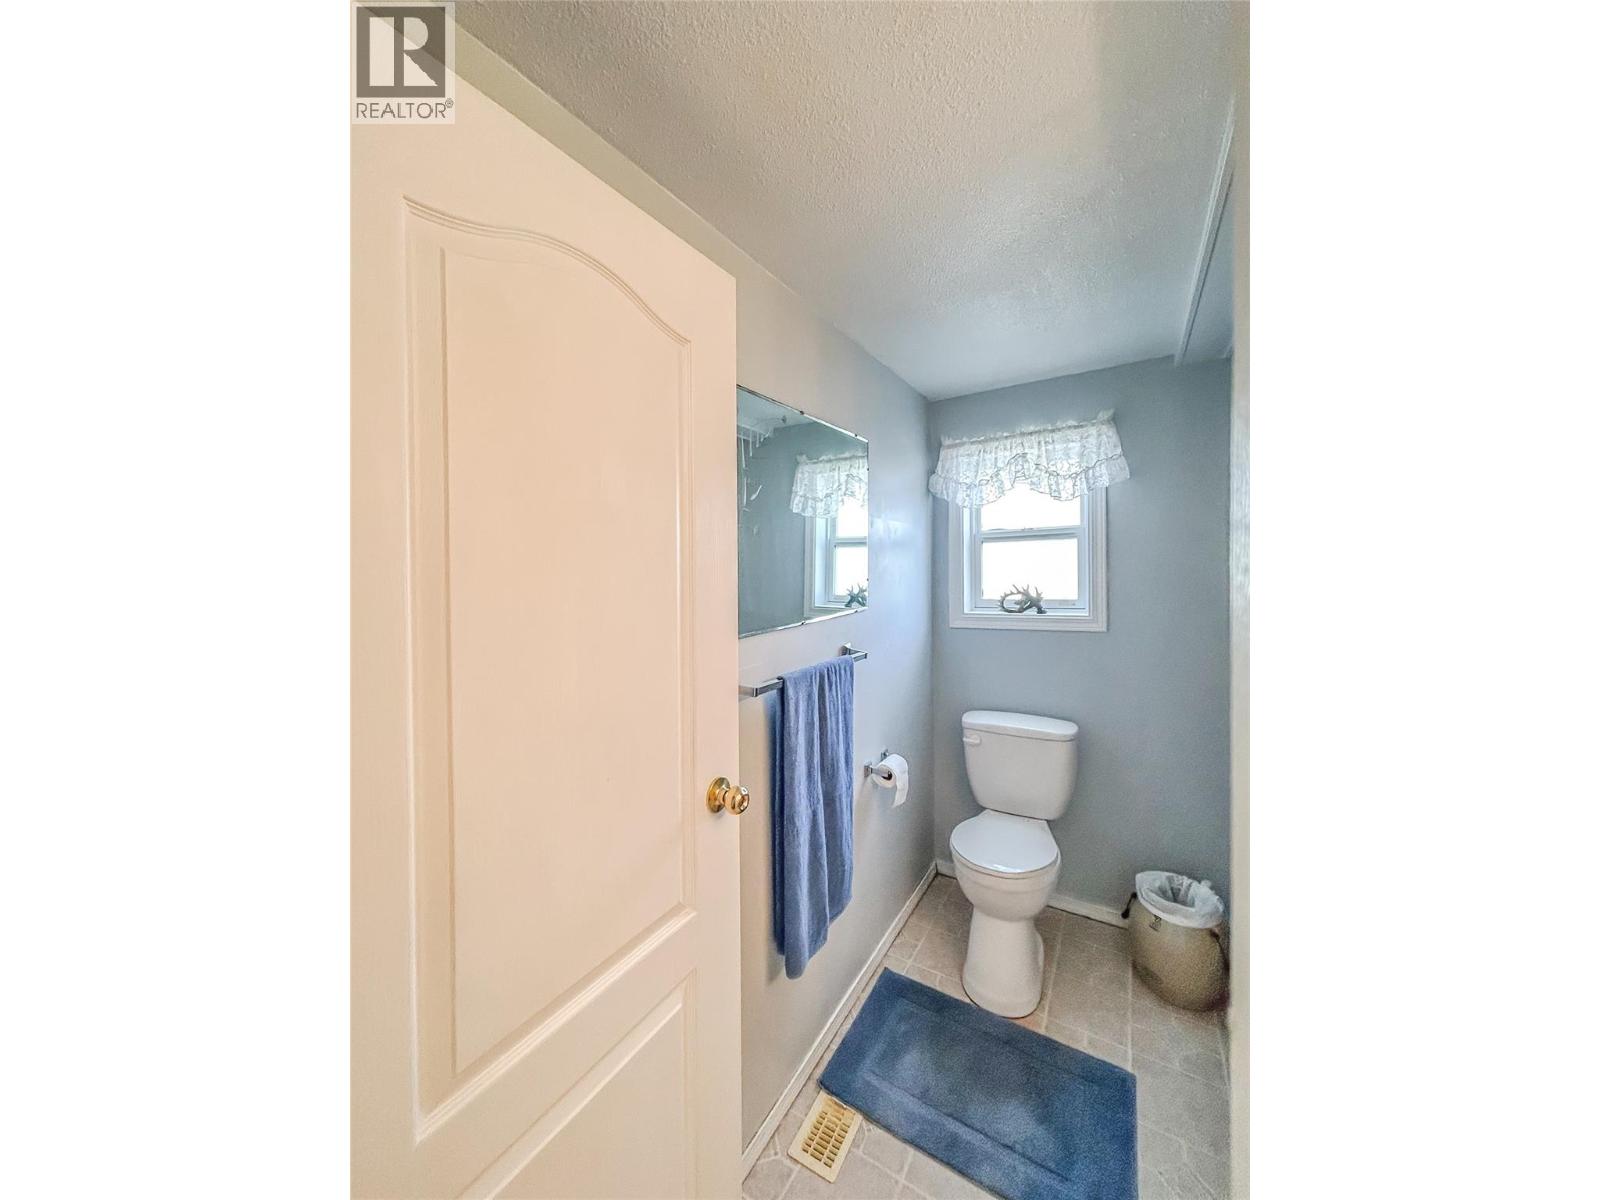
| Main Level | 4pc Bathroom | 8' x 7' | ||
| Main Level | Bedroom | 9'5'' x 11'5'' | ||
| Main Level | Foyer | 4'3'' x 8'6'' | ||
| Main Level | Bedroom | 9'3'' x 11'4'' | ||
| Main Level | Primary Bedroom | 13'8'' x 12'9'' | ||
| Main Level | Laundry Room | 9' x 8'7'' | ||
| Main Level | Dining Nook | 7'6'' x 8'7'' | ||
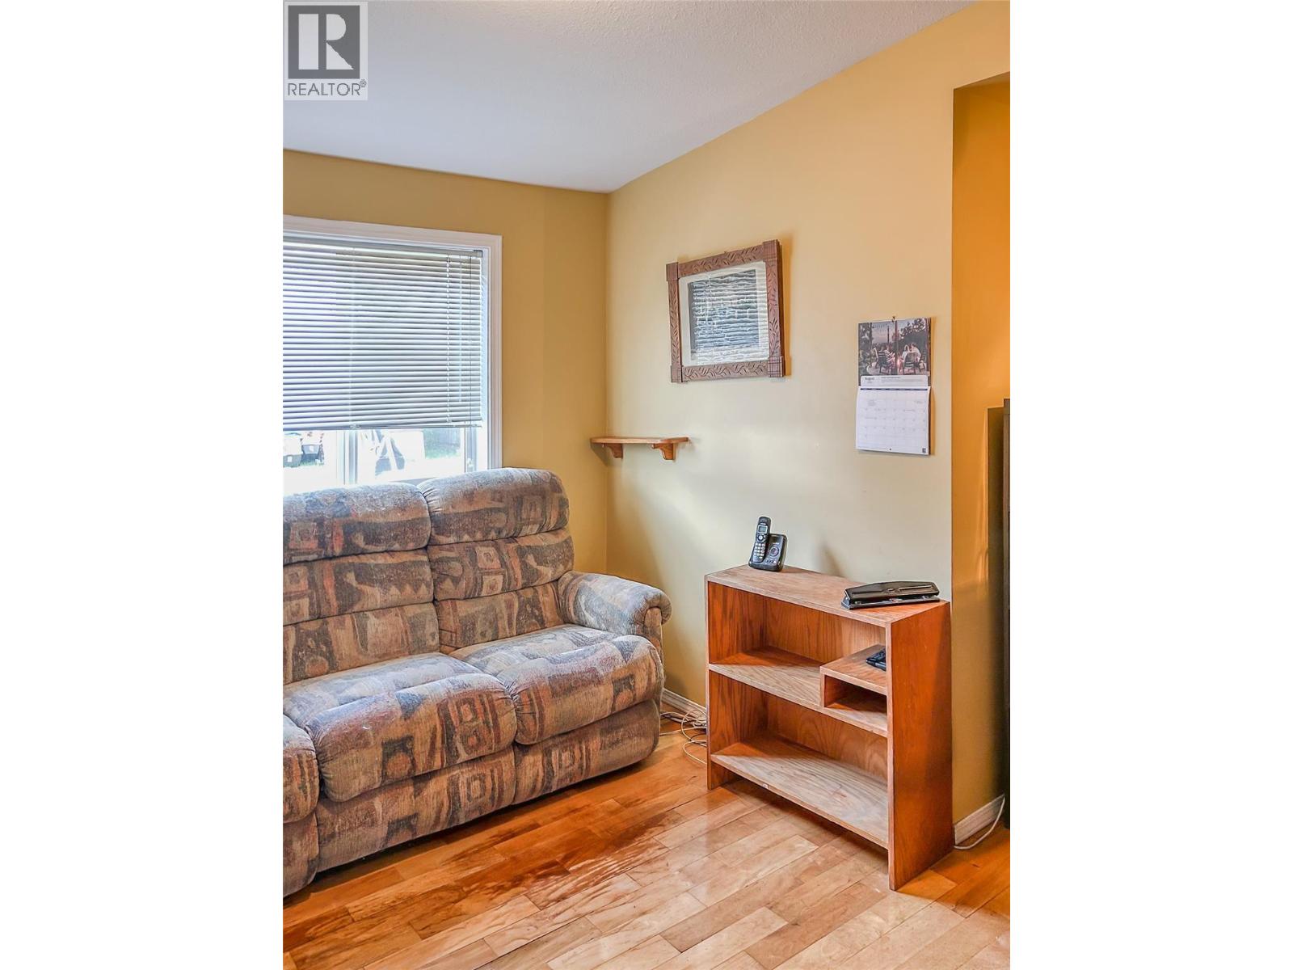
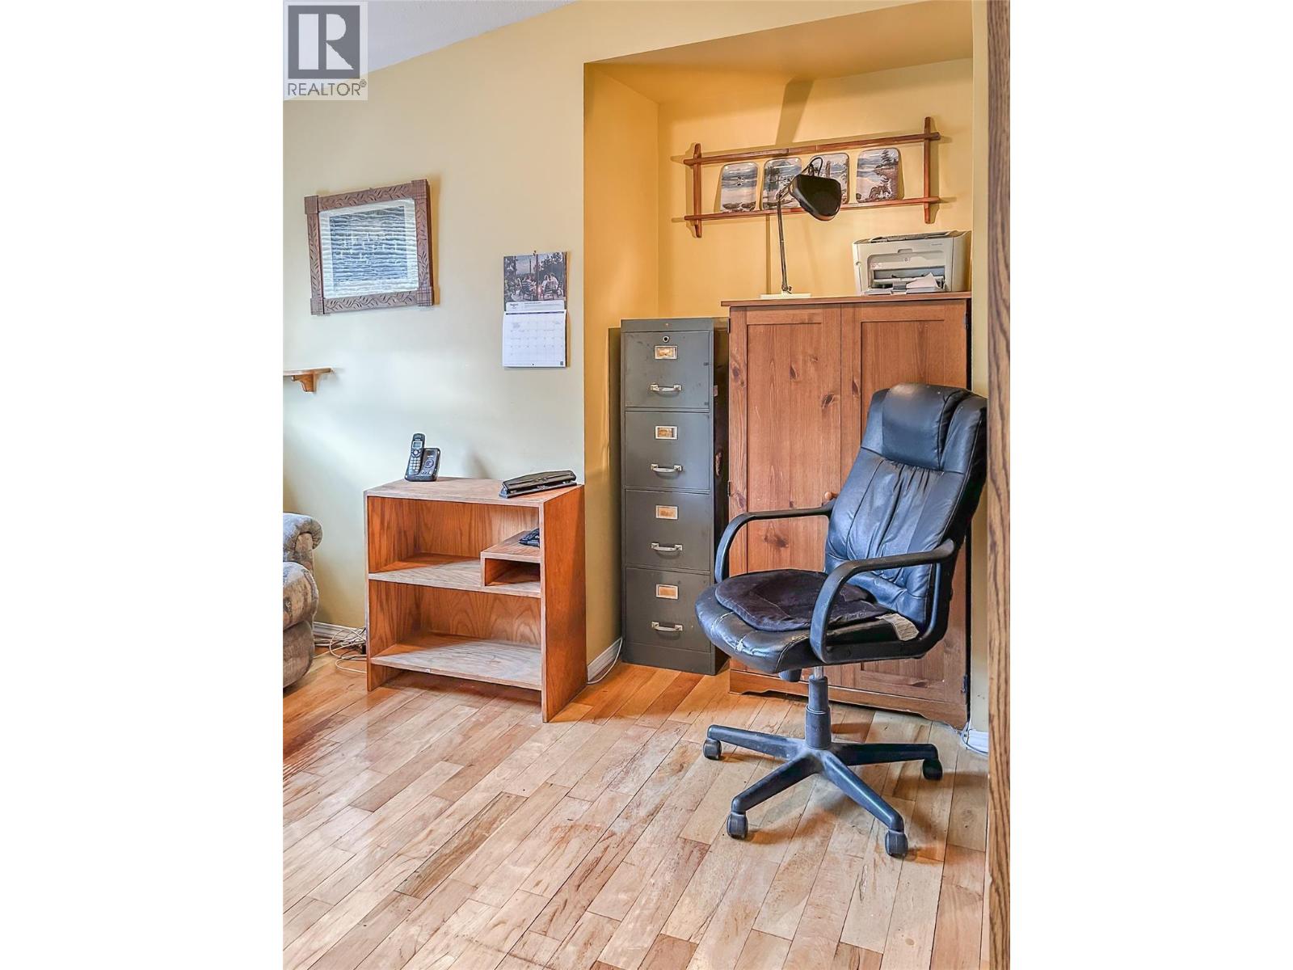
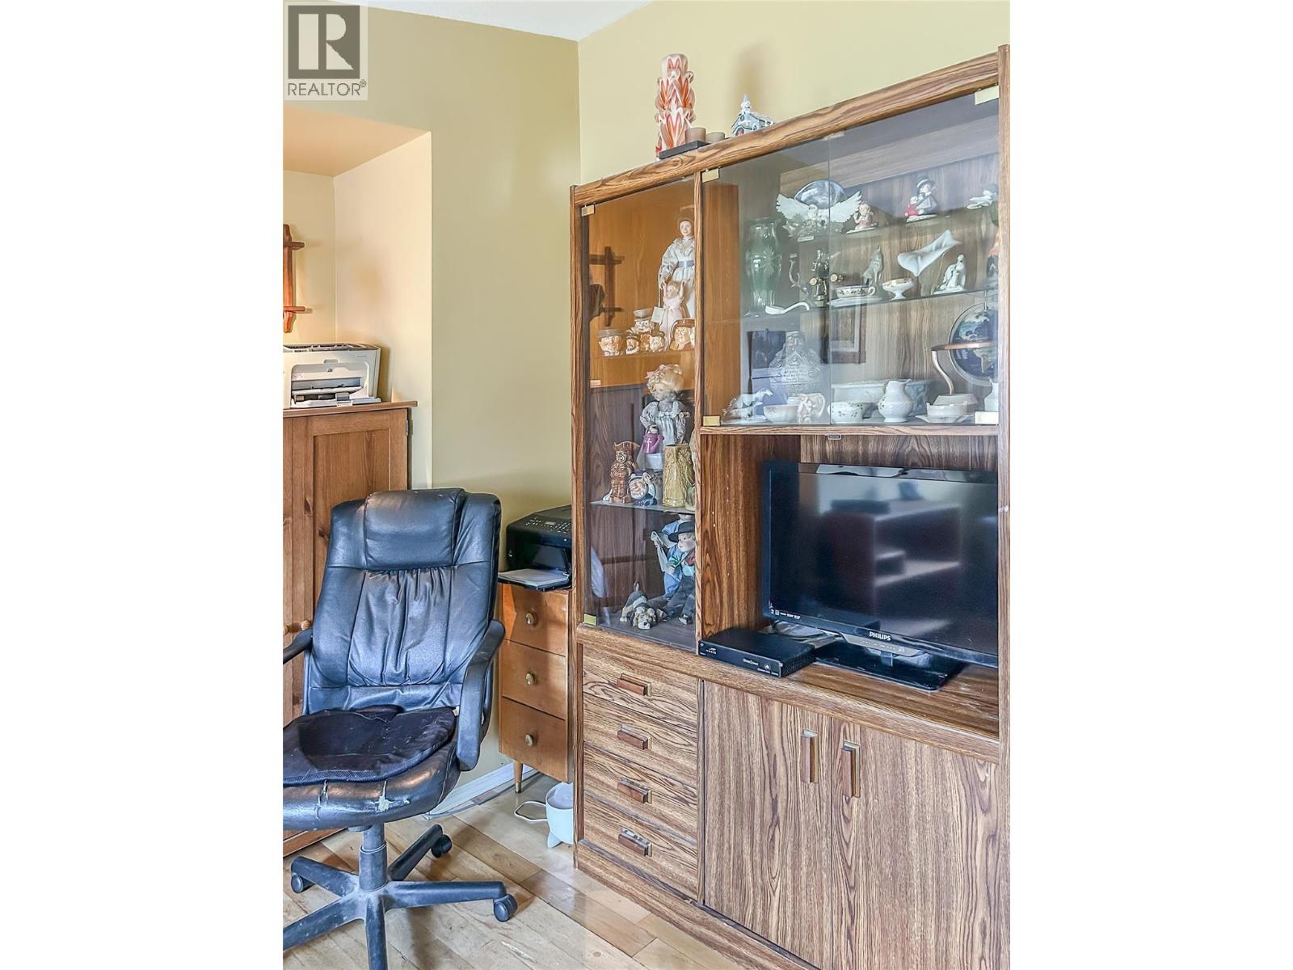
| Main Level | Den | 9'6'' x 12'9'' | ||
| Main Level | Living Room | 13'6'' x 14' | ||
| Main Level | Dining Room | 12'9'' x 10'8'' | ||
| Main Level | Kitchen | 12' x 10'2'' |
https://www.realtor.ca/real-estate/28299348/1418-soues-street-clinton-clinton
Contact us for more information

The trademarks REALTOR®, REALTORS®, and the REALTOR® logo are controlled by The Canadian Real Estate Association (CREA) and identify real estate professionals who are members of CREA. The trademarks MLS®, Multiple Listing Service® and the associated logos are owned by The Canadian Real Estate Association (CREA) and identify the quality of services provided by real estate professionals who are members of CREA. The trademark DDF® is owned by The Canadian Real Estate Association (CREA) and identifies CREA's Data Distribution Facility (DDF®)

A password will be e-mailed to you