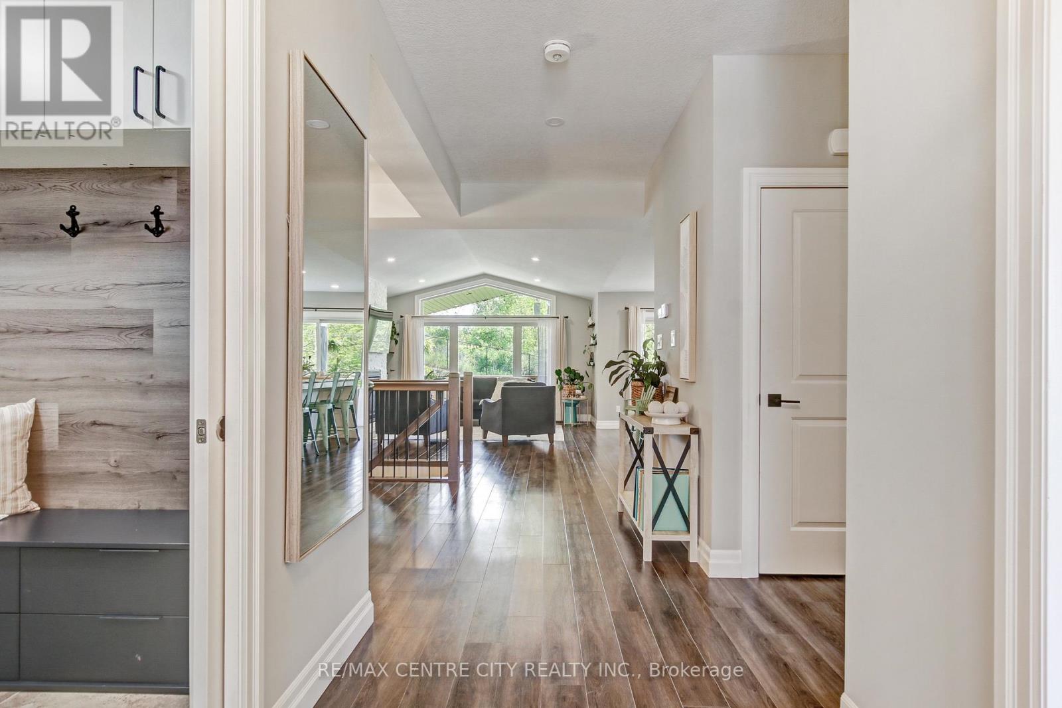
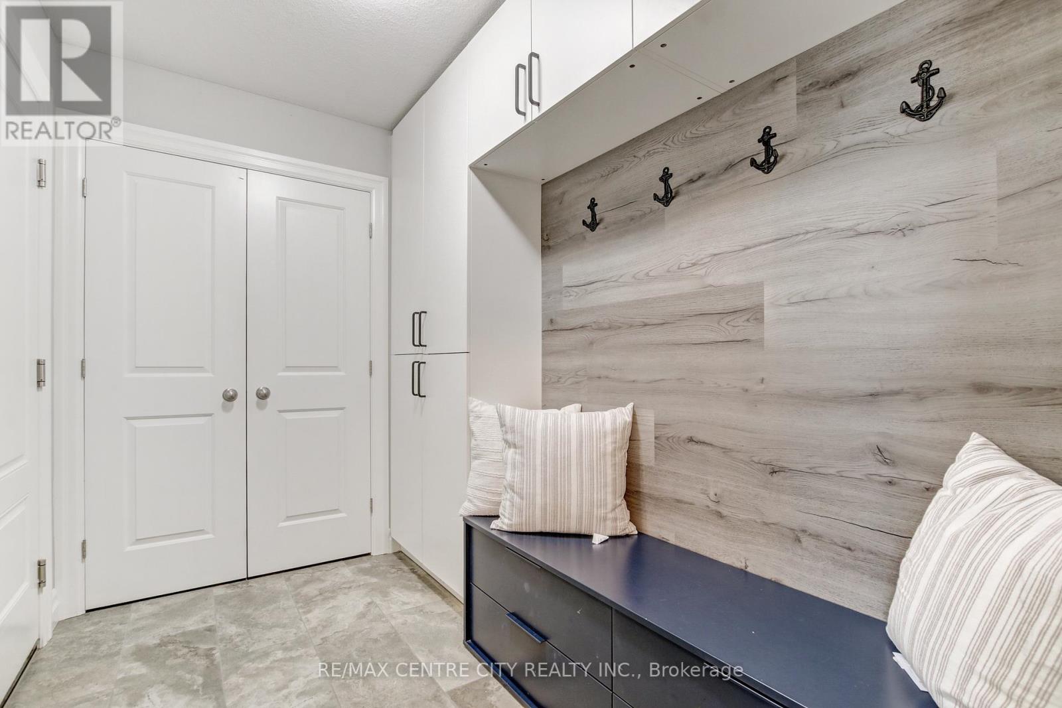
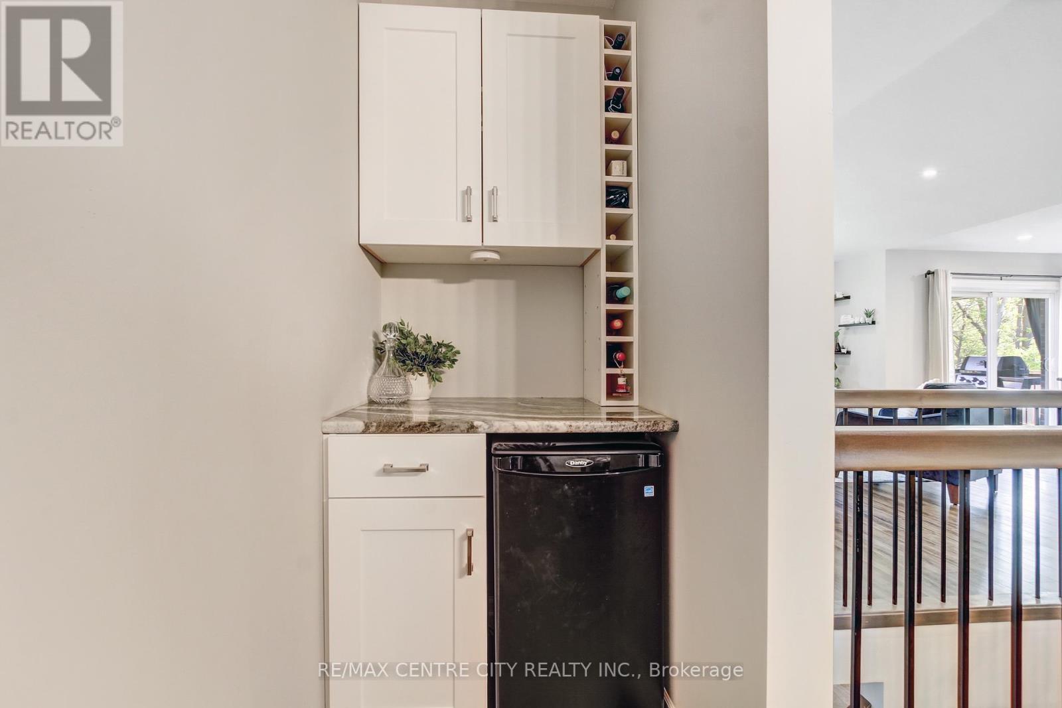
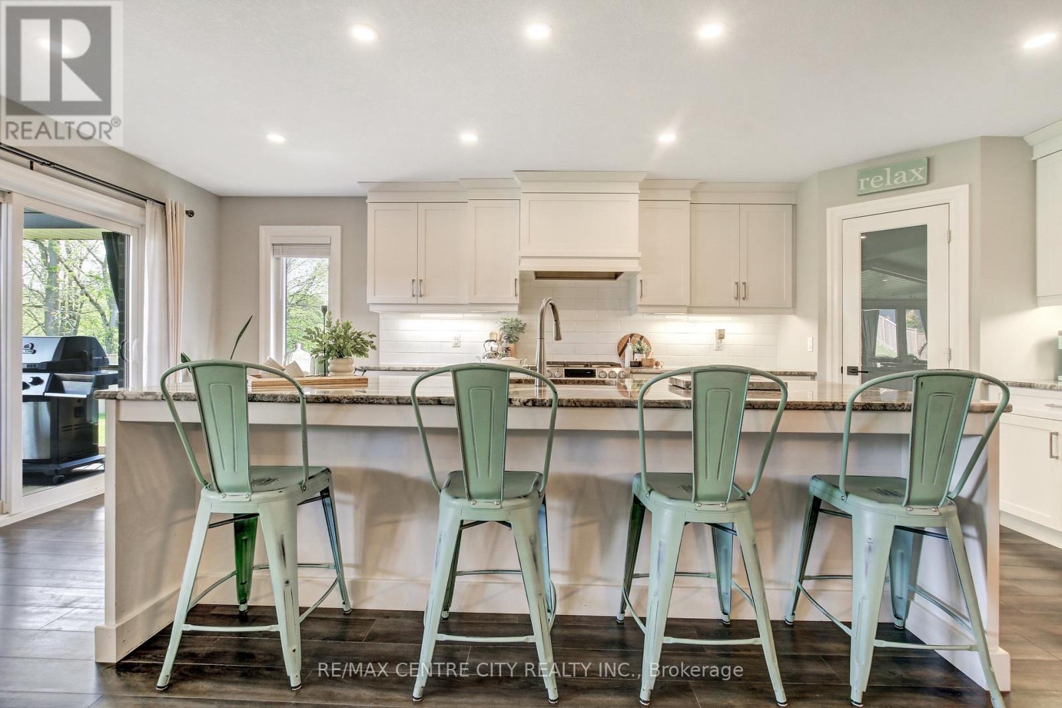
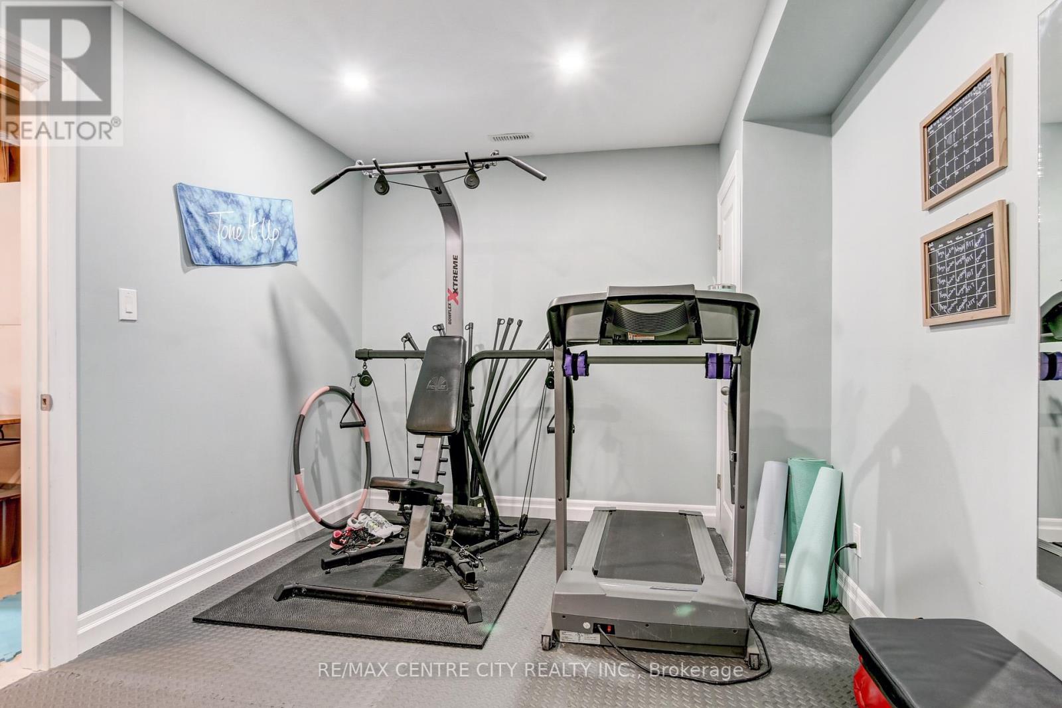
Located in Little Creek, one of Port Stanleys most sought-after neighborhoods, this beautifully landscaped home sits on a quiet cul-de-sac and backs onto a peaceful conservation areaoffering privacy, natural beauty, and a warm, welcoming atmosphere. A charming front porch and generous overhang set the tone for relaxed living, while the double-length driveway and spacious lot provide ample parking and outdoor space. Inside, you're welcomed by a bright and expansive foyer with soaring ceilings that flow throughout the main level. At the front of the home, you'll find a comfortable bedroom and a stylish 4-piece bathroom with quartz countertops, as well as a mudroom with laundry hook-ups and direct access to the attached garage. The open-concept living space includes a dining room with a built-in bar and mini fridge perfect for entertaining a long side a modern kitchen featuring granite countertops, a large breakfast bar, pantry, and an eat-in area with walkout access to a large deck. The backyard is ideal for entertaining or relaxing, with plenty of green space for kids to play, a fire pit, garden shed, and potential for a future pool. The spacious primary suite offers a walk-in closet and a luxurious 5-piece ensuite with a soaker tub and quartz countertops, creating a serene private retreat. The fully finished lower level features high ceilings, and adds even more living space. Including a large family room, two additional bedrooms, a 4-piece bathroom with quartz countertops, a dedicated gym, a laundry room, and a utility room with plenty of storage. Whether you're a retiree seeking peace and comfort or a growing family needing room to spread out, this versatile home truly offers the best of Port Stanley living. (id:51018)
| MLS® Number | X12193082 |
| Property Type | Single Family |
| Community Name | Port Stanley |
| Amenities Near By | Beach, Golf Nearby, Schools |
| Community Features | School Bus |
| Equipment Type | Water Heater |
| Features | Cul-de-sac, Irregular Lot Size, Hilly, Sump Pump |
| Parking Space Total | 6 |
| Rental Equipment Type | Water Heater |
| Structure | Deck, Porch, Shed |
| Bathroom Total | 3 |
| Bedrooms Above Ground | 2 |
| Bedrooms Below Ground | 2 |
| Bedrooms Total | 4 |
| Amenities | Fireplace(s) |
| Appliances | Water Heater |
| Architectural Style | Bungalow |
| Basement Development | Finished |
| Basement Type | Full (finished) |
| Construction Style Attachment | Detached |
| Cooling Type | Central Air Conditioning |
| Exterior Finish | Brick |
| Fireplace Present | Yes |
| Fireplace Total | 1 |
| Foundation Type | Poured Concrete |
| Heating Fuel | Natural Gas |
| Heating Type | Forced Air |
| Stories Total | 1 |
| Size Interior | 1100 - 1500 Sqft |
| Type | House |
| Utility Water | Municipal Water |
| Attached Garage | |
| Garage |
| Acreage | No |
| Fence Type | Fully Fenced |
| Land Amenities | Beach, Golf Nearby, Schools |
| Landscape Features | Landscaped |
| Sewer | Sanitary Sewer |
| Size Depth | 206 Ft ,3 In |
| Size Frontage | 40 Ft ,9 In |
| Size Irregular | 40.8 X 206.3 Ft ; See Remarks |
| Size Total Text | 40.8 X 206.3 Ft ; See Remarks |
| Zoning Description | R1-65 |
| Level | Type | Length | Width | Dimensions |
|---|---|---|---|---|
| Basement | Bedroom | 3.56 m | 3.41 m | 3.56 m x 3.41 m |
| Basement | Bathroom | 3.84 m | 1.66 m | 3.84 m x 1.66 m |
| Basement | Laundry Room | 4.97 m | 3.41 m | 4.97 m x 3.41 m |
| Basement | Exercise Room | 2.99 m | 4.67 m | 2.99 m x 4.67 m |
| Basement | Utility Room | 4.97 m | 4.09 m | 4.97 m x 4.09 m |
| Basement | Family Room | 8.31 m | 5.94 m | 8.31 m x 5.94 m |
| Basement | Bedroom | 3.16 m | 3.49 m | 3.16 m x 3.49 m |
| Main Level | Bedroom | 3.2 m | 3.18 m | 3.2 m x 3.18 m |
| Main Level | Mud Room | 2.78 m | 1.84 m | 2.78 m x 1.84 m |
| Main Level | Bathroom | 1.81 m | 2.53 m | 1.81 m x 2.53 m |
| Main Level | Kitchen | 3.2 m | 6.41 m | 3.2 m x 6.41 m |
| Main Level | Living Room | 4.43 m | 6.04 m | 4.43 m x 6.04 m |
| Main Level | Dining Room | 5.28 m | 4.17 m | 5.28 m x 4.17 m |
| Main Level | Primary Bedroom | 3.82 m | 4.8 m | 3.82 m x 4.8 m |
| Main Level | Bathroom | 2.99 m | 3.48 m | 2.99 m x 3.48 m |
| Cable | Installed |
| Electricity | Installed |
| Sewer | Installed |
https://www.realtor.ca/real-estate/28409430/12-lincolns-cove-central-elgin-port-stanley-port-stanley
Contact us for more information

The trademarks REALTOR®, REALTORS®, and the REALTOR® logo are controlled by The Canadian Real Estate Association (CREA) and identify real estate professionals who are members of CREA. The trademarks MLS®, Multiple Listing Service® and the associated logos are owned by The Canadian Real Estate Association (CREA) and identify the quality of services provided by real estate professionals who are members of CREA. The trademark DDF® is owned by The Canadian Real Estate Association (CREA) and identifies CREA's Data Distribution Facility (DDF®)

A password will be e-mailed to you