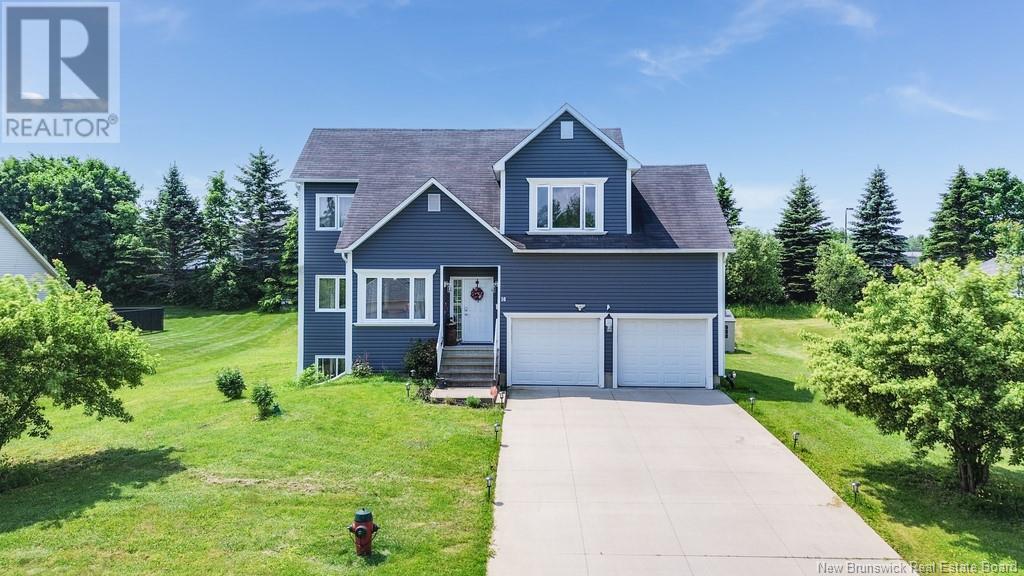
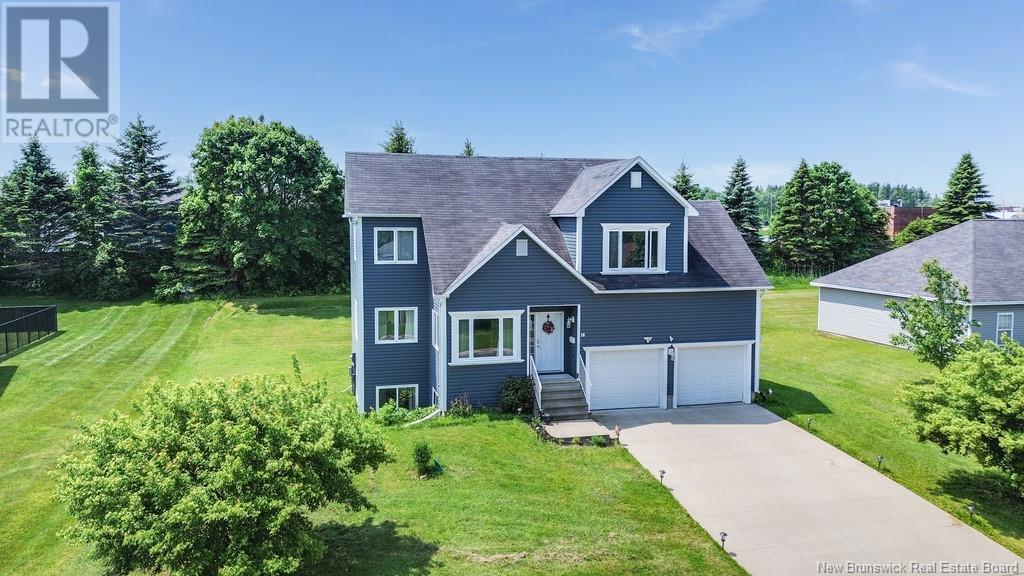
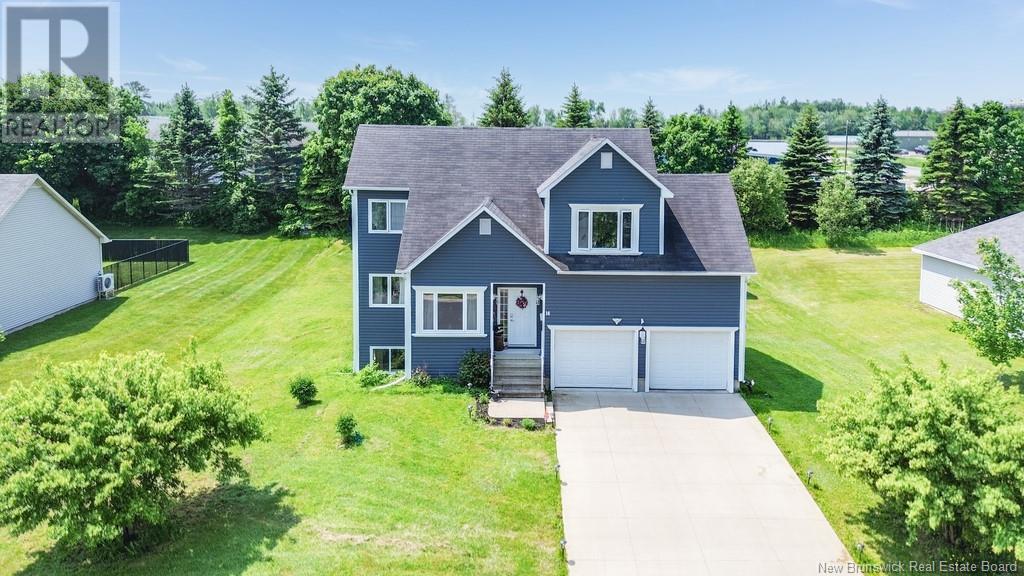
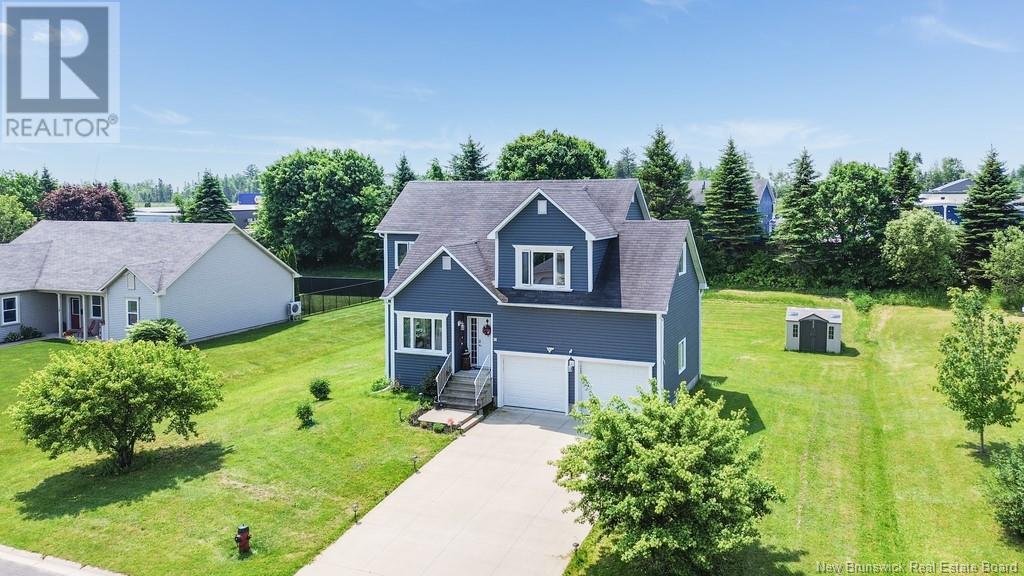
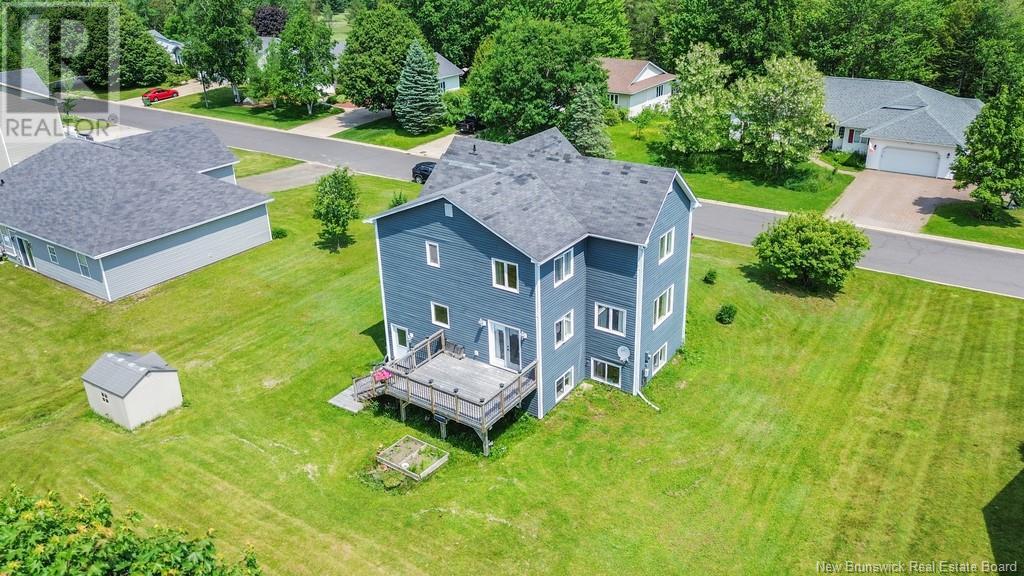
Located in one of Oromocto's most coveted neighbourhoods w/larger properties, quiet streets and amazing neighbours, a contemporary two storey with a modern and comfortable feel. The executive home has a grand, welcoming foyer, cathedral ceilings and perfect floor plan for any lifestyle. On the main level, hardwood flooring, expansive windows, and a striking staircase.Your custom-designed kitchen, complete with SS appliances, flows seamlessly into the open-concept living and dining areas, ideal for both everyday living and entertaining. From here, step out onto a newly constructed deck overlooking an oversized, beautifully landscaped backyard. A conveniently located half bath is accessible near the entrance from the attached garage. Ascending the stunning wood staircase, the upper level offers a thoughtfully designed layout featuring a spacious main bathroom, two generously sized bedrooms, and a smart designated laundry room. The luxurious primary suite retreat, showcases a large walk-in closet and an elegant ensuite with both a soaker tub and a separate shower. The lower level impresses with a generous family or theatre room, a fourth bedroom, roughed-in plumbing for an additional bathroom, ample storage space, and direct walkout access to the backyard. Additional highlights of this exceptional property include an energy-efficient natural gas forced air heat pump system, a double attached garage, and concrete driveway. A stunning package in a beautiful sought after location. (id:51018)
| MLS® Number | NB120663 |
| Property Type | Single Family |
| Structure | Shed |
| Bathroom Total | 3 |
| Bedrooms Above Ground | 3 |
| Bedrooms Below Ground | 1 |
| Bedrooms Total | 4 |
| Architectural Style | 2 Level |
| Constructed Date | 2010 |
| Cooling Type | Central Air Conditioning, Heat Pump |
| Exterior Finish | Vinyl |
| Flooring Type | Ceramic, Laminate, Wood |
| Foundation Type | Concrete |
| Half Bath Total | 1 |
| Heating Fuel | Natural Gas |
| Heating Type | Forced Air, Heat Pump |
| Size Interior | 1788 Sqft |
| Total Finished Area | 2588 Sqft |
| Type | House |
| Utility Water | Municipal Water |
| Attached Garage | |
| Heated Garage |
| Access Type | Year-round Access |
| Acreage | No |
| Landscape Features | Landscaped |
| Sewer | Municipal Sewage System |
| Size Irregular | 1290 |
| Size Total | 1290 M2 |
| Size Total Text | 1290 M2 |
| Level | Type | Length | Width | Dimensions |
|---|---|---|---|---|
| Second Level | Laundry Room | 11'1'' x 6'0'' | ||
| Second Level | Bath (# Pieces 1-6) | 8'9'' x 7'5'' | ||
| Second Level | Bedroom | 12'1'' x 11'7'' | ||
| Second Level | Bedroom | 15'1'' x 11'3'' | ||
| Second Level | Ensuite | 11'1'' x 8'11'' | ||
| Second Level | Primary Bedroom | 15'9'' x 11'1'' | ||
| Basement | Family Room | 19'2'' x 14'0'' | ||
| Basement | Bedroom | 12'0'' x 10'9'' | ||
| Main Level | Bath (# Pieces 1-6) | 6'1'' x 3'9'' | ||
| Main Level | Dining Room | 11'1'' x 12'1'' | ||
| Main Level | Office | 10'5'' x 8'7'' | ||
| Main Level | Living Room | 19'1'' x 14'1'' | ||
| Main Level | Kitchen | 10'7'' x 10'1'' |
https://www.realtor.ca/real-estate/28472437/16-howe-crescent-oromocto
Contact us for more information

The trademarks REALTOR®, REALTORS®, and the REALTOR® logo are controlled by The Canadian Real Estate Association (CREA) and identify real estate professionals who are members of CREA. The trademarks MLS®, Multiple Listing Service® and the associated logos are owned by The Canadian Real Estate Association (CREA) and identify the quality of services provided by real estate professionals who are members of CREA. The trademark DDF® is owned by The Canadian Real Estate Association (CREA) and identifies CREA's Data Distribution Facility (DDF®)

A password will be e-mailed to you