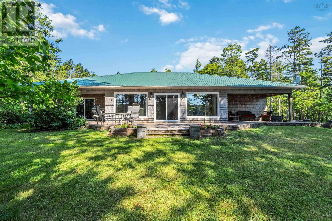
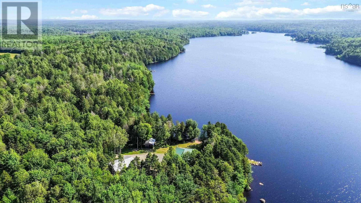
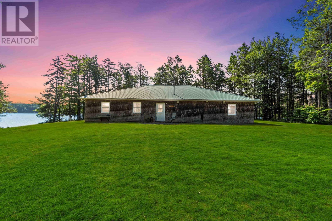

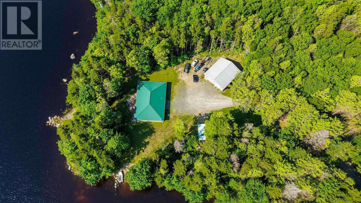
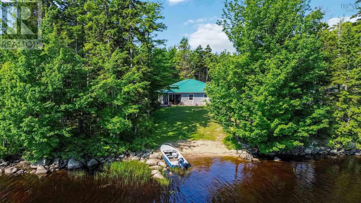

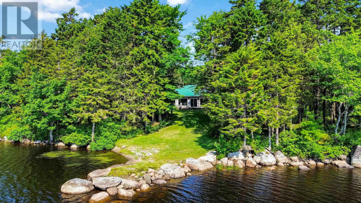
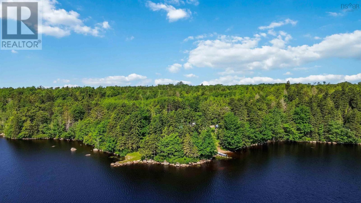
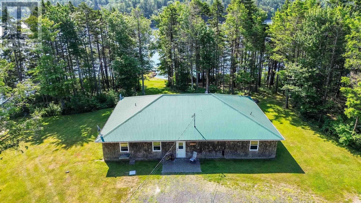
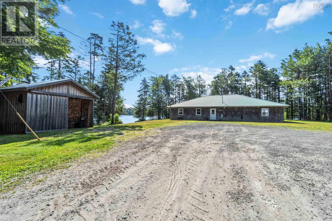
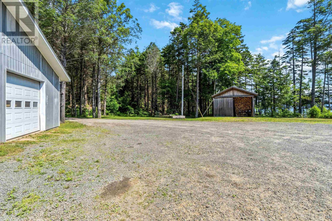
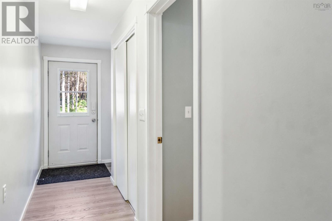
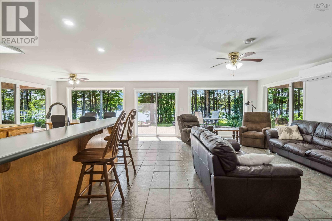
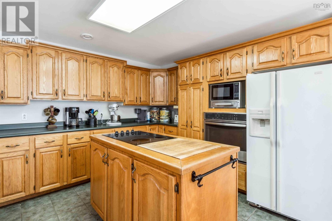
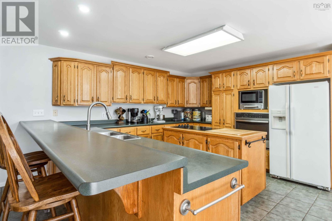
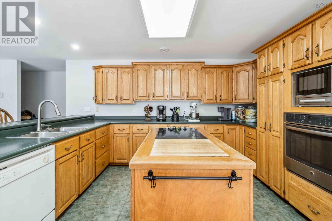
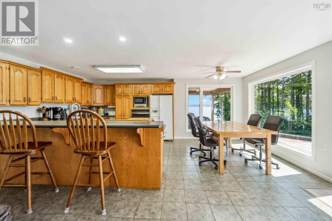
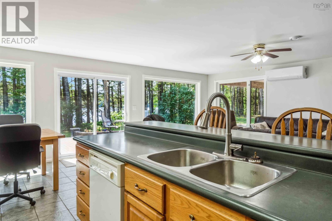
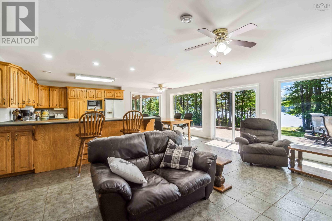


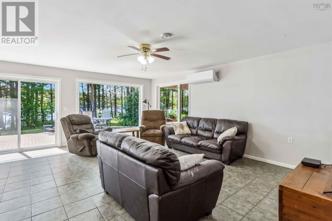
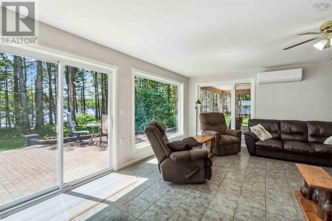
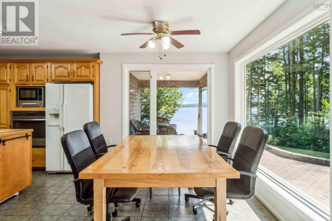
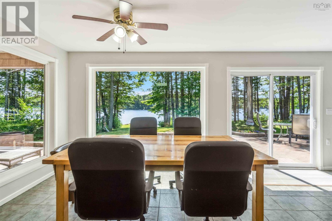
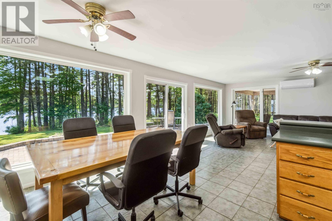
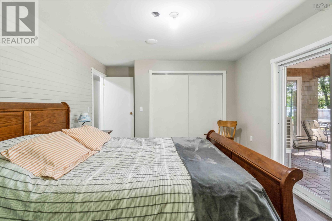
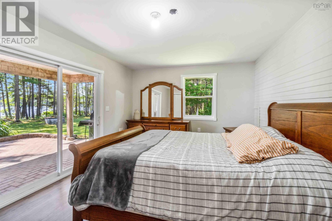
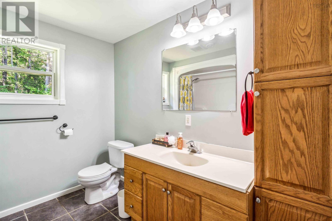
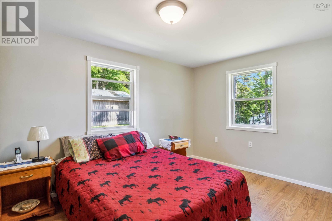
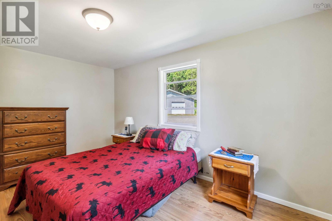
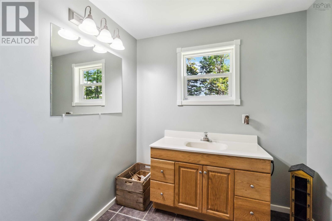
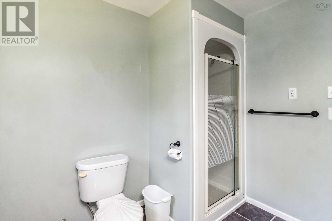
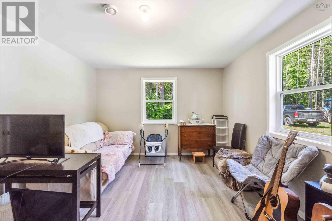
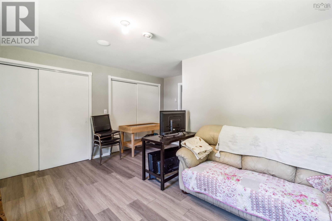
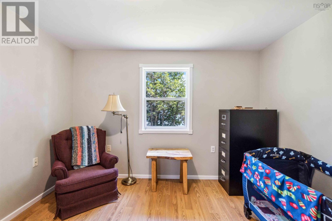
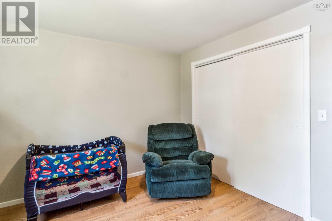
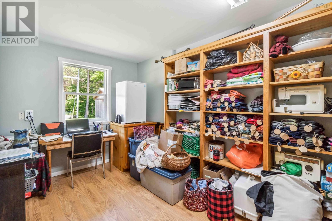
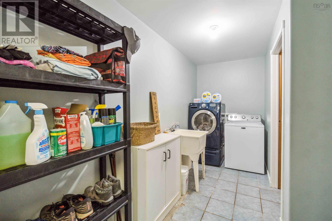
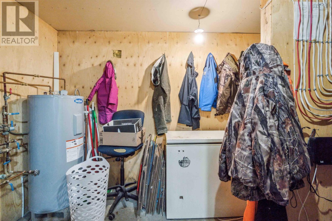
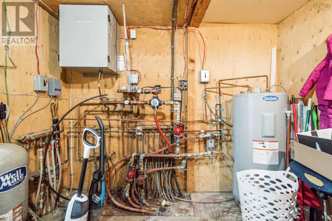
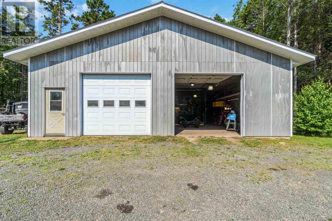
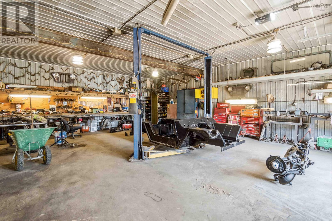
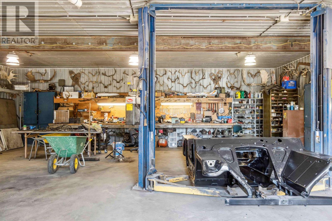
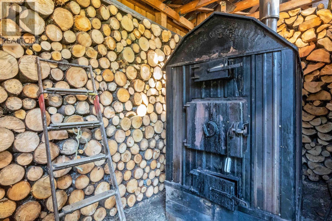
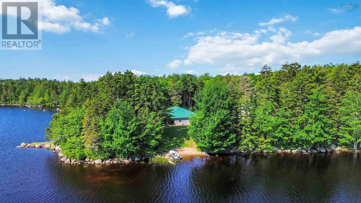
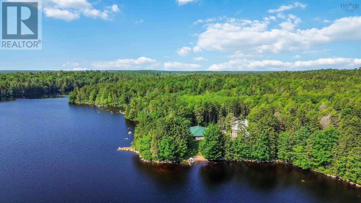
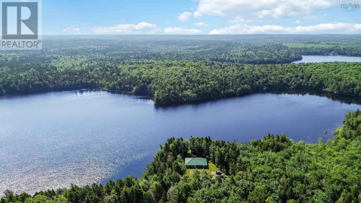
Relax at Provost Lake. Nestled on over 4 acres with 650 feet of lakefront, this rare property offers a peaceful retreat or year-round residence ideal for those seeking privacy, comfort, and connection to nature. The 2,300+ sq. ft. single-level home is designed for easy living with extra-wide hallways, abundant storage, and a newer heat pump for year-round comfort. Four spacious bedrooms, including a primary suite with private patio access and lake views, provide plenty of space for relaxation. The open-concept kitchen features an island and separate breakfast barperfect for gathering after a day on the lake. The home is primarily heated with an outdoor wood furnace providing efficient in-floor heat throughout. Outside, enjoy a beautifully laid interlock patio that creates a natural flow for entertaining or quiet evenings. Two covered patios, one off the living area and another off the primary suite, both offer stunning views of the water. A large 1,500 sq. ft. heated and wired garage/workshop is ideal for hobbies, storage, or recreational equipment. An additional shed houses the wood furnace and firewood supply. Fiber-optic internet is available, allowing you to stay connected in this private location. Just 15 minutes to Weymouth, 40 minutes to Digby, and under 3 hours to Halifax, this lakefront property offers serene living with amenities within reach. Whether you're retiring, relocating, or searching for a personal retreat, Provost Lake is a rare find. (id:51018)
| MLS® Number | 202507419 |
| Property Type | Single Family |
| Community Name | Riverdale |
| Amenities Near By | Shopping, Place Of Worship |
| Community Features | School Bus |
| Features | Treed, Wheelchair Access |
| Structure | Shed |
| Water Front Type | Waterfront On Lake |
| Bathroom Total | 2 |
| Bedrooms Above Ground | 4 |
| Bedrooms Total | 4 |
| Appliances | Cooktop - Electric, Oven - Electric, Dishwasher, Dryer, Washer, Freezer - Chest, Microwave |
| Basement Type | None |
| Constructed Date | 2003 |
| Construction Style Attachment | Detached |
| Cooling Type | Heat Pump |
| Exterior Finish | Wood Shingles |
| Flooring Type | Ceramic Tile, Laminate |
| Foundation Type | Concrete Slab |
| Stories Total | 1 |
| Size Interior | 2314 Sqft |
| Total Finished Area | 2314 Sqft |
| Type | House |
| Utility Water | Dug Well |
| Garage | |
| Detached Garage | |
| Gravel |
| Acreage | Yes |
| Land Amenities | Shopping, Place Of Worship |
| Landscape Features | Partially Landscaped |
| Sewer | Septic System |
| Size Irregular | 4.326 |
| Size Total | 4.326 Ac |
| Size Total Text | 4.326 Ac |
| Level | Type | Length | Width | Dimensions |
|---|---|---|---|---|
| Main Level | Foyer | 16.3 x 3.7 + 4 x 2.9 | ||
| Main Level | Den | 15 x 11.5 | ||
| Main Level | Laundry Room | 13 x 5 + 5.4 x 3 | ||
| Main Level | Storage | 13.7 x 9.11 - 2.11 x 5.4 (jog) | ||
| Main Level | Kitchen | 13 x 10 | ||
| Main Level | Dining Room | 13 x 8.8 | ||
| Main Level | Living Room | 20 x 14.10 | ||
| Main Level | Primary Bedroom | 15.3 x 11.4 + 3 x 2.9 | ||
| Main Level | Bedroom | 11.4 x 11.7 | ||
| Main Level | Bath (# Pieces 1-6) | 8.11 x 7.10 | ||
| Main Level | Bedroom | 11.7 x 11.4 + 2.9 x 3 | ||
| Main Level | Bedroom | 14.3 x 10.9 | ||
| Main Level | Bath (# Pieces 1-6) | 9.10 x 7.4 |
https://www.realtor.ca/real-estate/28148666/lot-2-416-riverdale-road-riverdale-riverdale
Contact us for more information

The trademarks REALTOR®, REALTORS®, and the REALTOR® logo are controlled by The Canadian Real Estate Association (CREA) and identify real estate professionals who are members of CREA. The trademarks MLS®, Multiple Listing Service® and the associated logos are owned by The Canadian Real Estate Association (CREA) and identify the quality of services provided by real estate professionals who are members of CREA. The trademark DDF® is owned by The Canadian Real Estate Association (CREA) and identifies CREA's Data Distribution Facility (DDF®)

A password will be e-mailed to you