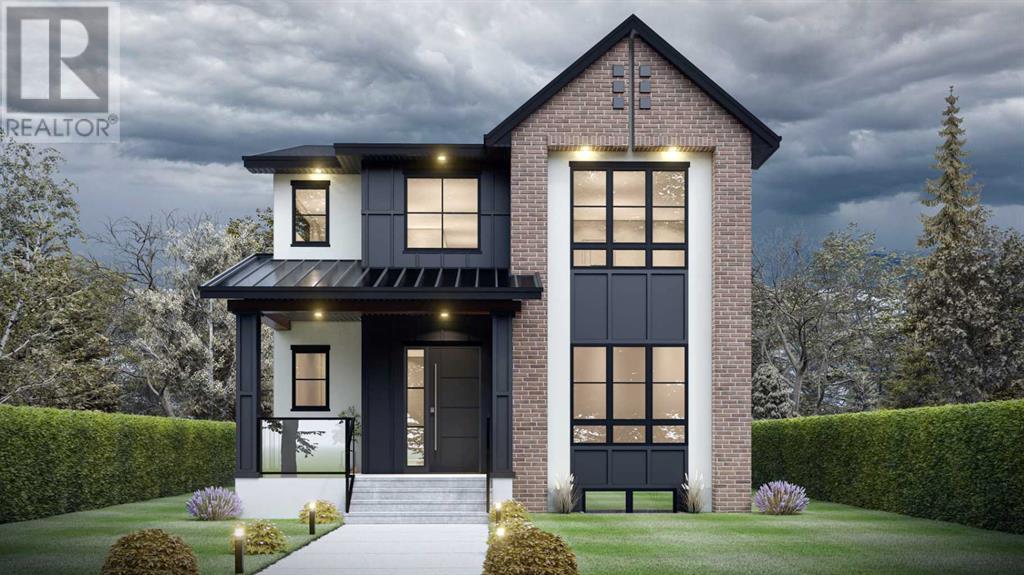
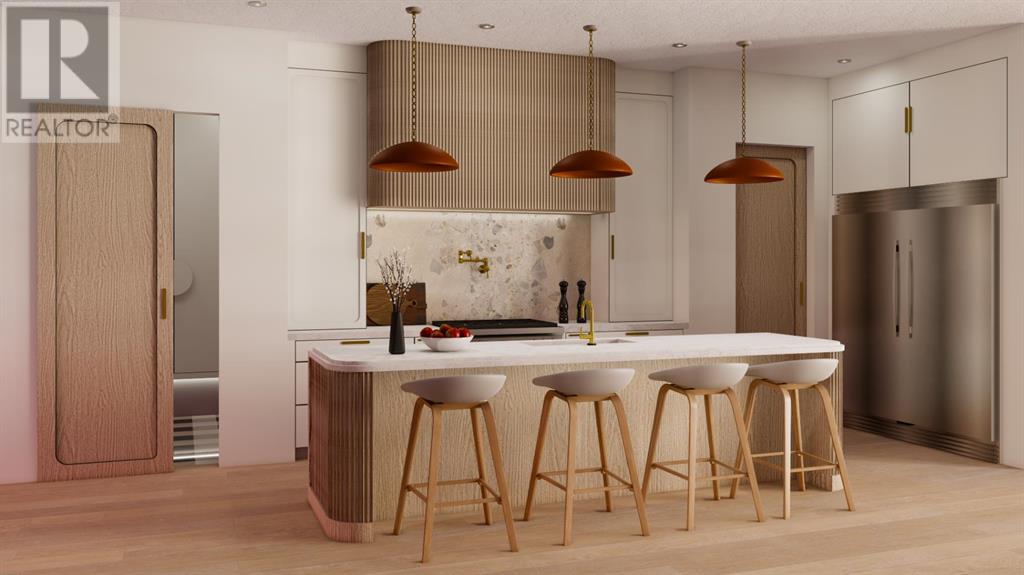
Secure a rare Pre-Construction gem in Calgary’s prestigious Bowness, ready October 2025. This 3,800 sq ft (2,730 sq ft above grade) masterpiece by Platinum Build Homes, with interiors by Maxime Chin Interiors, offers 5 bedrooms, 3 full baths, and 2 half baths, blending luxury and craftsmanship on a serene street.Enter a grand foyer with 10 ft ceilings flowing through the main floor. The chef’s kitchen boasts white oak cabinetry, quartz island, premium appliances, and a butler’s pantry. The great room features a gas fireplace and opens to a spacious deck. It comes with a detached triple garage, with a private office completing the main level.Upstairs, the primary suite offers a vaulted ceiling, walk-in closet, and a 6-piece ensuite with soaker tub and steam shower. Two bedrooms share a 5-piece bath, plus a bonus room and laundry. The finished basement includes a rec room with wet bar, gym, two bedrooms, a 4-piece bath., an another powder room. Enjoy dual furnaces, security system, ceiling speakers, and a landscaped lot.Steps from Bow River pathways, Bowness Park, schools, and downtown, this home offers unmatched convenience. With a 2-year builder warranty, seize this chance to customize your dream home. Contact us today! (id:51018)
| MLS® Number | A2211131 |
| Property Type | Single Family |
| Community Name | Bowness |
| Amenities Near By | Park, Playground, Schools, Shopping |
| Features | Other, Back Lane, Wet Bar, French Door |
| Parking Space Total | 3 |
| Plan | 0815859 |
| Bathroom Total | 5 |
| Bedrooms Above Ground | 3 |
| Bedrooms Below Ground | 2 |
| Bedrooms Total | 5 |
| Appliances | Refrigerator, Range - Gas, Dishwasher, Dryer, Microwave |
| Basement Development | Finished |
| Basement Type | Full (finished) |
| Constructed Date | 2025 |
| Construction Material | Poured Concrete |
| Construction Style Attachment | Detached |
| Cooling Type | None |
| Exterior Finish | Concrete, Stucco |
| Fireplace Present | Yes |
| Fireplace Total | 1 |
| Flooring Type | Hardwood |
| Foundation Type | Poured Concrete |
| Half Bath Total | 2 |
| Heating Type | Forced Air |
| Stories Total | 2 |
| Size Interior | 2730 Sqft |
| Total Finished Area | 2729.88 Sqft |
| Type | House |
| Detached Garage | 3 |
| Acreage | No |
| Fence Type | Fence |
| Land Amenities | Park, Playground, Schools, Shopping |
| Size Frontage | 12.19 M |
| Size Irregular | 4800.00 |
| Size Total | 4800 Sqft|4,051 - 7,250 Sqft |
| Size Total Text | 4800 Sqft|4,051 - 7,250 Sqft |
| Zoning Description | R-cg |
| Level | Type | Length | Width | Dimensions |
|---|---|---|---|---|
| Basement | Bedroom | 11.33 Ft x 13.33 Ft | ||
| Basement | Bedroom | 9.83 Ft x 12.00 Ft | ||
| Basement | 3pc Bathroom | 6.83 Ft x 9.33 Ft | ||
| Basement | 2pc Bathroom | 5.67 Ft x 5.33 Ft | ||
| Main Level | 2pc Bathroom | 6.00 Ft x 6.17 Ft | ||
| Upper Level | Bedroom | 14.00 Ft x 17.00 Ft | ||
| Upper Level | 5pc Bathroom | 10.33 Ft x 15.33 Ft | ||
| Upper Level | Bedroom | 9.83 Ft x 11.67 Ft | ||
| Upper Level | Bedroom | 12.00 Ft x 12.00 Ft | ||
| Upper Level | 4pc Bathroom | 9.67 Ft x 7.67 Ft |
https://www.realtor.ca/real-estate/28473375/8812-33-avenue-nw-calgary-bowness
Contact us for more information

The trademarks REALTOR®, REALTORS®, and the REALTOR® logo are controlled by The Canadian Real Estate Association (CREA) and identify real estate professionals who are members of CREA. The trademarks MLS®, Multiple Listing Service® and the associated logos are owned by The Canadian Real Estate Association (CREA) and identify the quality of services provided by real estate professionals who are members of CREA. The trademark DDF® is owned by The Canadian Real Estate Association (CREA) and identifies CREA's Data Distribution Facility (DDF®)

A password will be e-mailed to you