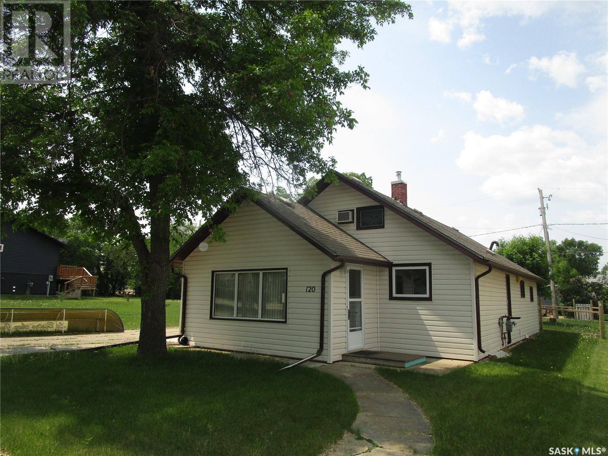
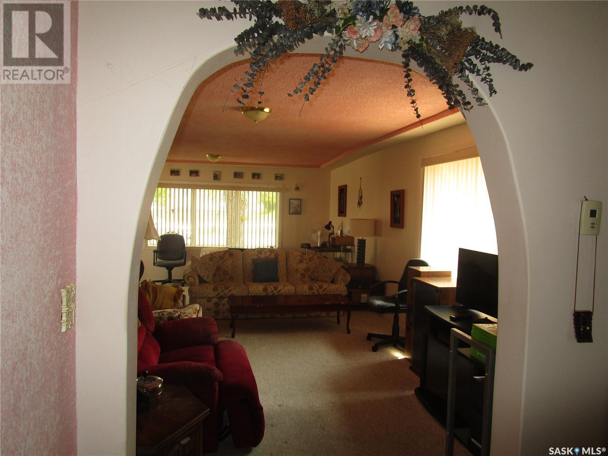
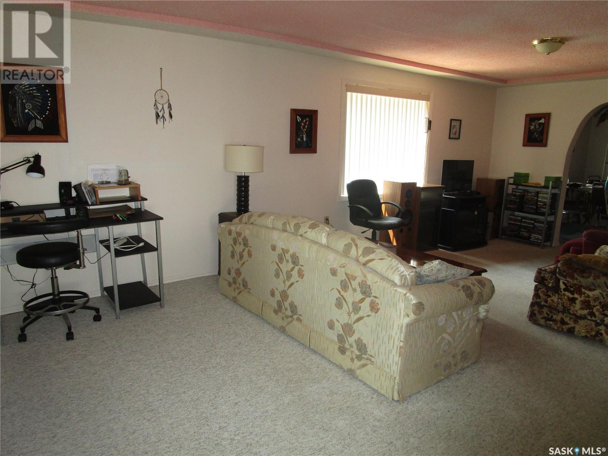
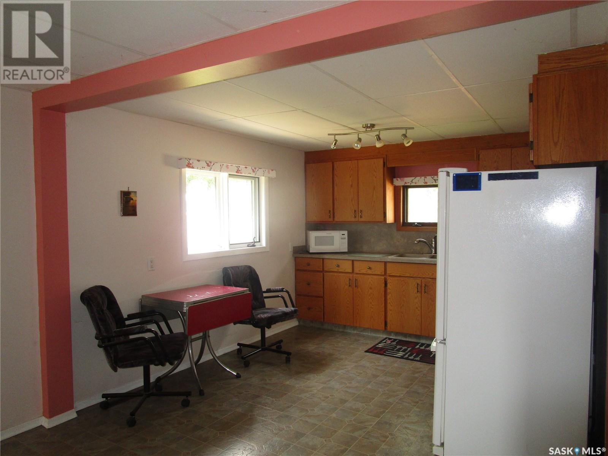
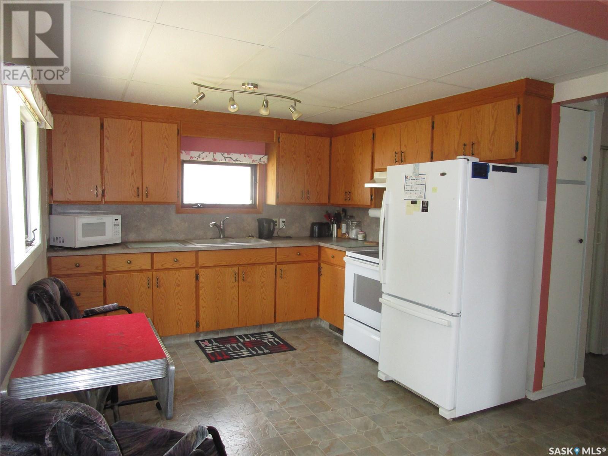
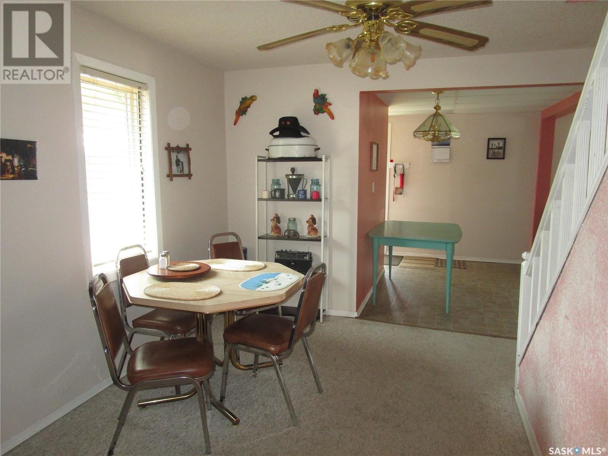
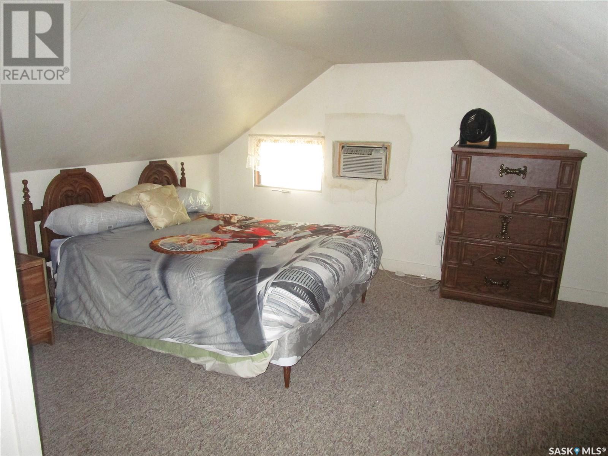
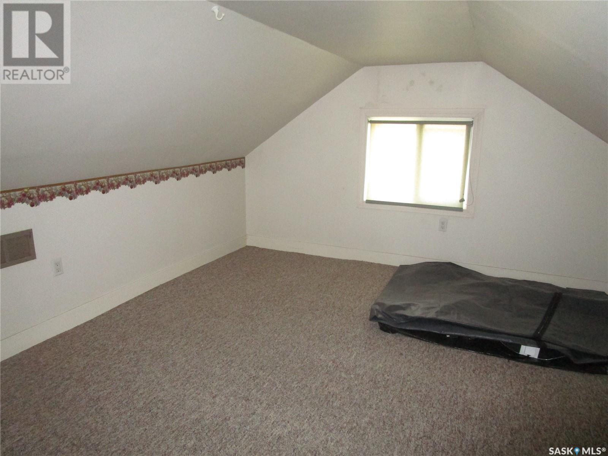
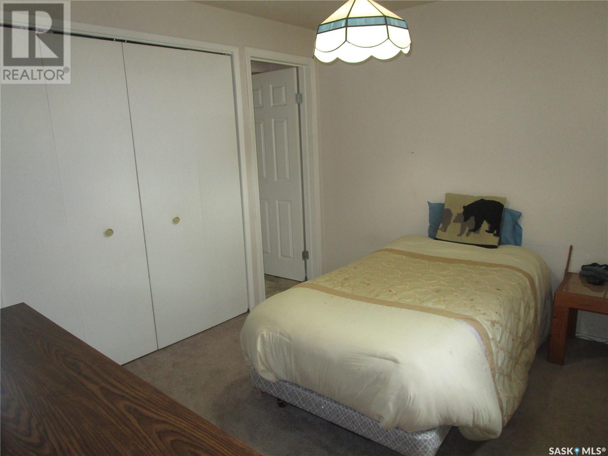
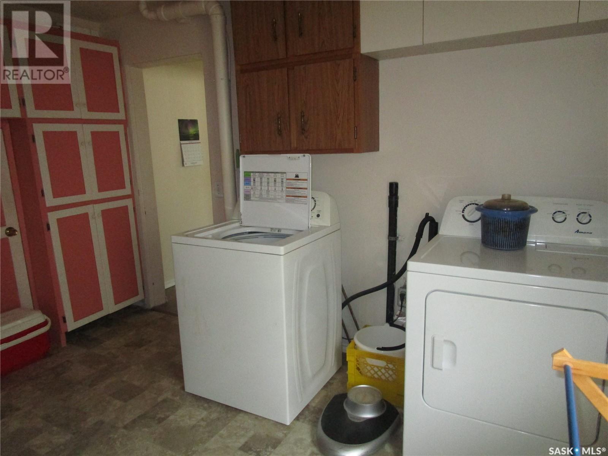

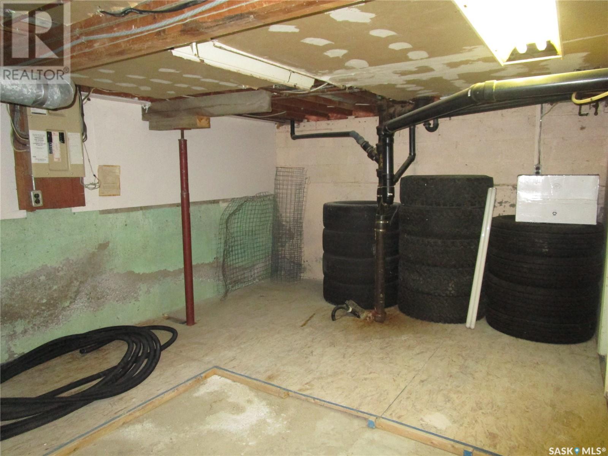
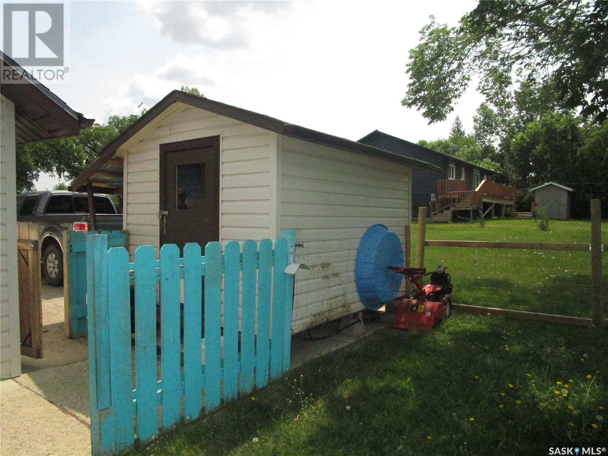
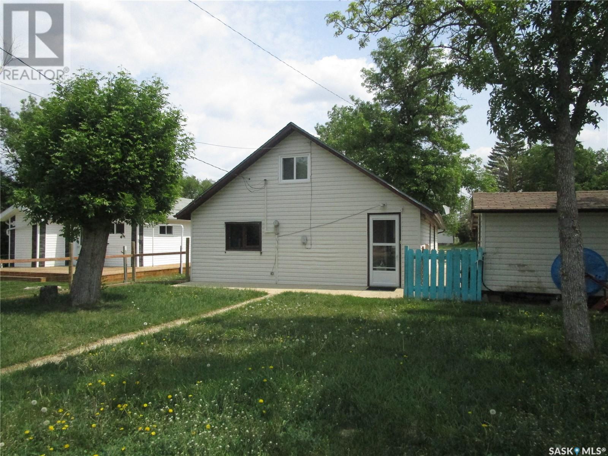
Pristine property at an excellent price! Well maintained and cared for. This home is move in ready for you to enjoy. Bright and cheerful. Kitchen is a wonderfully large size with so many cabinets and room for an island if you wanted one. Dining room has lovely natural light to keep your mood relaxing all year long. Main floor laundry will delight you with lots of storage space. Living room has room for all your oversized furniture and big screened TV Upstairs is very cozy and even has a sink and toilet ...as well as 2 bedrooms. The basement is ready for you to finish if you want. Backyard fenced with a shed for all your outside tools. DONT MISS THIS ONE! (id:51018)
| MLS® Number | SK009422 |
| Property Type | Single Family |
| Features | Treed, Lane, Rectangular, Wheelchair Access, Sump Pump |
| Structure | Patio(s) |
| Bathroom Total | 2 |
| Bedrooms Total | 3 |
| Appliances | Washer, Refrigerator, Dryer, Microwave, Window Coverings, Hood Fan, Storage Shed, Stove |
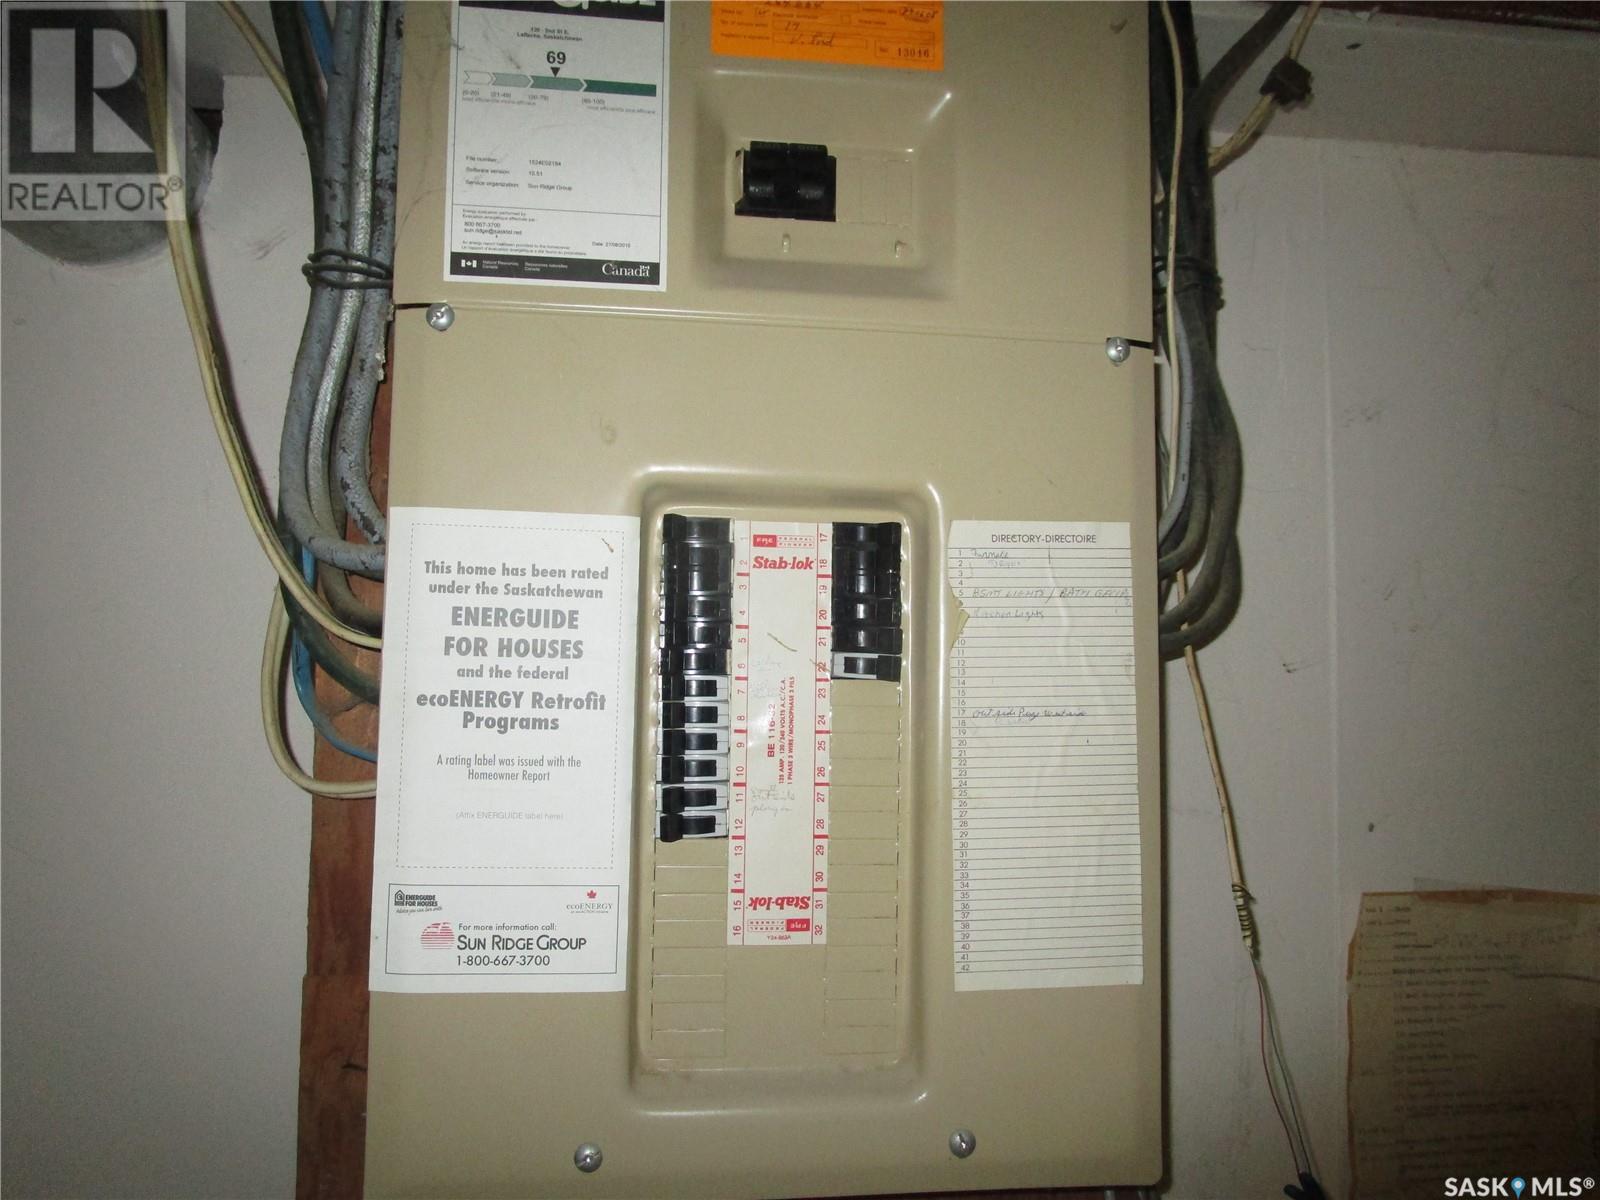
| Basement Development | Unfinished |
| Basement Type | Partial (unfinished) |
| Constructed Date | 1926 |
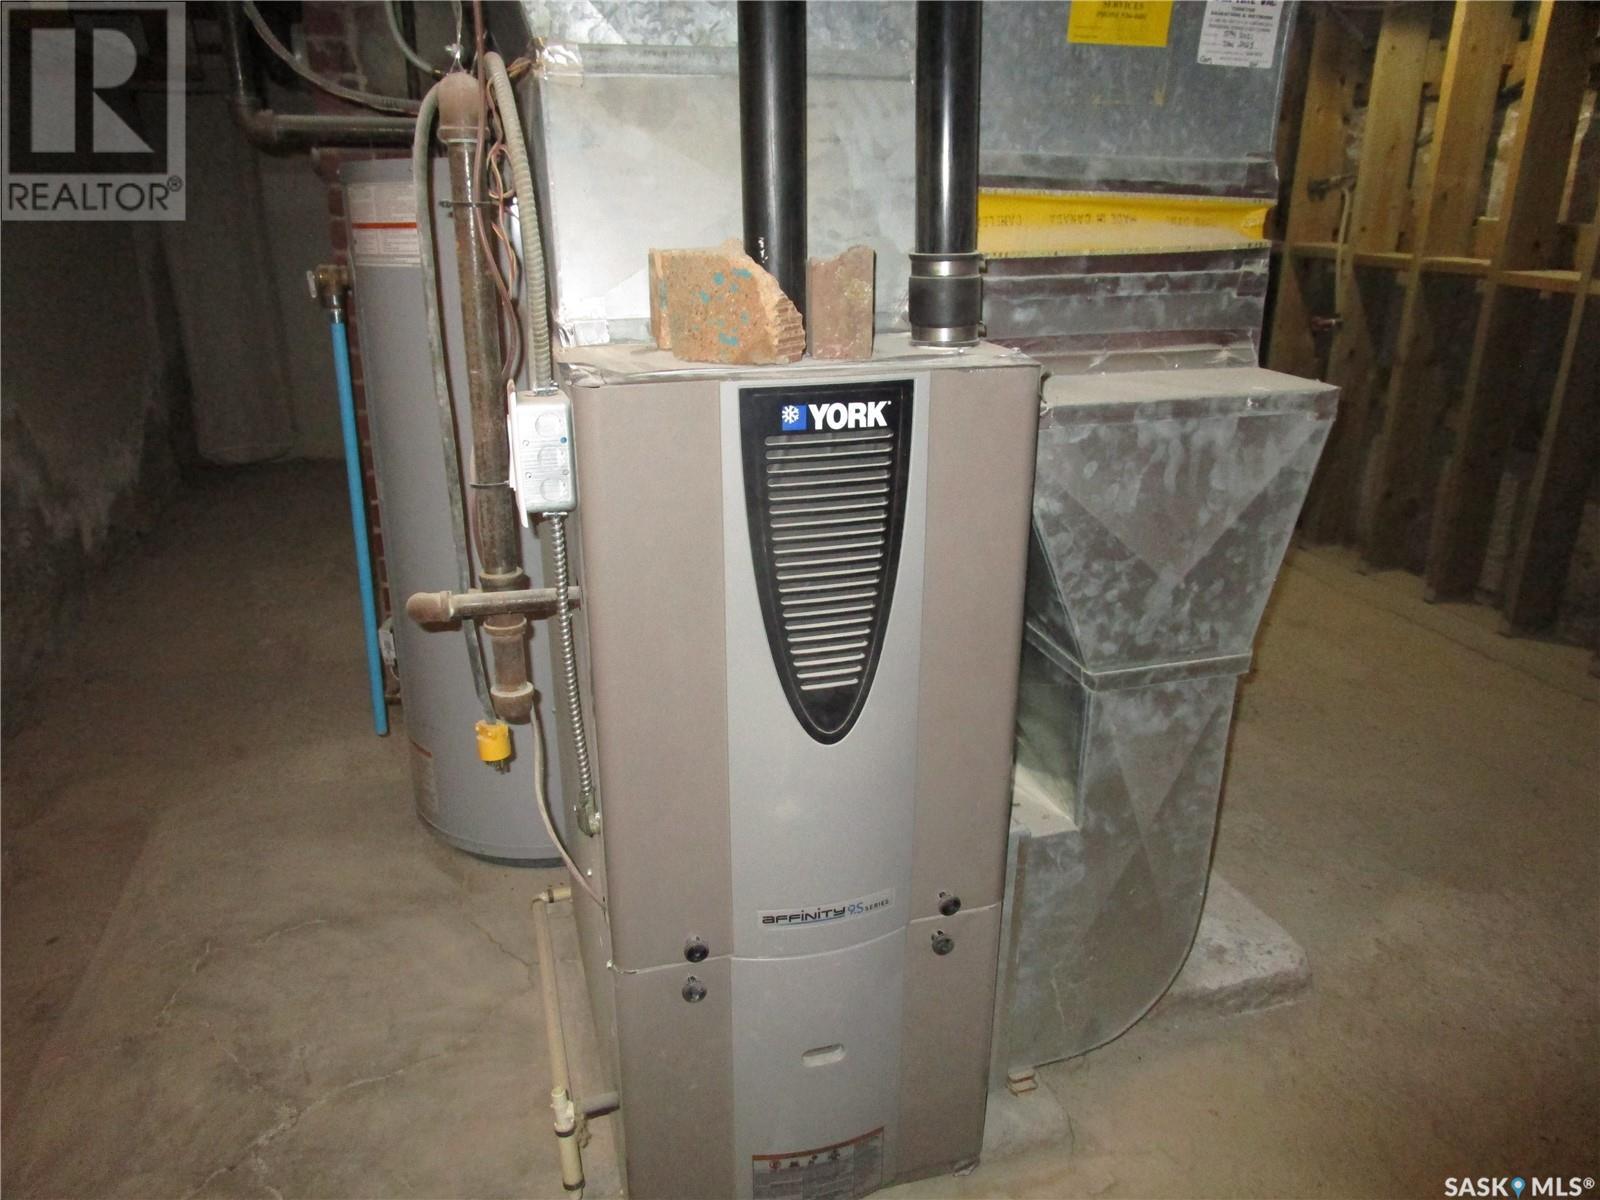
| Cooling Type | Window Air Conditioner |
| Heating Fuel | Natural Gas |
| Heating Type | Forced Air |
| Stories Total | 2 |
| Size Interior | 1440 Sqft |
| Type | House |
| Parking Space(s) | 2 |
| Acreage | No |
| Fence Type | Fence |
| Landscape Features | Lawn |
| Size Frontage | 50 Ft |
| Size Irregular | 5750.00 |
| Size Total | 5750 Sqft |
| Size Total Text | 5750 Sqft |
| Level | Type | Length | Width | Dimensions |
|---|---|---|---|---|
| Second Level | Bedroom | 15 ft ,10 in | 11 ft ,11 in | 15 ft ,10 in x 11 ft ,11 in |
| Second Level | Bedroom | 12 ft ,2 in | 10 ft ,5 in | 12 ft ,2 in x 10 ft ,5 in |
| Second Level | 2pc Bathroom | Measurements not available | ||
| Basement | Storage | 18 ft ,11 in | 16 ft ,6 in | 18 ft ,11 in x 16 ft ,6 in |
| Basement | Storage | 22 ft | 14 ft ,9 in | 22 ft x 14 ft ,9 in |
| Main Level | Kitchen/dining Room | 19 ft | 10 ft ,6 in | 19 ft x 10 ft ,6 in |
| Main Level | Den | 11 ft ,3 in | 8 ft ,5 in | 11 ft ,3 in x 8 ft ,5 in |
| Main Level | Living Room | 23 ft ,5 in | 12 ft ,5 in | 23 ft ,5 in x 12 ft ,5 in |
| Main Level | 3pc Bathroom | Measurements not available | ||
| Main Level | Bedroom | 10 ft ,5 in | 10 ft | 10 ft ,5 in x 10 ft |
| Main Level | Laundry Room | 6 ft ,8 in | 10 ft ,8 in | 6 ft ,8 in x 10 ft ,8 in |
https://www.realtor.ca/real-estate/28473597/120-2nd-street-e-lafleche
Contact us for more information

The trademarks REALTOR®, REALTORS®, and the REALTOR® logo are controlled by The Canadian Real Estate Association (CREA) and identify real estate professionals who are members of CREA. The trademarks MLS®, Multiple Listing Service® and the associated logos are owned by The Canadian Real Estate Association (CREA) and identify the quality of services provided by real estate professionals who are members of CREA. The trademark DDF® is owned by The Canadian Real Estate Association (CREA) and identifies CREA's Data Distribution Facility (DDF®)

A password will be e-mailed to you