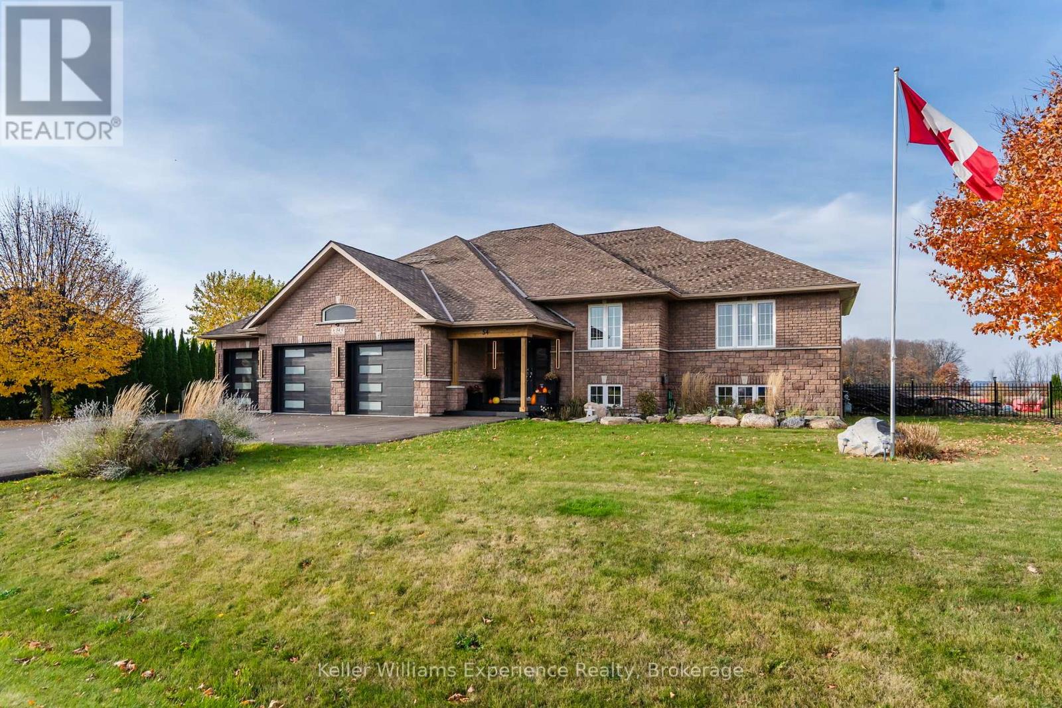
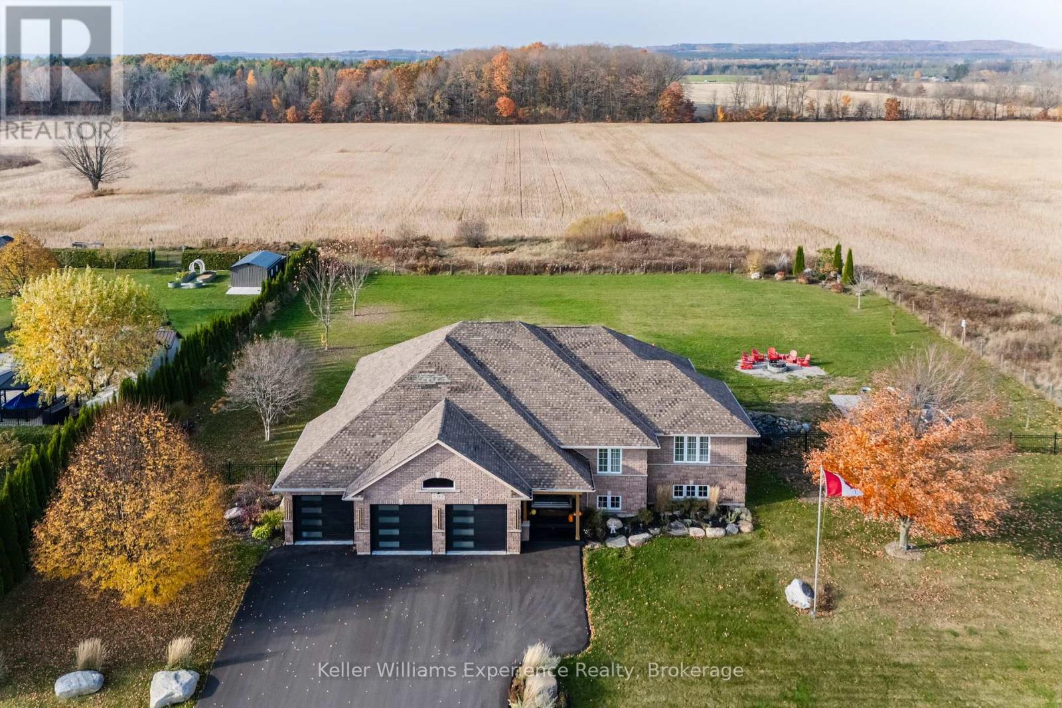
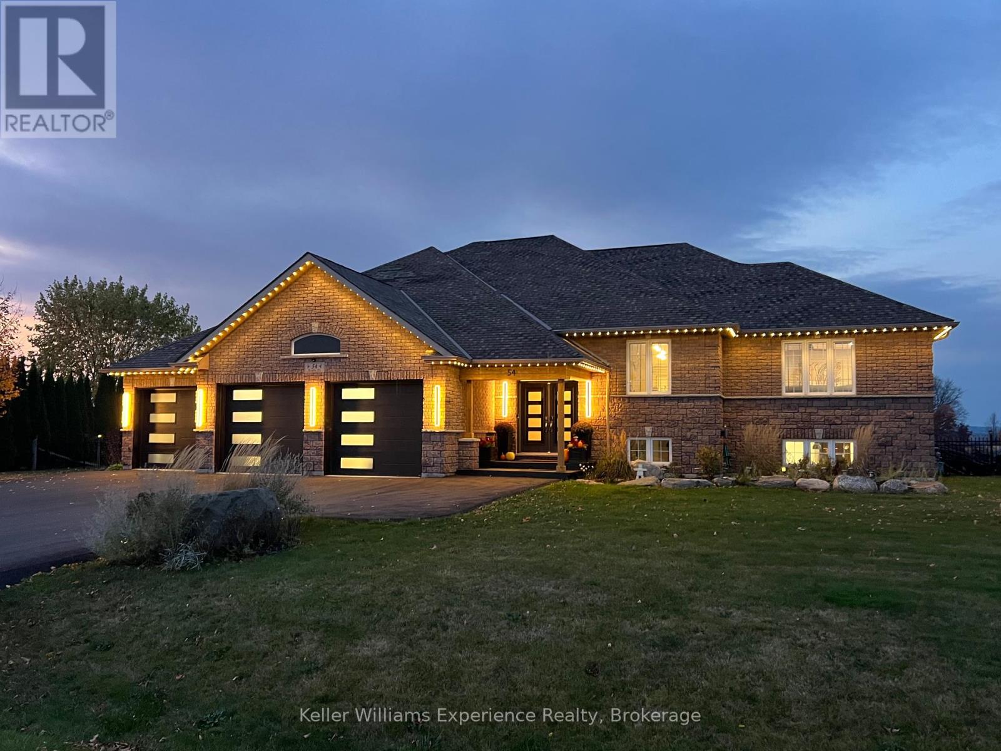
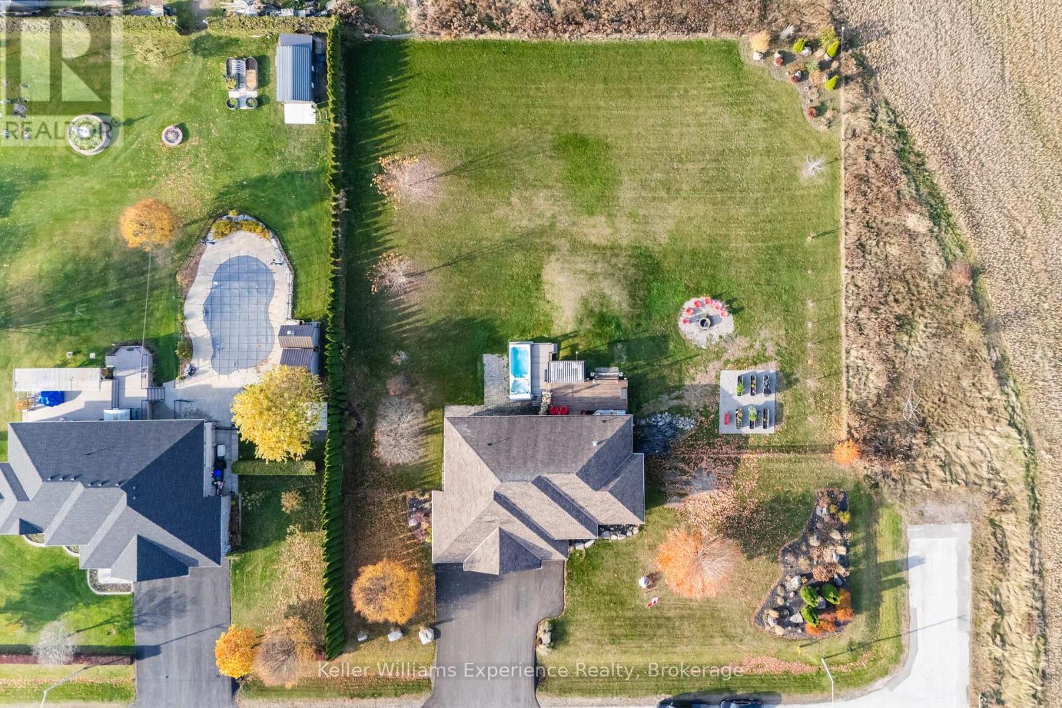
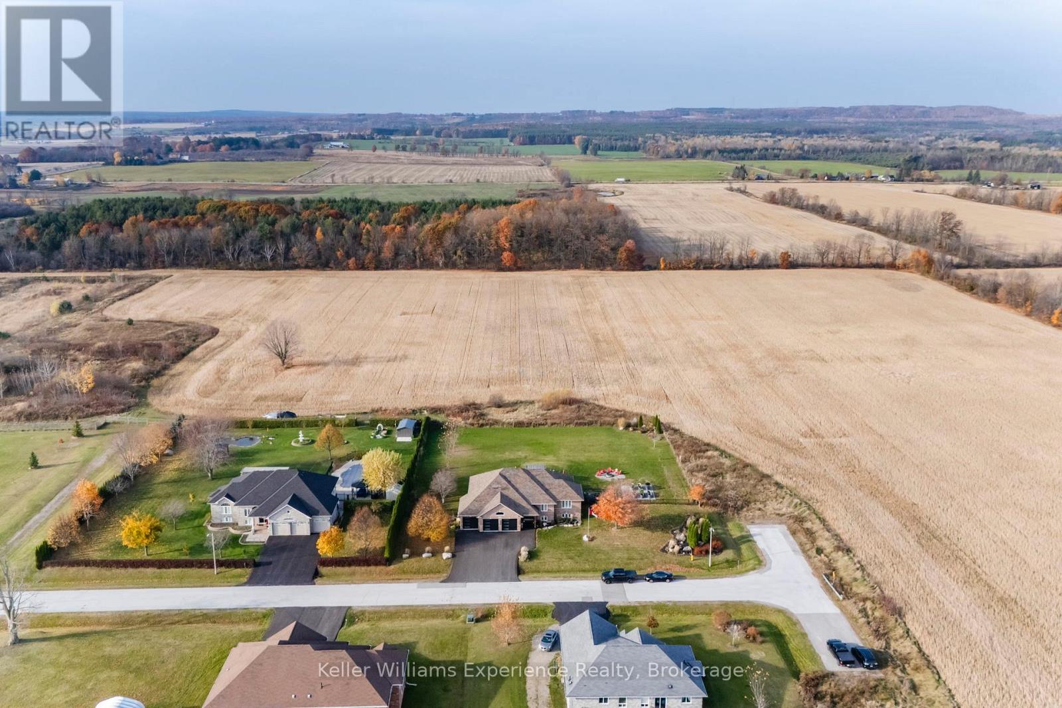
Nestled on a beautifully landscaped, 1-acre lot is this custom-built brick bungalow, surrounded by scenic farm fields in a quiet location. Every detail of this home has been meticulously upgraded, creating a luxurious, move-in-ready oasis. The heart of the home is the gourmet kitchen, a perfect space for gathering with custom finishes and quartz countertops. The master bedroom is a true retreat, with a spacious walk-in closet, ensuite with a jacuzzi tub and a walk-in shower, and a private walkout to a secluded patio. The second main floor bedroom offers the convenience of a semi-ensuite, and the office, formerly a bedroom, offers the potential for a third main floor bedroom if desired. The main floor features California knockdown ceilings and the expansive, fully finished basement with soaring 9 ceilings opens up incredible opportunities for in-law accommodations, with three additional bedrooms and abundant storage. An attached, heated and insulated garage with inside entry and backyard access offers ultimate convenience. Just a short drive from local beaches and all amenities! (id:51018)
| MLS® Number | S12253005 |
| Property Type | Single Family |
| Community Name | Rural Tiny |
| Amenities Near By | Park |
| Features | Cul-de-sac |
| Parking Space Total | 9 |
| Structure | Deck |
| Bathroom Total | 2 |
| Bedrooms Above Ground | 2 |
| Bedrooms Below Ground | 3 |
| Bedrooms Total | 5 |
| Age | 16 To 30 Years |
| Amenities | Fireplace(s) |
| Architectural Style | Bungalow |
| Basement Development | Finished |
| Basement Type | Full (finished) |
| Construction Style Attachment | Detached |
| Cooling Type | Central Air Conditioning |
| Exterior Finish | Brick |
| Fireplace Present | Yes |
| Fireplace Total | 1 |
| Foundation Type | Block |
| Heating Fuel | Natural Gas |
| Heating Type | Forced Air |
| Stories Total | 1 |
| Size Interior | 1500 - 2000 Sqft |
| Type | House |
| Utility Water | Municipal Water |
| Attached Garage | |
| Garage |
| Acreage | No |
| Land Amenities | Park |
| Sewer | Septic System |
| Size Depth | 229 Ft ,7 In |
| Size Frontage | 190 Ft ,7 In |
| Size Irregular | 190.6 X 229.6 Ft |
| Size Total Text | 190.6 X 229.6 Ft|1/2 - 1.99 Acres |
| Zoning Description | Hr |
| Level | Type | Length | Width | Dimensions |
|---|---|---|---|---|
| Basement | Living Room | 7.29 m | 3.02 m | 7.29 m x 3.02 m |
| Basement | Other | 6.02 m | 3.81 m | 6.02 m x 3.81 m |
| Basement | Other | 5.87 m | 2.77 m | 5.87 m x 2.77 m |
| Basement | Bedroom | 4.85 m | 4.57 m | 4.85 m x 4.57 m |
| Basement | Bedroom | 5.23 m | 3.17 m | 5.23 m x 3.17 m |
| Basement | Bedroom | 3.66 m | 3.17 m | 3.66 m x 3.17 m |
| Main Level | Kitchen | 4.22 m | 3.71 m | 4.22 m x 3.71 m |
| Main Level | Dining Room | 7.01 m | 3.63 m | 7.01 m x 3.63 m |
| Main Level | Living Room | 6.12 m | 5.08 m | 6.12 m x 5.08 m |
| Main Level | Primary Bedroom | 6.17 m | 4.22 m | 6.17 m x 4.22 m |
| Main Level | Bedroom | 4.42 m | 3.07 m | 4.42 m x 3.07 m |
| Main Level | Office | 4.6 m | 3.02 m | 4.6 m x 3.02 m |
| Electricity | Installed |
| Wireless | Available |
https://www.realtor.ca/real-estate/28537710/54-asselin-drive-tiny-rural-tiny
Contact us for more information

The trademarks REALTOR®, REALTORS®, and the REALTOR® logo are controlled by The Canadian Real Estate Association (CREA) and identify real estate professionals who are members of CREA. The trademarks MLS®, Multiple Listing Service® and the associated logos are owned by The Canadian Real Estate Association (CREA) and identify the quality of services provided by real estate professionals who are members of CREA. The trademark DDF® is owned by The Canadian Real Estate Association (CREA) and identifies CREA's Data Distribution Facility (DDF®)

A password will be e-mailed to you