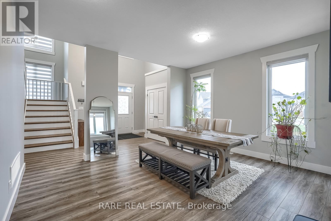
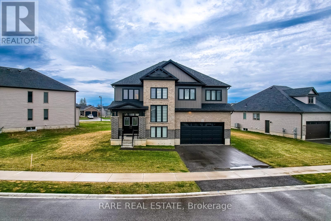
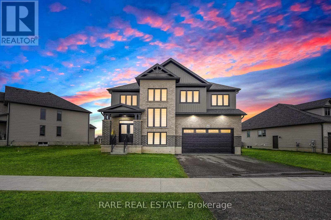
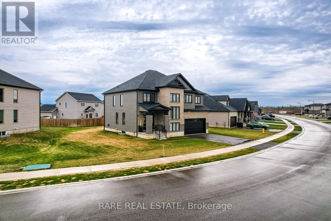
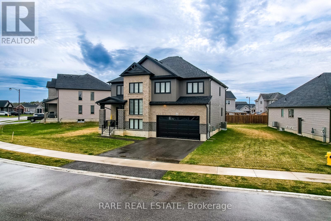
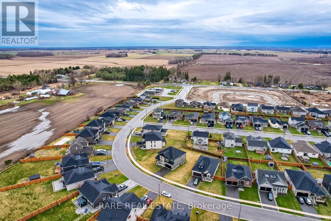
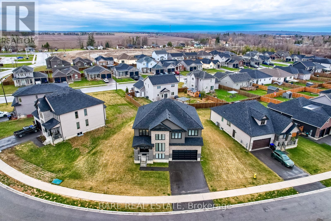
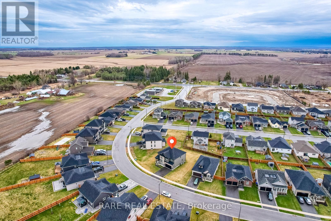
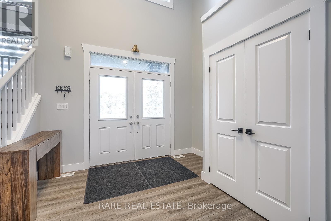
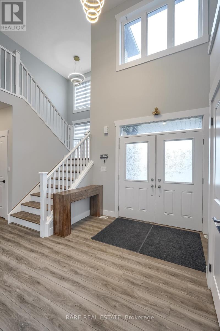
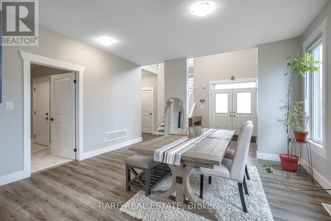
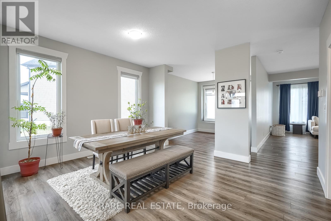
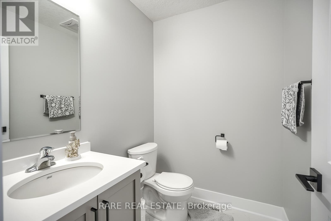
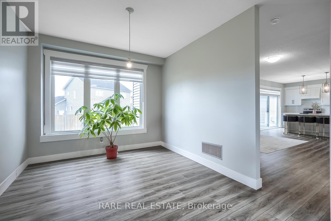
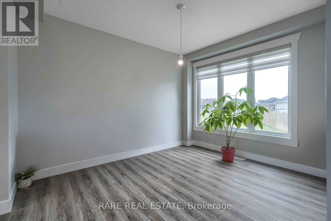
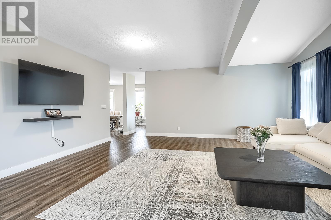
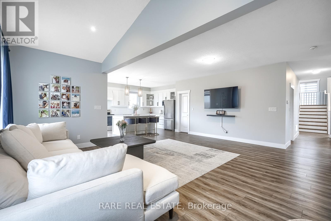
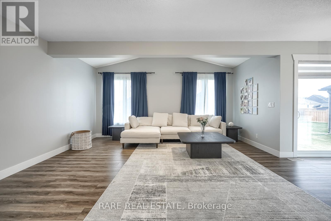
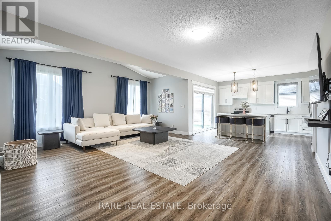
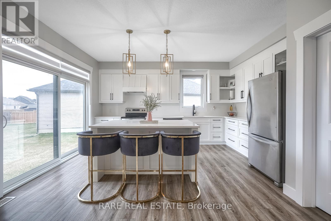
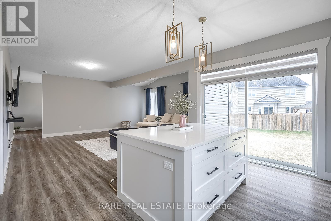
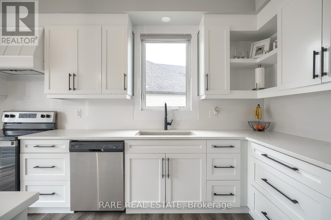
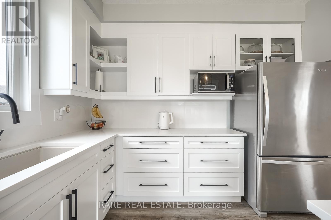
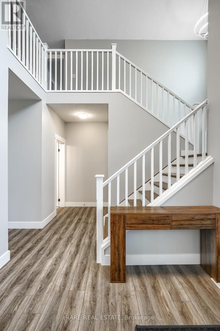
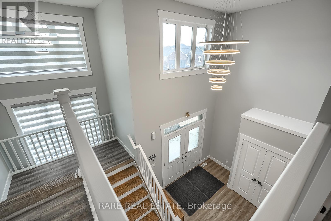
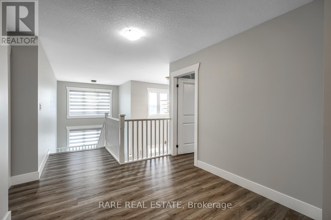
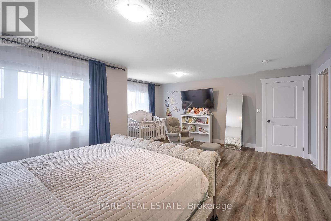
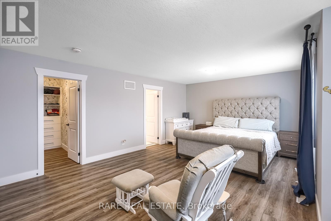
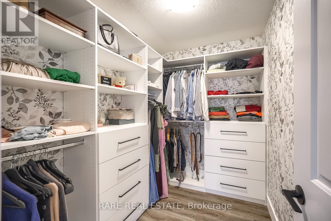
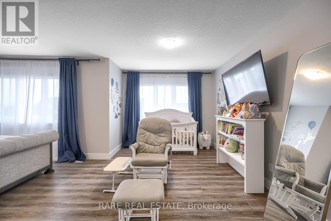
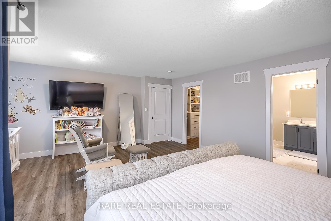
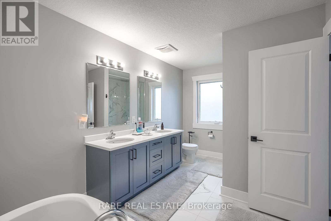
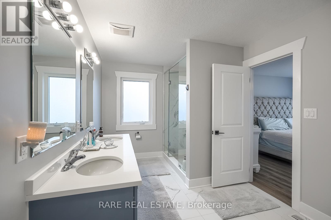
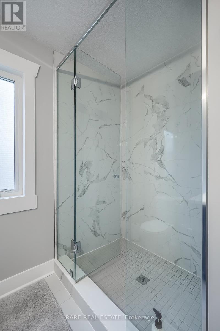
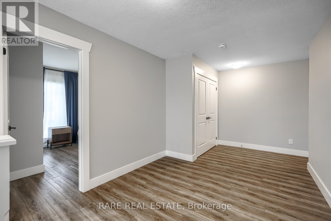
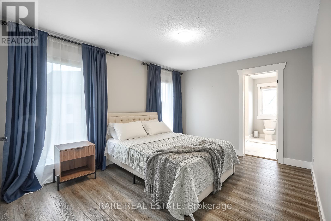
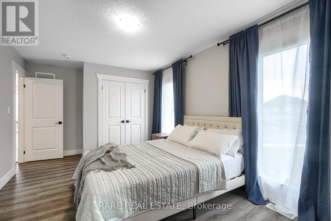
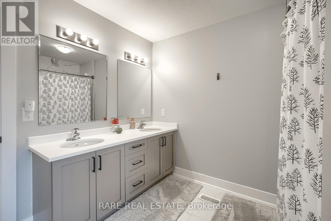
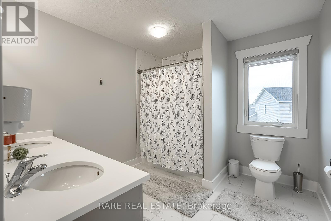
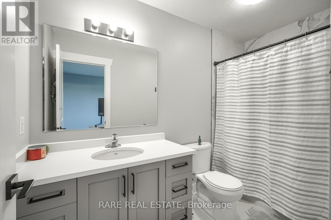
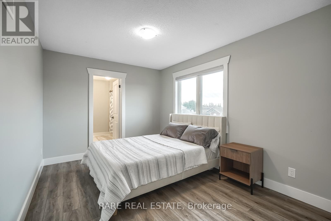
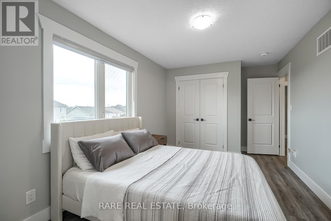
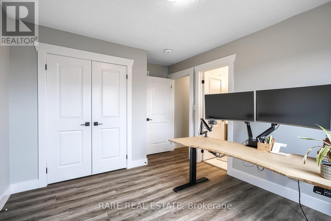
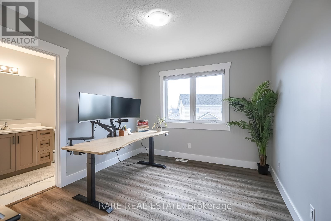
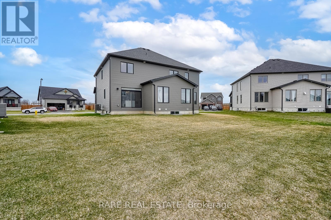
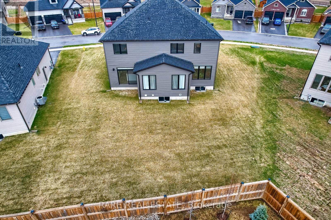
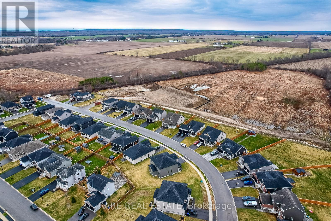
Discover Your Dream Home in Springwater! Step into the bright and beautiful Hunter model built by Huron Creek Developments, nestled in one of Springwater's most desirable, growing communities. This nearly-new, 2-year-old home offers an expansive 2,997 sq. ft. of thoughtfully designed living space, featuring 4 spacious bedrooms and 3 full bathrooms upstairs, perfect for a growing family or those who love to entertain. Enjoy the luxury of over $175,000 in premium upgrades, including: A show-stopping 113 ft. wide premium lot ample space for play, gardening, or future plans, soaring vaulted ceilings in the foyer and great room for a grand, airy feel, a stunning, upgraded kitchen and designer bathrooms, high-performance laminate floors for style and durability, an insulated garage for year-round comfort. The smart floor plan provides privacy and convenience: two bedrooms share a spacious Jack and Jill bathroom, while the fourth bedroom boasts its own private ensuite dream setup for guests, teens, or in-laws. Imagine unwinding away from city noise, yet being just 90 minutes to Toronto, 30 minutes to Barrie, and a short drive to Wasaga Beach. The family-friendly neighborhood is peaceful and safe, with easy school bus access and plenty of room to grow. Let your creativity shine with a massive unfinished basement, complete with large windows and an open layout ready for your custom rec room, home gym, or dream retreat. This move-in-ready home is waiting for you and your family. Don't miss the chance to enjoy comfort, space, and style in a welcoming community. Schedule your viewing and make this exceptional house your new home! (id:51018)
| MLS® Number | S12241101 |
| Property Type | Single Family |
| Community Name | Elmvale |
| Features | Sump Pump |
| Parking Space Total | 4 |
| Bathroom Total | 4 |
| Bedrooms Above Ground | 4 |
| Bedrooms Total | 4 |
| Age | 0 To 5 Years |
| Appliances | Dryer, Garage Door Opener, Hood Fan, Stove, Washer, Window Coverings, Refrigerator |
| Basement Development | Unfinished |
| Basement Type | N/a (unfinished) |
| Construction Style Attachment | Detached |
| Cooling Type | Central Air Conditioning |
| Exterior Finish | Brick Facing, Vinyl Siding |
| Flooring Type | Laminate, Tile |
| Foundation Type | Poured Concrete |
| Half Bath Total | 1 |
| Heating Fuel | Natural Gas |
| Heating Type | Forced Air |
| Stories Total | 2 |
| Size Interior | 2500 - 3000 Sqft |
| Type | House |
| Utility Water | Municipal Water |
| Garage |
| Acreage | No |
| Sewer | Sanitary Sewer |
| Size Depth | 116 Ft ,1 In |
| Size Frontage | 113 Ft ,4 In |
| Size Irregular | 113.4 X 116.1 Ft |
| Size Total Text | 113.4 X 116.1 Ft |
| Zoning Description | R1-47 |
| Level | Type | Length | Width | Dimensions |
|---|---|---|---|---|
| Second Level | Bedroom 4 | 3.34 m | 3.02 m | 3.34 m x 3.02 m |
| Second Level | Primary Bedroom | 4.17 m | 6.21 m | 4.17 m x 6.21 m |
| Second Level | Bedroom 2 | 4.83 m | 3.22 m | 4.83 m x 3.22 m |
| Second Level | Bedroom 3 | 4.67 m | 2.92 m | 4.67 m x 2.92 m |
| Main Level | Foyer | 3.07 m | 3.27 m | 3.07 m x 3.27 m |
| Main Level | Living Room | 3.6576 m | 3.2 m | 3.6576 m x 3.2 m |
| Main Level | Dining Room | 3.87 m | 3.2 m | 3.87 m x 3.2 m |
| Main Level | Other | 2.77 m | 3.04 m | 2.77 m x 3.04 m |
| Main Level | Great Room | 5.24 m | 5.21 m | 5.24 m x 5.21 m |
| Main Level | Kitchen | 4.81 m | 3.26 m | 4.81 m x 3.26 m |
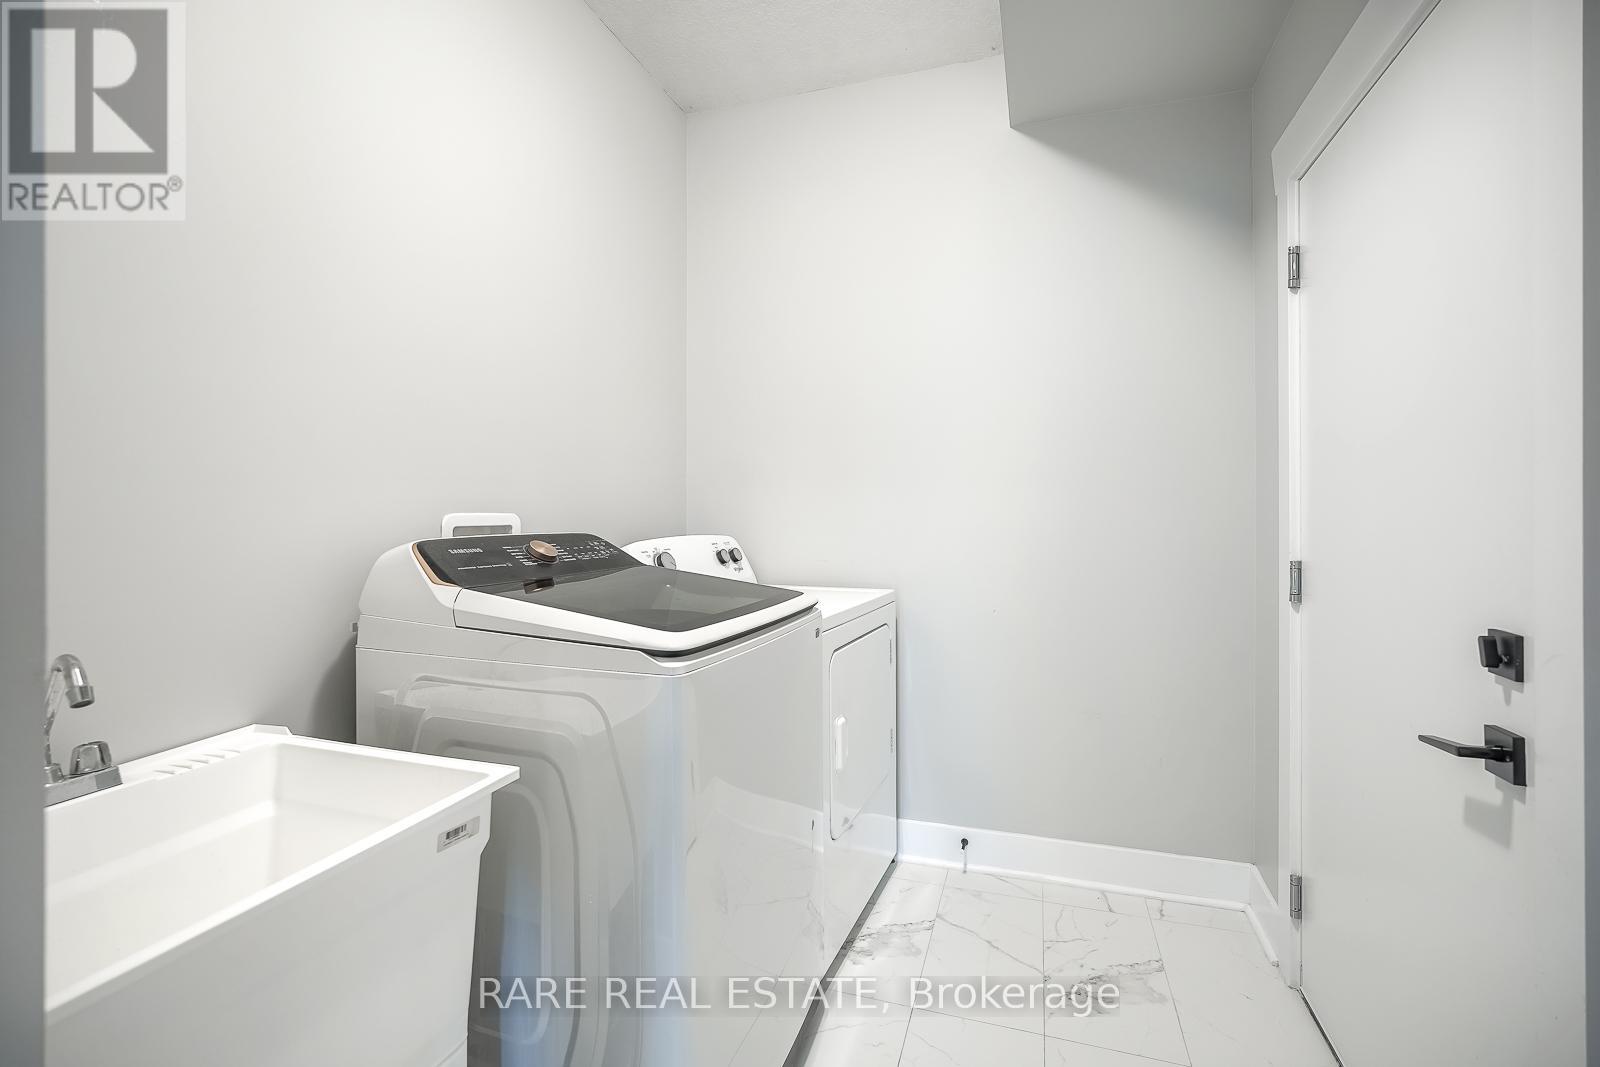
| Main Level | Laundry Room | 3.12 m | 1.84 m | 3.12 m x 1.84 m |
https://www.realtor.ca/real-estate/28511728/44-allenwood-road-springwater-elmvale-elmvale
Contact us for more information

The trademarks REALTOR®, REALTORS®, and the REALTOR® logo are controlled by The Canadian Real Estate Association (CREA) and identify real estate professionals who are members of CREA. The trademarks MLS®, Multiple Listing Service® and the associated logos are owned by The Canadian Real Estate Association (CREA) and identify the quality of services provided by real estate professionals who are members of CREA. The trademark DDF® is owned by The Canadian Real Estate Association (CREA) and identifies CREA's Data Distribution Facility (DDF®)

A password will be e-mailed to you