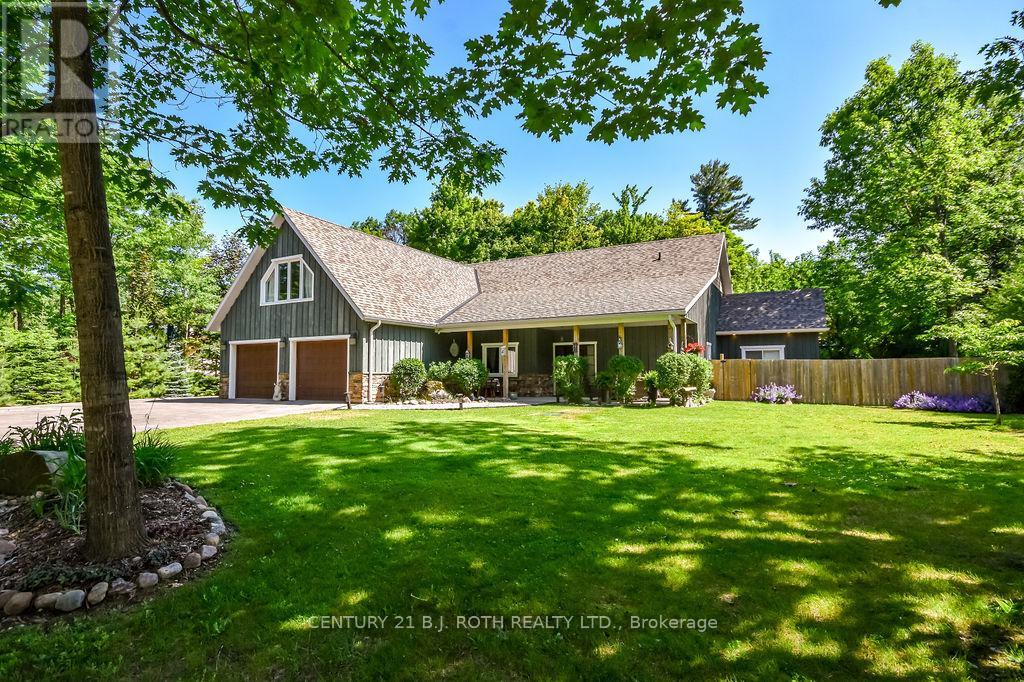
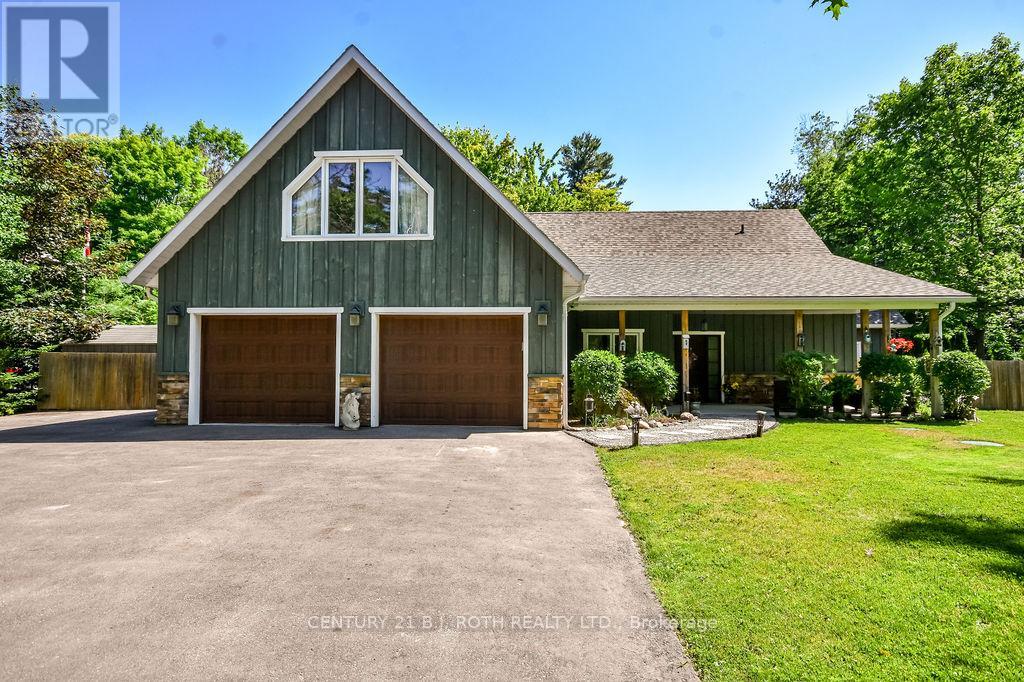
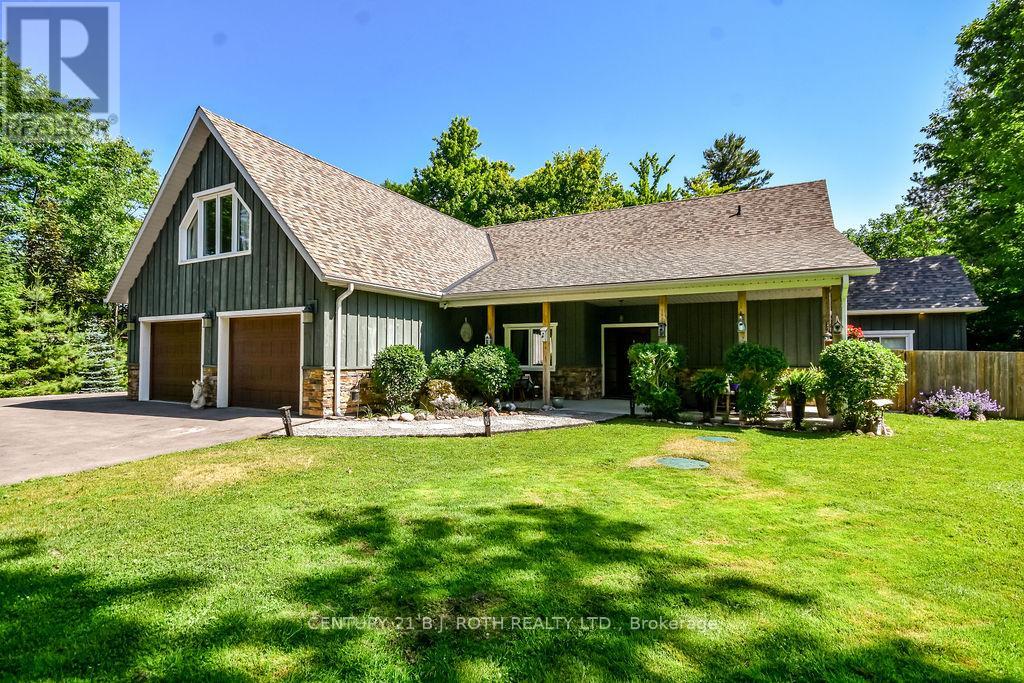
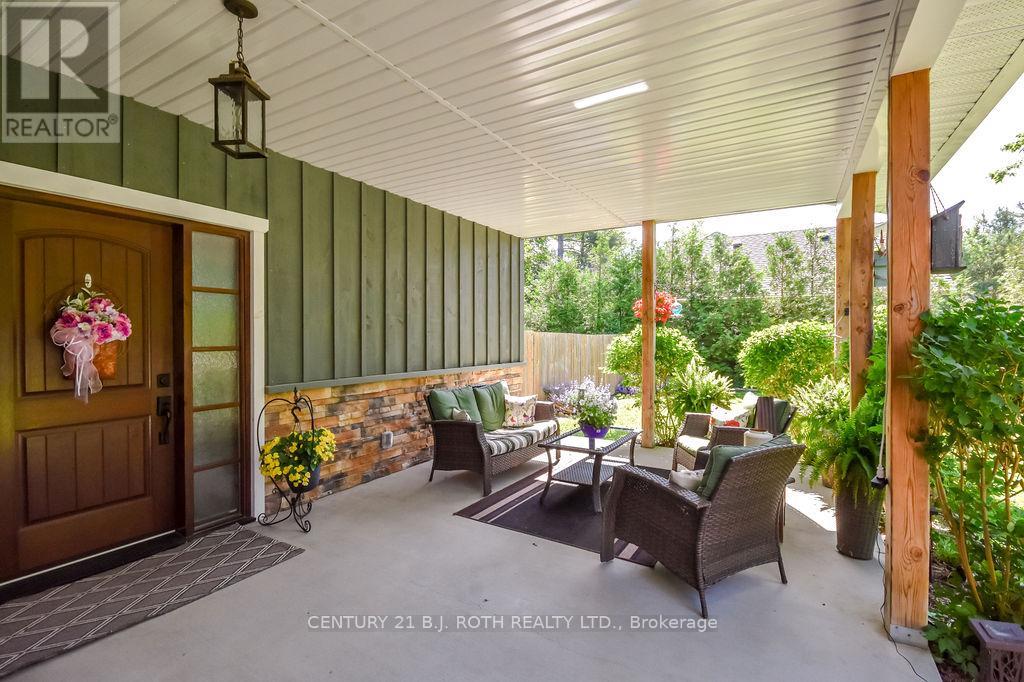

Welcome to 1455 Tiny Beaches Rd N Steps to Georgian Bay! Never before offered, this custom-built 2016 bungaloft offers the perfect blend of style, comfort, and flexibility. With 4 bedrooms and 2 bathrooms, it features a spacious primary suite or separate in-law setup with its own entrance. The open-concept layout includes a gourmet kitchen with a gas stove, stainless steel appliances, large island, and ample cabinetry and counter space. Cozy up by the gas fireplace in the inviting main living area. A versatile loft adds extra space for a family room, office, gym, or guest area. Radiant in-floor heating, heated double car garage, covered front and back porches, and a generous 105' x 150' private lot provide ideal indoor-outdoor living. Just steps to the bay don't miss this rare opportunity! (id:51018)
| MLS® Number | S12252732 |
| Property Type | Single Family |
| Community Name | Rural Tiny |
| Features | In-law Suite |
| Parking Space Total | 12 |
| Bathroom Total | 2 |
| Bedrooms Above Ground | 4 |
| Bedrooms Total | 4 |
| Appliances | Dishwasher, Garage Door Opener, Microwave, Hood Fan, Stove, Window Coverings, Refrigerator |
| Architectural Style | Bungalow |
| Construction Style Attachment | Detached |
| Exterior Finish | Wood, Stone |
| Fireplace Present | Yes |
| Fireplace Total | 1 |
| Foundation Type | Slab |
| Heating Type | Radiant Heat |
| Stories Total | 1 |
| Size Interior | 2000 - 2500 Sqft |
| Type | House |
| Utility Water | Municipal Water |
| Attached Garage | |
| Garage |
| Acreage | No |
| Sewer | Septic System |
| Size Depth | 150 Ft |
| Size Frontage | 105 Ft |
| Size Irregular | 105 X 150 Ft |
| Size Total Text | 105 X 150 Ft |
| Zoning Description | Sr |
| Level | Type | Length | Width | Dimensions |
|---|---|---|---|---|
| Second Level | Loft | 31.03 m | 10.02 m | 31.03 m x 10.02 m |
| Main Level | Foyer | 2.17 m | 2.11 m | 2.17 m x 2.11 m |
| Main Level | Bathroom | 11.1 m | 8.04 m | 11.1 m x 8.04 m |
| Main Level | Kitchen | 3.29 m | 5.52 m | 3.29 m x 5.52 m |
| Main Level | Living Room | 5.77 m | 6.02 m | 5.77 m x 6.02 m |
| Main Level | Dining Room | 3.14 m | 2.2 m | 3.14 m x 2.2 m |
| Main Level | Primary Bedroom | 3.94 m | 3.42 m | 3.94 m x 3.42 m |
| Main Level | Bedroom 2 | 2.76 m | 3.29 m | 2.76 m x 3.29 m |
| Main Level | Bedroom 3 | 3.09 m | 3.64 m | 3.09 m x 3.64 m |
| Main Level | Laundry Room | 2.96 m | 2.01 m | 2.96 m x 2.01 m |
| Main Level | Living Room | 4.67 m | 4.8 m | 4.67 m x 4.8 m |
| Main Level | Primary Bedroom | 3.66 m | 3.68 m | 3.66 m x 3.68 m |
| Cable | Available |
| Electricity | Installed |
https://www.realtor.ca/real-estate/28537247/1455-tiny-beaches-road-n-tiny-rural-tiny
Contact us for more information

The trademarks REALTOR®, REALTORS®, and the REALTOR® logo are controlled by The Canadian Real Estate Association (CREA) and identify real estate professionals who are members of CREA. The trademarks MLS®, Multiple Listing Service® and the associated logos are owned by The Canadian Real Estate Association (CREA) and identify the quality of services provided by real estate professionals who are members of CREA. The trademark DDF® is owned by The Canadian Real Estate Association (CREA) and identifies CREA's Data Distribution Facility (DDF®)

A password will be e-mailed to you