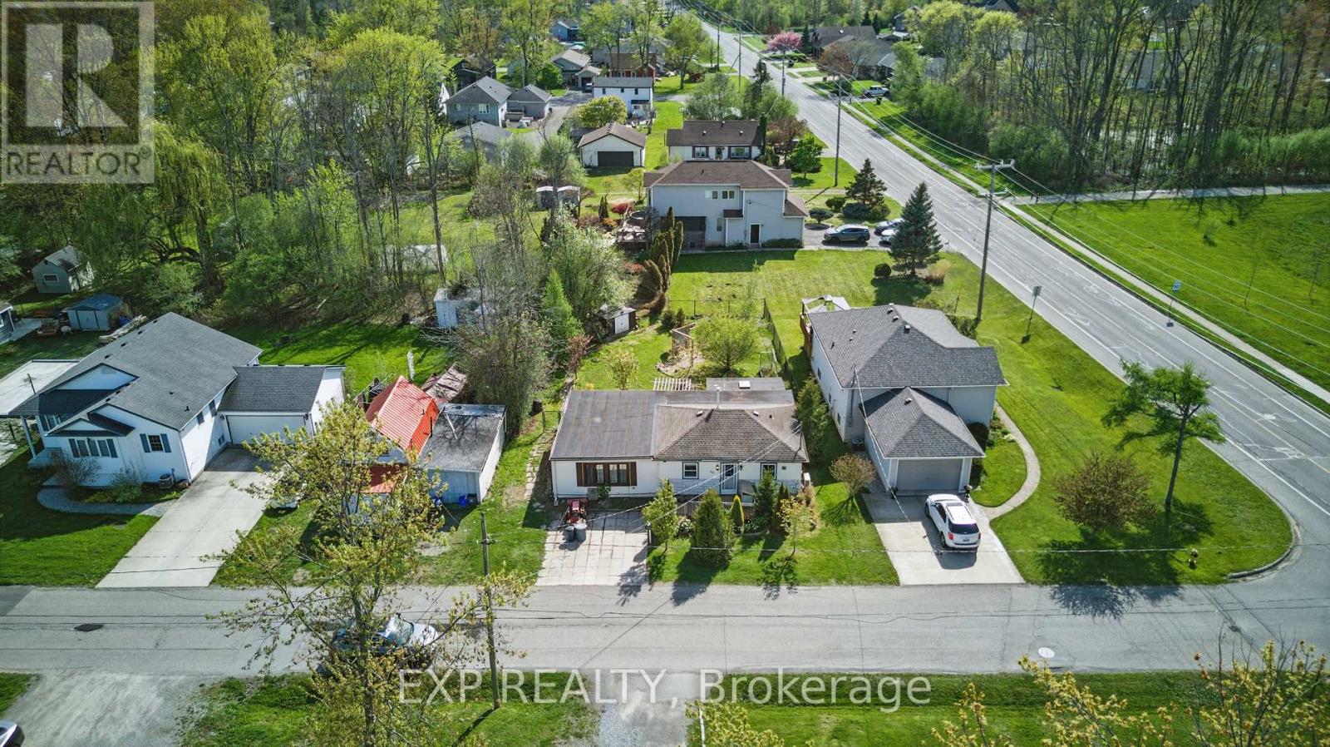
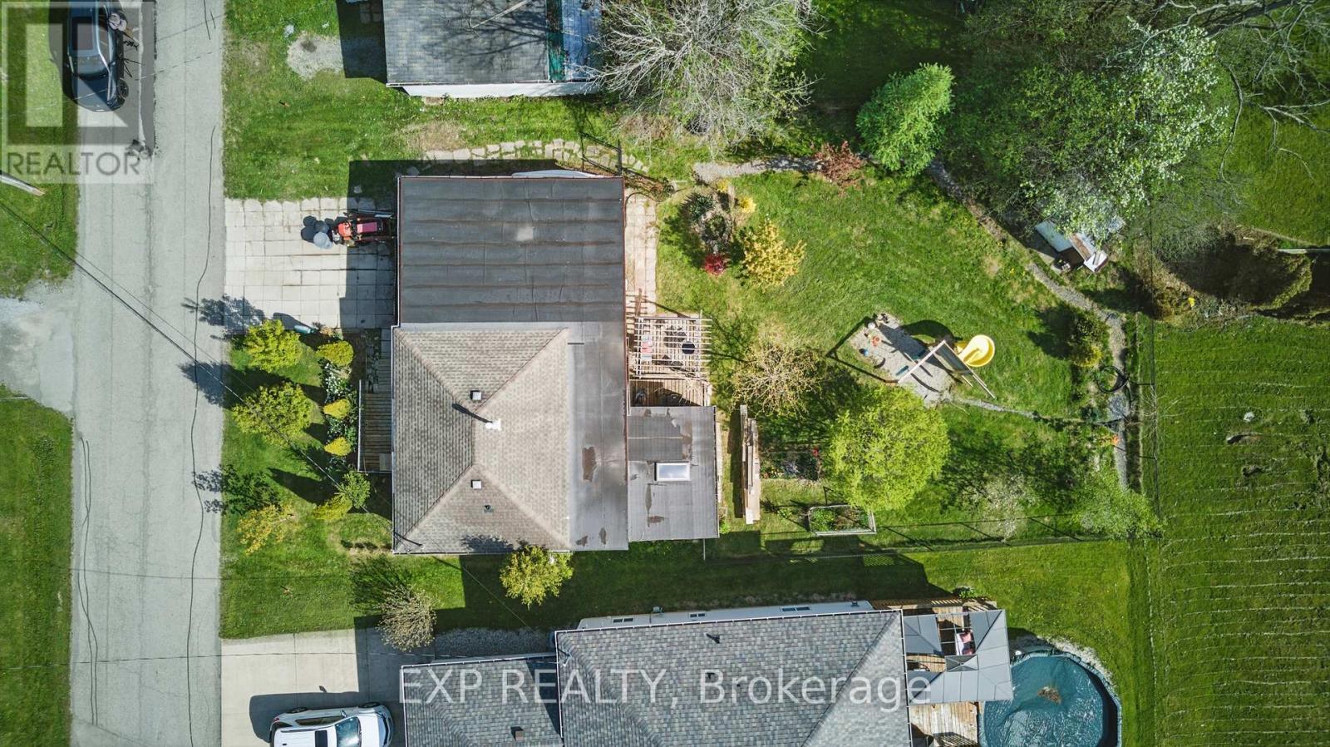

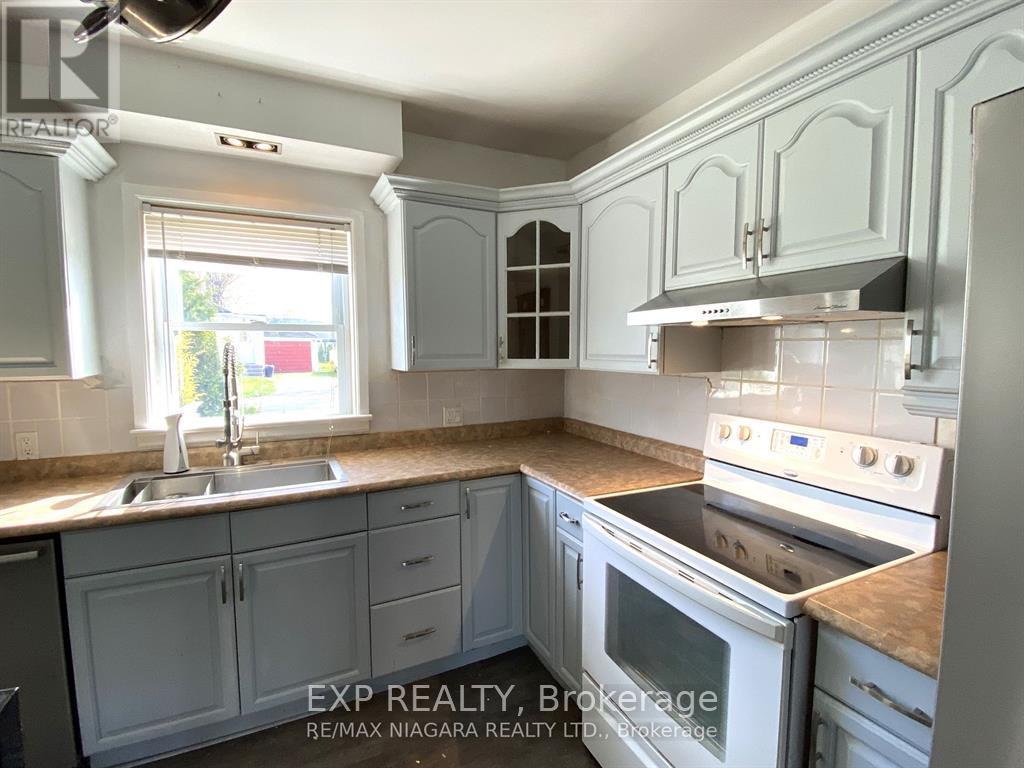
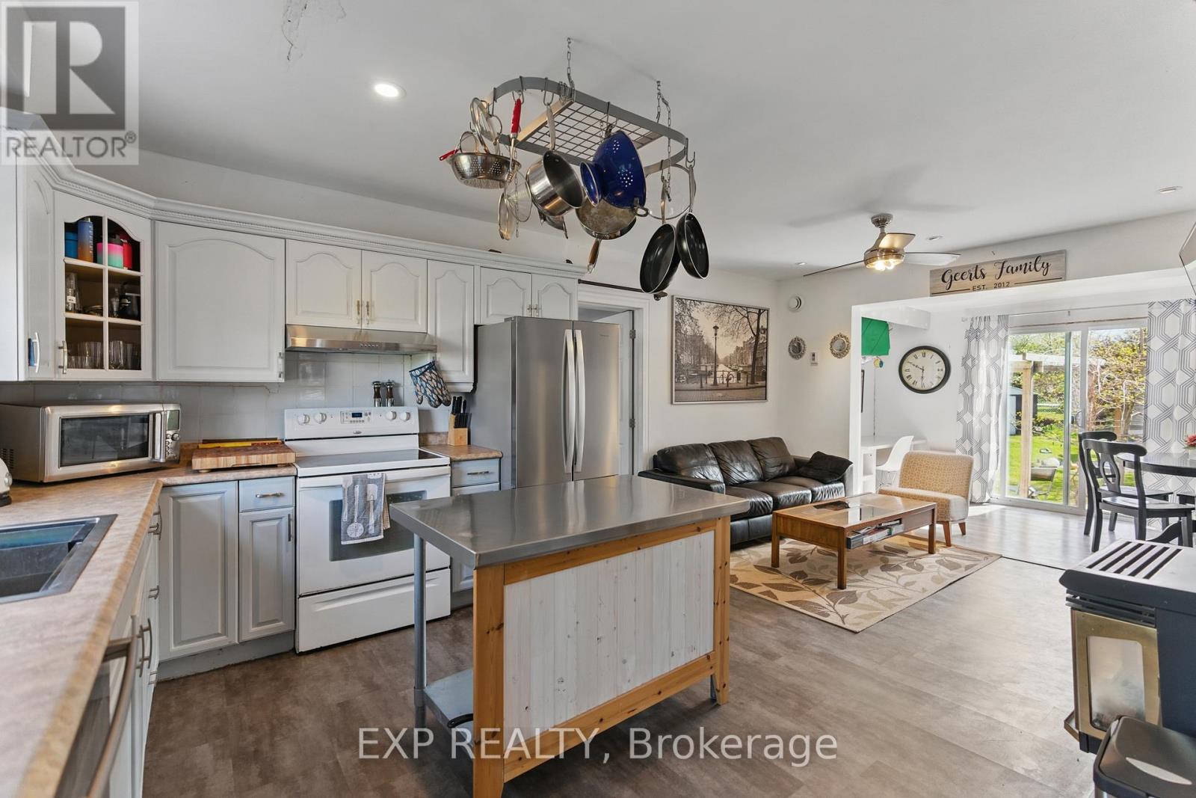
99 Joseph Street A Lakeside Investment Gem with Incredible Potential! Just steps from Lake Erie and scenic trails, this charming 2-bedroom bungalow offers a rare chance to own in Fort Erie's growing Lakeshore district. Set on a spacious 65x115 ft lot with mature trees, this property features a fully fenced yard with a small pond, shed, and kids play set. perfect for families or outdoor enthusiasts. Inside, you'll find an inviting open layout with a cozy gas fireplace, patio doors leading to a sunny deck, and even more outdoor access through the primary bedrooms three-season room. Need extra space? An unfinished bonus room is ready to transform into a third bedroom, office, or creative flex space. Investor Alert: Severance Potential! Recently rezoned R3, pending severance for semi-detached build up to 6 units on two lots. Whether you're an investor, builder, or homeowner with a vision, this property is primed to capitalize on Fort Erie's booming real estate momentum combining small-town charm with lakeside living. (id:51018)
2:00 pm
Ends at:4:00 pm
| MLS® Number | X12253827 |
| Property Type | Single Family |
| Community Name | 333 - Lakeshore |
| Parking Space Total | 2 |
| Bathroom Total | 1 |
| Bedrooms Above Ground | 2 |
| Bedrooms Total | 2 |
| Age | 51 To 99 Years |
| Amenities | Fireplace(s) |
| Appliances | Water Heater, Water Meter |
| Architectural Style | Bungalow |
| Basement Type | Crawl Space |
| Construction Style Attachment | Detached |
| Cooling Type | Wall Unit |
| Exterior Finish | Vinyl Siding, Brick Veneer |
| Fireplace Present | Yes |
| Fireplace Total | 2 |
| Foundation Type | Wood/piers |
| Heating Fuel | Natural Gas |
| Heating Type | Other |
| Stories Total | 1 |
| Size Interior | 1100 - 1500 Sqft |
| Type | House |
| Utility Water | Municipal Water |
| No Garage |
| Acreage | No |
| Sewer | Sanitary Sewer |
| Size Depth | 115 Ft |
| Size Frontage | 65 Ft ,9 In |
| Size Irregular | 65.8 X 115 Ft |
| Size Total Text | 65.8 X 115 Ft |
| Zoning Description | R2 |
| Level | Type | Length | Width | Dimensions |
|---|---|---|---|---|
| Main Level | Kitchen | 3.66 m | 5.82 m | 3.66 m x 5.82 m |
| Main Level | Living Room | 3.66 m | 2.46 m | 3.66 m x 2.46 m |
| Main Level | Bathroom | 1.25 m | 2.45 m | 1.25 m x 2.45 m |
| Main Level | Bedroom | 3.68 m | 4.59 m | 3.68 m x 4.59 m |
| Main Level | Bedroom 2 | 5.5 m | 4.27 m | 5.5 m x 4.27 m |
| Main Level | Sunroom | 4.59 m | 3.07 m | 4.59 m x 3.07 m |
| Main Level | Laundry Room | 2.45 m | 1.53 m | 2.45 m x 1.53 m |
| Main Level | Den | 3.07 m | 5.79 m | 3.07 m x 5.79 m |
https://www.realtor.ca/real-estate/28539622/99-joseph-street-fort-erie-lakeshore-333-lakeshore
Contact us for more information

The trademarks REALTOR®, REALTORS®, and the REALTOR® logo are controlled by The Canadian Real Estate Association (CREA) and identify real estate professionals who are members of CREA. The trademarks MLS®, Multiple Listing Service® and the associated logos are owned by The Canadian Real Estate Association (CREA) and identify the quality of services provided by real estate professionals who are members of CREA. The trademark DDF® is owned by The Canadian Real Estate Association (CREA) and identifies CREA's Data Distribution Facility (DDF®)

A password will be e-mailed to you