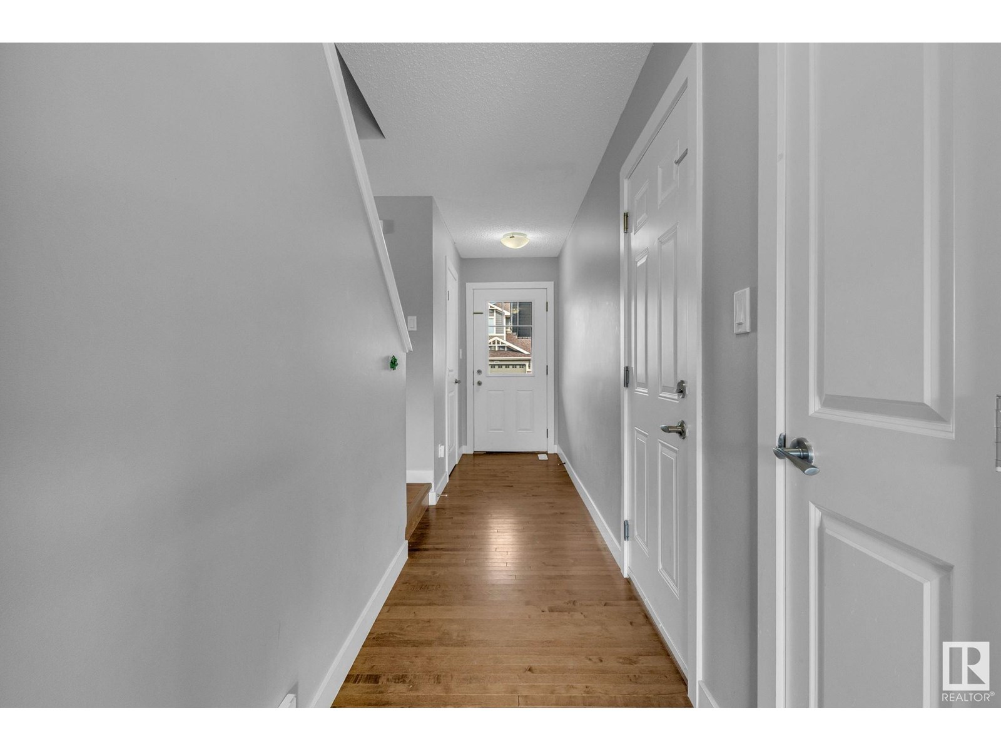
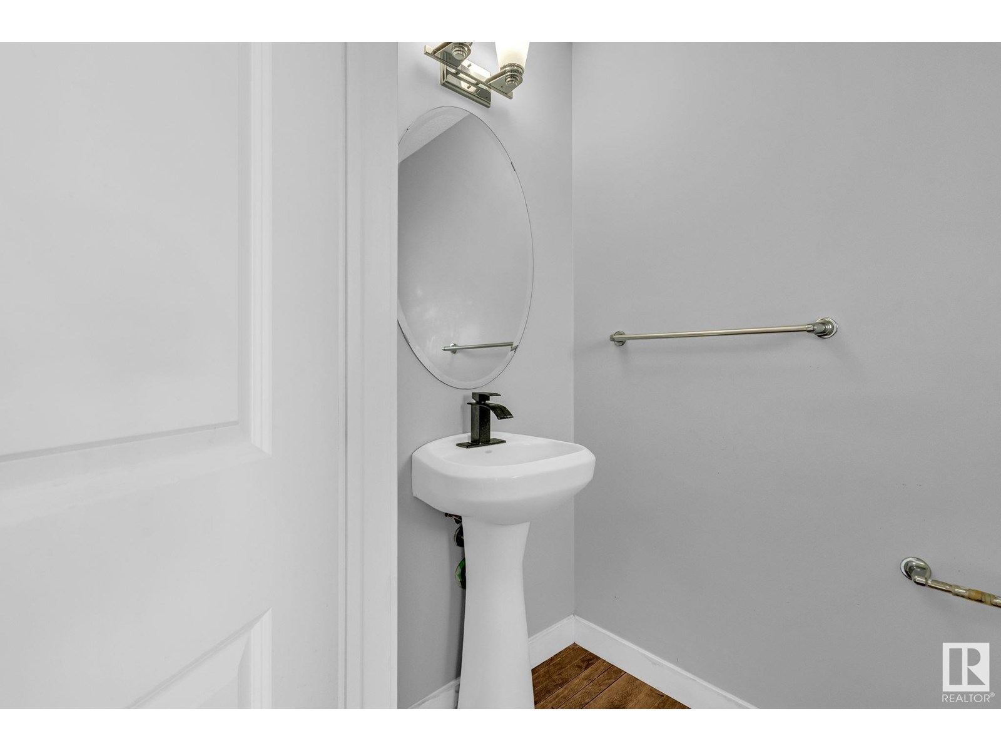
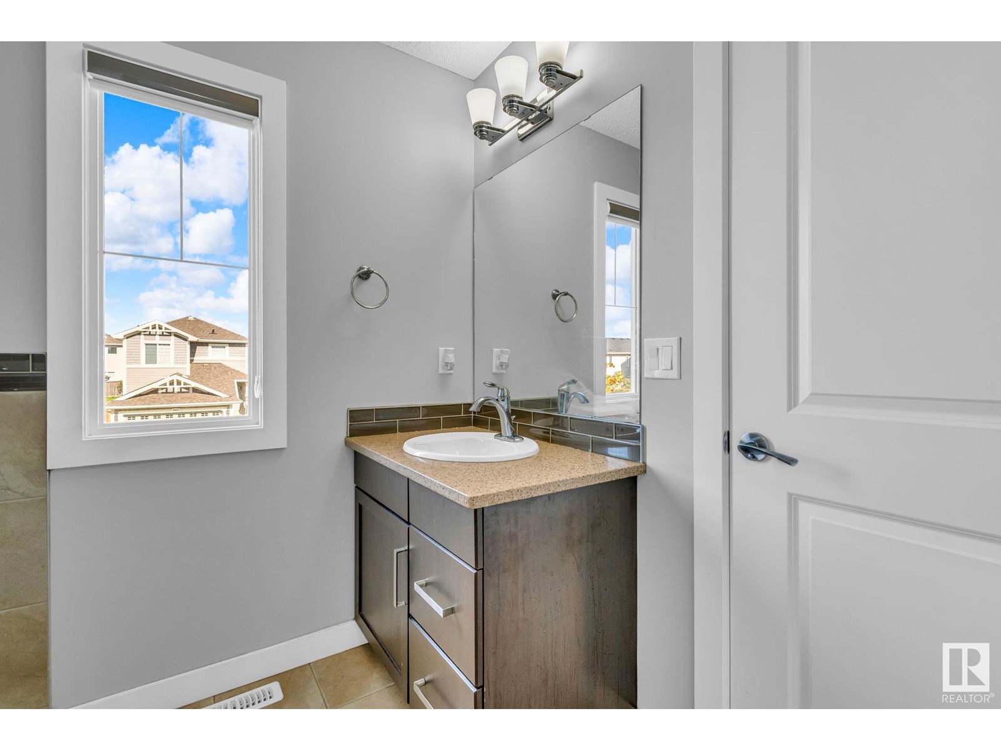
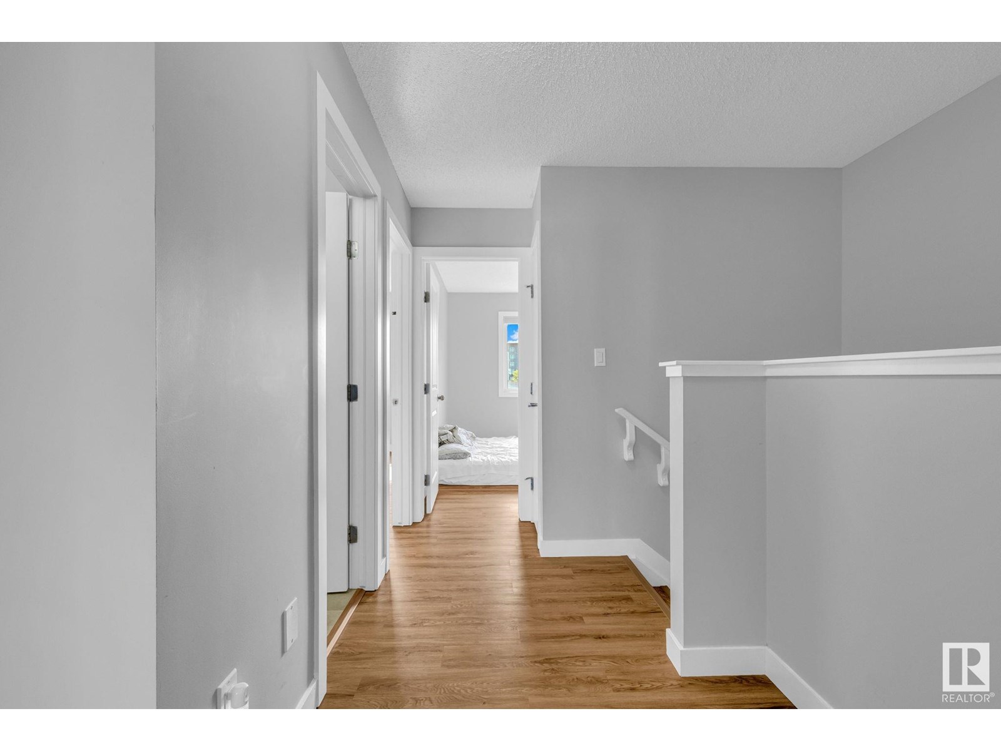
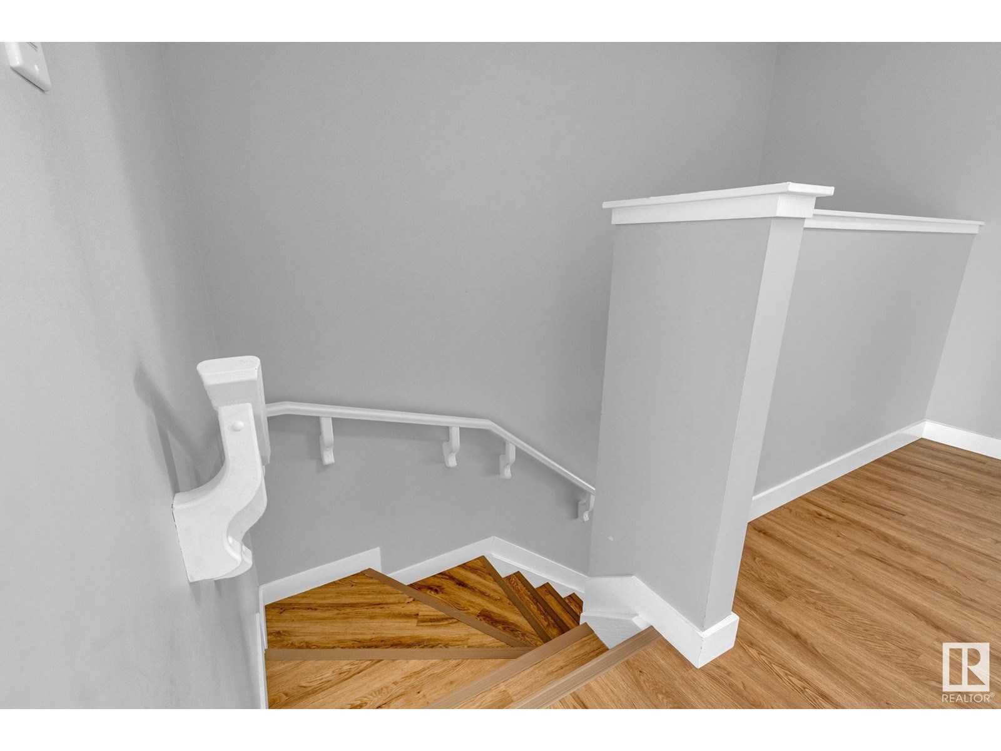
Welcome to 4536 Alwood Way, a well-kept duplex in the heart of Allard. This 3 bedroom, 2.5 bathroom home offers over 1,400 square feet of thoughtfully laid out living space, ideal for first-time buyers, families, or investors. The main floor features a bright kitchen with stainless steel appliances, modern cabinetry, and a central island that flows into a comfortable living and dining area. Upstairs, you'll find a spacious primary bedroom with a walk-in closet and 4-piece ensuite, along with two more bedrooms and a full bathroom. The unfinished basement gives you room to grow or customize. Outside, enjoy the landscaped yard with a deck and a single attached garage. Surrounded by schools, shopping, restaurants, and parks, this is a solid opportunity in one of South Edmonton’s most convenient neighborhoods. (id:51018)
11:00 am
Ends at:1:00 pm
11:00 am
Ends at:1:00 pm
| MLS® Number | E4445788 |
| Property Type | Single Family |
| Neigbourhood | Allard |
| Amenities Near By | Airport, Golf Course, Playground, Schools, Shopping |
| Features | See Remarks |
| Parking Space Total | 2 |
| Bathroom Total | 3 |
| Bedrooms Total | 3 |
| Appliances | Dishwasher, Dryer, Garage Door Opener Remote(s), Garage Door Opener, Microwave Range Hood Combo, Refrigerator, Stove, Washer |
| Basement Development | Unfinished |
| Basement Type | Full (unfinished) |
| Constructed Date | 2014 |
| Construction Style Attachment | Semi-detached |
| Half Bath Total | 1 |
| Heating Type | Forced Air |
| Stories Total | 2 |
| Size Interior | 1416 Sqft |
| Type | Duplex |
| Attached Garage |
| Acreage | No |
| Fence Type | Fence |
| Land Amenities | Airport, Golf Course, Playground, Schools, Shopping |
| Size Irregular | 262.4 |
| Size Total | 262.4 M2 |
| Size Total Text | 262.4 M2 |
| Level | Type | Length | Width | Dimensions |
|---|---|---|---|---|
| Basement | Laundry Room | 1.82 m | Measurements not available x 1.82 m | |
| Main Level | Living Room | 4.08 m | Measurements not available x 4.08 m | |
| Main Level | Dining Room | 3.88 m | Measurements not available x 3.88 m | |
| Main Level | Kitchen | 3.44 m | Measurements not available x 3.44 m | |
| Upper Level | Primary Bedroom | 5.02 m | Measurements not available x 5.02 m | |
| Upper Level | Bedroom 2 | 3.39 m | Measurements not available x 3.39 m | |
| Upper Level | Bedroom 3 | 4.49 m | Measurements not available x 4.49 m |
https://www.realtor.ca/real-estate/28557726/4536-alwood-wy-sw-edmonton-allard
Contact us for more information

The trademarks REALTOR®, REALTORS®, and the REALTOR® logo are controlled by The Canadian Real Estate Association (CREA) and identify real estate professionals who are members of CREA. The trademarks MLS®, Multiple Listing Service® and the associated logos are owned by The Canadian Real Estate Association (CREA) and identify the quality of services provided by real estate professionals who are members of CREA. The trademark DDF® is owned by The Canadian Real Estate Association (CREA) and identifies CREA's Data Distribution Facility (DDF®)

A password will be e-mailed to you