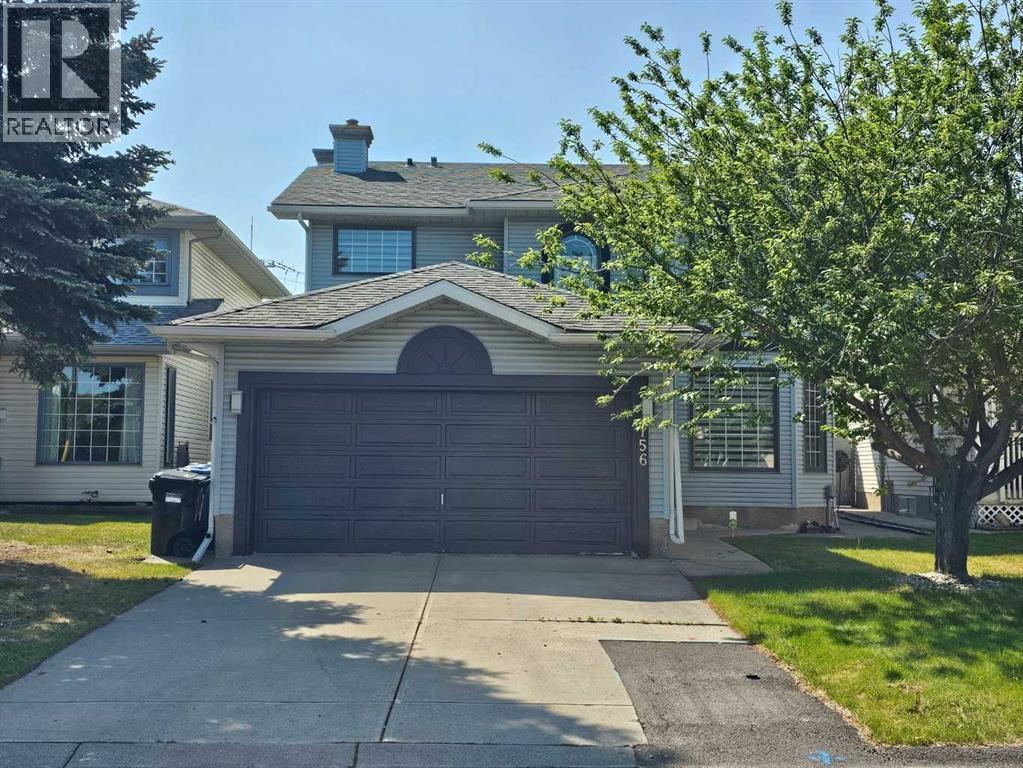
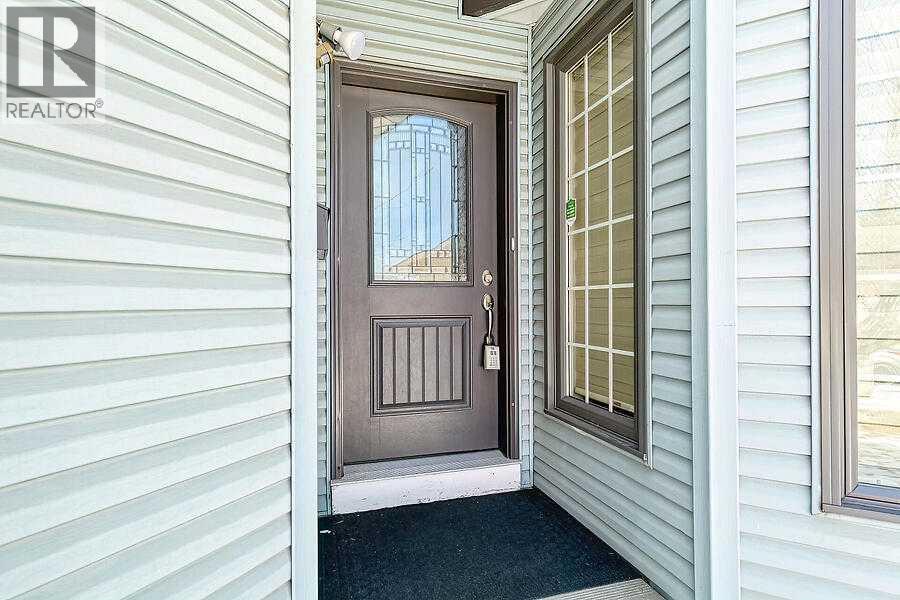
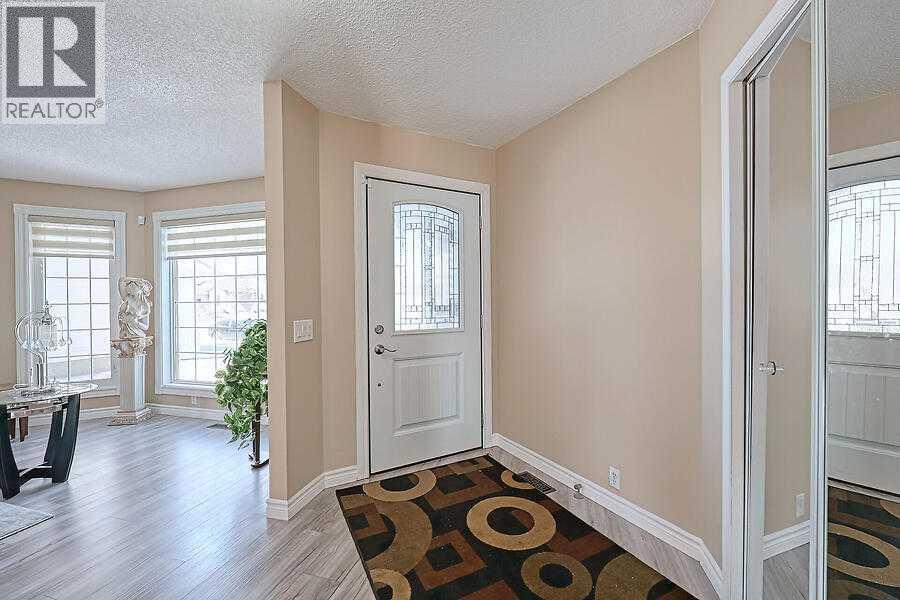
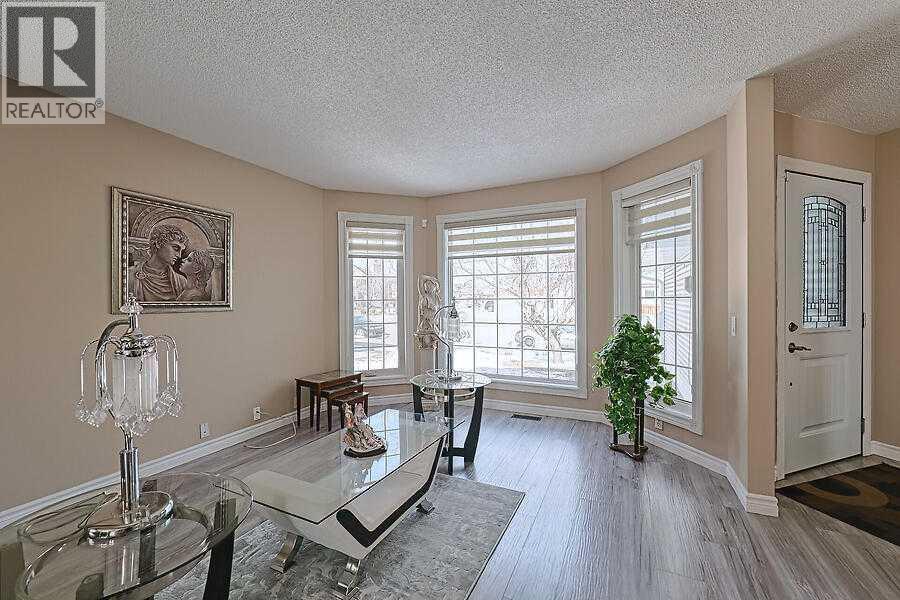

Beautiful 2 Storey fully finished with over 2500 sq.ft, 4+1 Bedrooms, 3 1/2 Bathrooms, Central air conditioning, Newer Windows, Composite Decking. Furnace has been replaced. MAIN FLOOR- Formal Living room, Dining room, Upgraded Kitchen with all Stainless steel Appliances, Kitchen Nook area, Family room with Fire place, Laundry room and 1/2 Bathroom. UPPER FLOOR- 4 Good size Bedrooms with 2 walk-in closets, full 5 pcs Ensuite with double sinks, separate shower, jetted tub and washroom. LOWER LEVEL- Big rec room, 5th Bedroom, 3 pcs bathroom and storage room. Big back yard with Garden shed. (id:51018)
| MLS® Number | A2231441 |
| Property Type | Single Family |
| Community Name | Monterey Park |
| Amenities Near By | Playground, Schools, Shopping |
| Features | No Animal Home |
| Parking Space Total | 4 |
| Plan | 9012445 |
| Structure | Deck |
| Bathroom Total | 4 |
| Bedrooms Above Ground | 4 |
| Bedrooms Below Ground | 1 |
| Bedrooms Total | 5 |
| Appliances | Washer, Refrigerator, Dishwasher, Stove, Dryer, Window Coverings, Garage Door Opener |
| Basement Development | Finished |
| Basement Type | Full (finished) |
| Constructed Date | 1991 |
| Construction Style Attachment | Detached |
| Cooling Type | Central Air Conditioning |
| Exterior Finish | Vinyl Siding |
| Fire Protection | Smoke Detectors |
| Fireplace Present | Yes |
| Fireplace Total | 1 |
| Flooring Type | Carpeted, Ceramic Tile, Laminate |
| Foundation Type | Poured Concrete |
| Half Bath Total | 1 |
| Heating Fuel | Natural Gas |
| Heating Type | Forced Air |
| Stories Total | 2 |
| Size Interior | 2037 Sqft |
| Total Finished Area | 2037.05 Sqft |
| Type | House |
| Concrete | |
| Attached Garage | 2 |
| Acreage | No |
| Fence Type | Fence |
| Land Amenities | Playground, Schools, Shopping |
| Landscape Features | Landscaped |
| Size Depth | 33.7 M |
| Size Frontage | 11.97 M |
| Size Irregular | 421.00 |
| Size Total | 421 M2|4,051 - 7,250 Sqft |
| Size Total Text | 421 M2|4,051 - 7,250 Sqft |
| Zoning Description | R-cg |
| Level | Type | Length | Width | Dimensions |
|---|---|---|---|---|
| Lower Level | Recreational, Games Room | 21.75 Ft x 16.17 Ft | ||
| Lower Level | Bedroom | 15.25 Ft x 15.08 Ft | ||
| Lower Level | Storage | 12.00 Ft x 6.67 Ft | ||
| Lower Level | 3pc Bathroom | Measurements not available | ||
| Main Level | Living Room | 13.75 Ft x 12.00 Ft | ||
| Main Level | Dining Room | 11.75 Ft x 9.33 Ft | ||
| Main Level | Kitchen | 9.67 Ft x 9.42 Ft | ||
| Main Level | Breakfast | 13.67 Ft x 11.50 Ft | ||
| Main Level | Family Room | 15.50 Ft x 15.00 Ft | ||
| Main Level | Laundry Room | 11.08 Ft x 5.42 Ft | ||
| Main Level | 2pc Bathroom | Measurements not available | ||
| Upper Level | Primary Bedroom | 19.25 Ft x 15.33 Ft | ||
| Upper Level | Bedroom | 11.75 Ft x 10.33 Ft | ||
| Upper Level | Bedroom | 11.92 Ft x 9.42 Ft | ||
| Upper Level | Bedroom | 11.75 Ft x 10.58 Ft | ||
| Upper Level | 4pc Bathroom | Measurements not available | ||
| Upper Level | 5pc Bathroom | Measurements not available |
https://www.realtor.ca/real-estate/28474392/156-eldorado-close-ne-calgary-monterey-park
Contact us for more information

The trademarks REALTOR®, REALTORS®, and the REALTOR® logo are controlled by The Canadian Real Estate Association (CREA) and identify real estate professionals who are members of CREA. The trademarks MLS®, Multiple Listing Service® and the associated logos are owned by The Canadian Real Estate Association (CREA) and identify the quality of services provided by real estate professionals who are members of CREA. The trademark DDF® is owned by The Canadian Real Estate Association (CREA) and identifies CREA's Data Distribution Facility (DDF®)

A password will be e-mailed to you