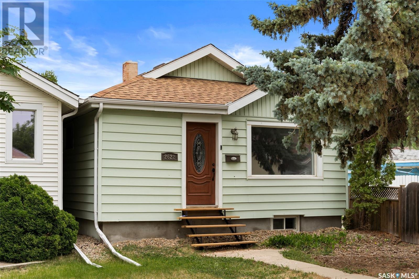
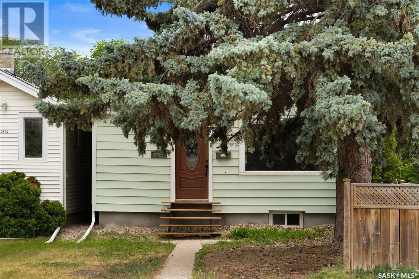
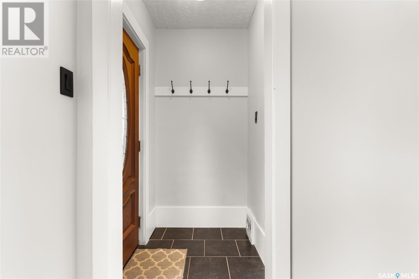
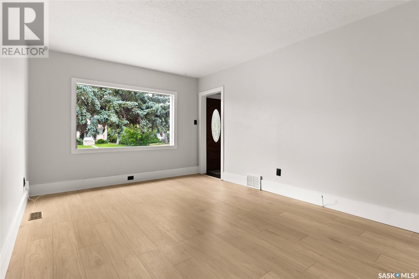
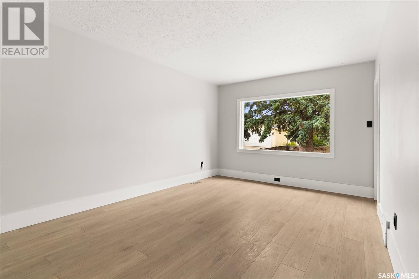
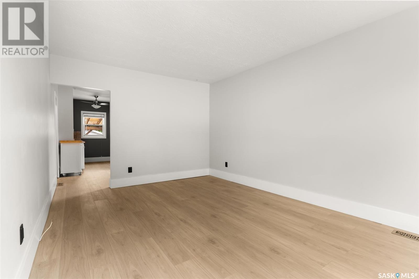
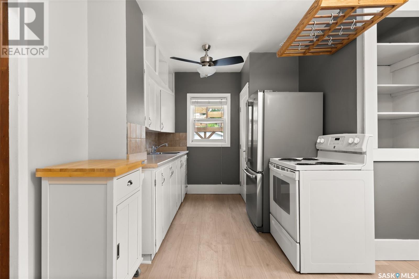
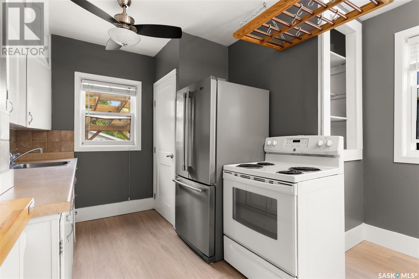
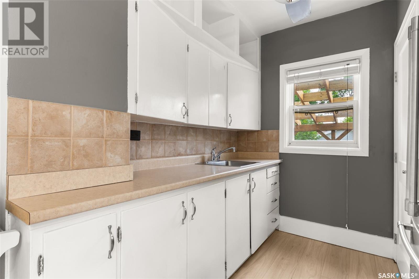
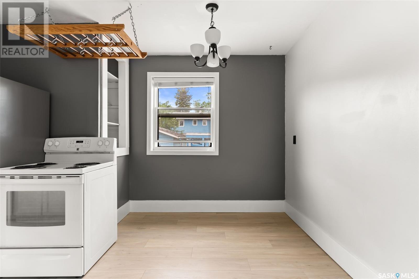
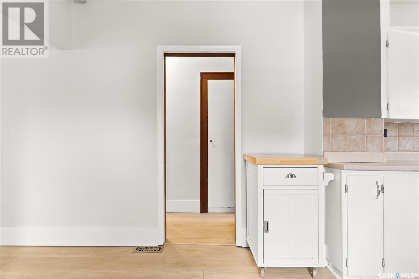
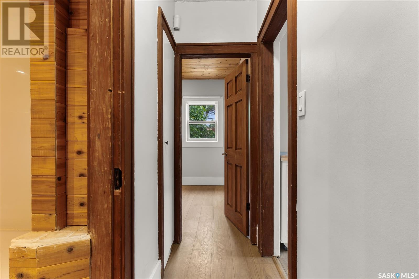
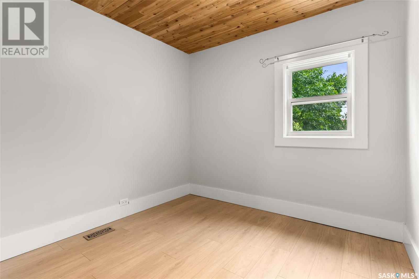
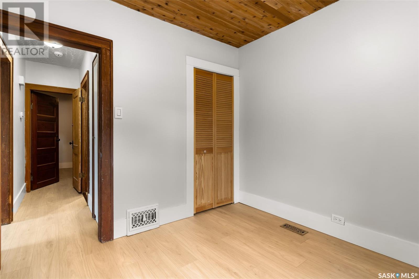
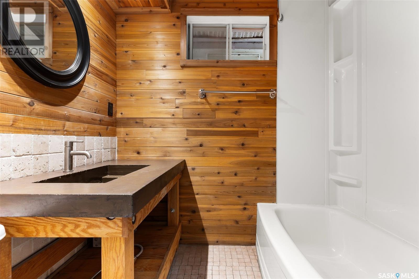
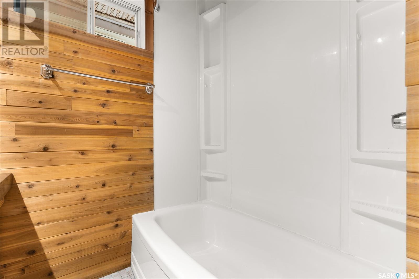
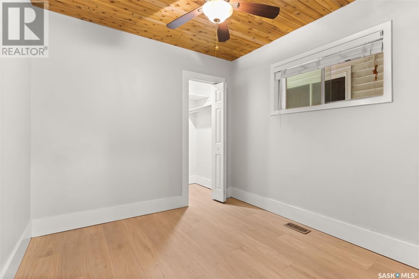
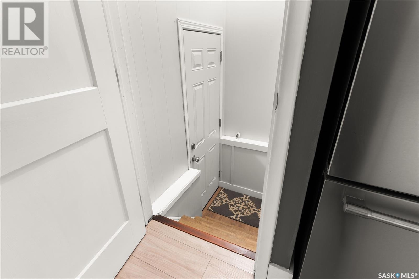
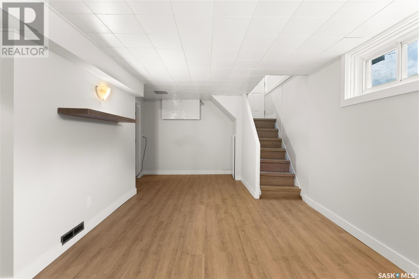

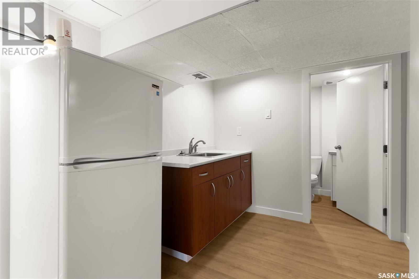
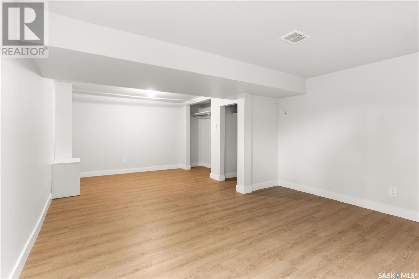
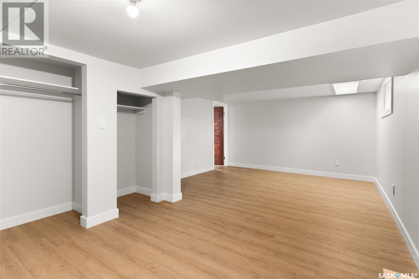

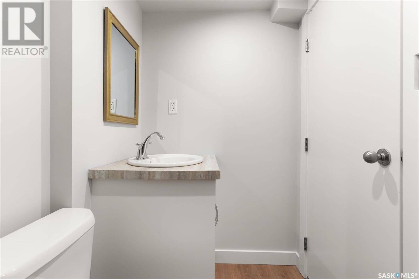
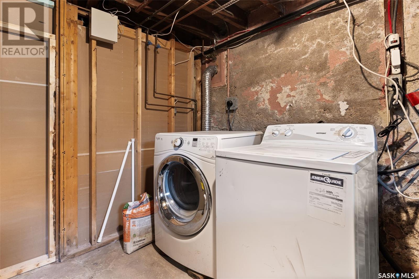
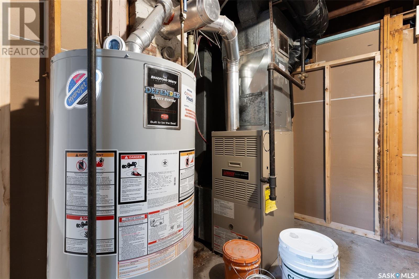
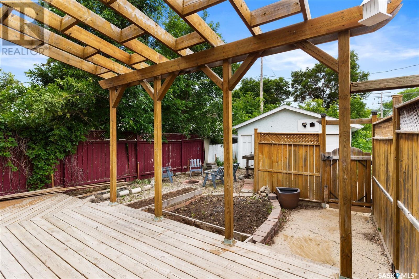
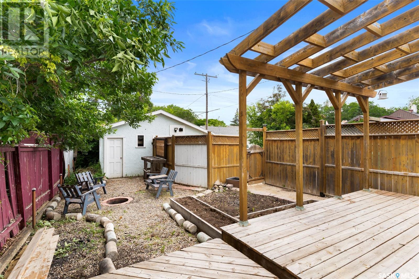
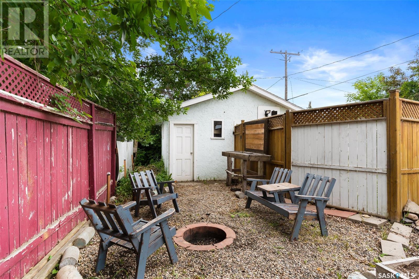
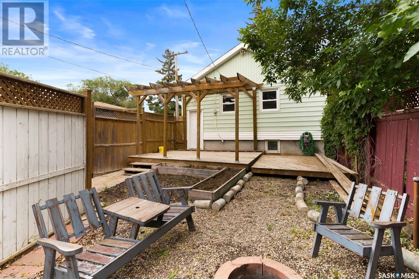
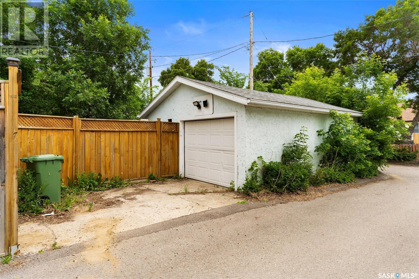
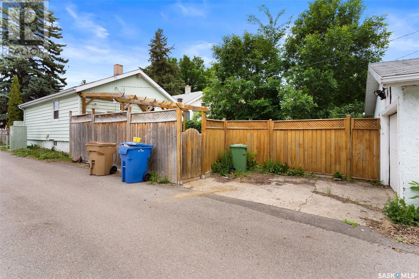
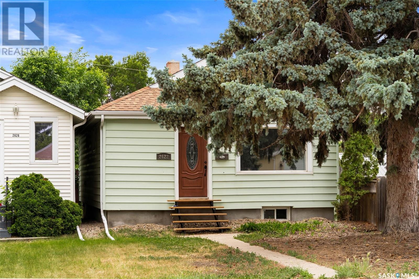
Welcome to 2622 Atkinson Street, a charming and move-in-ready bungalow nestled in the desirable Arnhem Place neighbourhood. Blending vintage character with modern updates, this 3-bedroom, 2-bathroom home also features a fully developed basement with a non-regulation suite—perfect for added living space or income potential. Step into a bright and welcoming front entry with ceramic tile flooring and built-in hooks for added convenience. The main living room is filled with natural light thanks to a large picture window, and is finished with updated vinyl plank flooring and a fresh neutral palette. The galley-style kitchen is both functional and stylish, offering white cabinetry, stainless steel fridge, tile backsplash, and a ceiling fan. A rough-in for a built-in dishwasher adds future value and flexibility. Two cozy bedrooms and a beautifully updated 4-piece bath round out the main floor, with the bath featuring rustic wood accents and a concrete vanity top that adds a modern touch of warmth. The basement offers even more versatility, with a spacious rec room, second kitchen area, a third bedroom, and an additional 3-piece bath with tiled shower. It's ideal for guests, a roommate, or a mortgage helper. Outside, the fully fenced backyard is designed for both function and relaxation—complete with a large wood deck and pergola, garden beds, a firepit area, and a detached single oversized garage with alley access. Located just minutes from downtown, Wascana Park, schools, and amenities, this home is perfect for first-time buyers, downsizers, or investors seeking great value in a prime location! (id:51018)
| MLS® Number | SK010475 |
| Property Type | Single Family |
| Neigbourhood | Arnhem Place |
| Features | Sump Pump |
| Structure | Deck |
| Bathroom Total | 2 |
| Bedrooms Total | 3 |
| Appliances | Washer, Refrigerator, Dryer, Stove |
| Architectural Style | Bungalow |
| Basement Development | Finished |
| Basement Type | Full (finished) |
| Constructed Date | 1928 |
| Heating Fuel | Natural Gas |
| Heating Type | Forced Air |
| Stories Total | 1 |
| Size Interior | 748 Sqft |
| Type | House |
| Detached Garage | |
| Parking Space(s) | 1 |
| Acreage | No |
| Fence Type | Fence |
| Landscape Features | Lawn |
| Size Irregular | 3123.00 |
| Size Total | 3123 Sqft |
| Size Total Text | 3123 Sqft |
| Level | Type | Length | Width | Dimensions |
|---|---|---|---|---|
| Basement | Living Room | 9 ft ,5 in | 13 ft | 9 ft ,5 in x 13 ft |
| Basement | Kitchen | 6 ft | 7 ft ,6 in | 6 ft x 7 ft ,6 in |
| Basement | Bedroom | 8 ft ,11 in | 9 ft ,8 in | 8 ft ,11 in x 9 ft ,8 in |
| Basement | 3pc Bathroom | Measurements not available | ||
| Main Level | Living Room | 11 ft ,2 in | 16 ft ,9 in | 11 ft ,2 in x 16 ft ,9 in |
| Main Level | Bedroom | 9 ft ,2 in | 9 ft ,10 in | 9 ft ,2 in x 9 ft ,10 in |
| Main Level | Bedroom | 9 ft | 9 ft ,4 in | 9 ft x 9 ft ,4 in |
| Main Level | 4pc Bathroom | Measurements not available | ||
| Main Level | Dining Nook | 8 ft ,2 in | 8 ft ,1 in | 8 ft ,2 in x 8 ft ,1 in |
| Main Level | Kitchen | 7 ft | 8 ft ,3 in | 7 ft x 8 ft ,3 in |
https://www.realtor.ca/real-estate/28509501/2622-atkinson-street-regina-arnhem-place
Contact us for more information

The trademarks REALTOR®, REALTORS®, and the REALTOR® logo are controlled by The Canadian Real Estate Association (CREA) and identify real estate professionals who are members of CREA. The trademarks MLS®, Multiple Listing Service® and the associated logos are owned by The Canadian Real Estate Association (CREA) and identify the quality of services provided by real estate professionals who are members of CREA. The trademark DDF® is owned by The Canadian Real Estate Association (CREA) and identifies CREA's Data Distribution Facility (DDF®)

A password will be e-mailed to you