Maintenance, Parking, Insurance
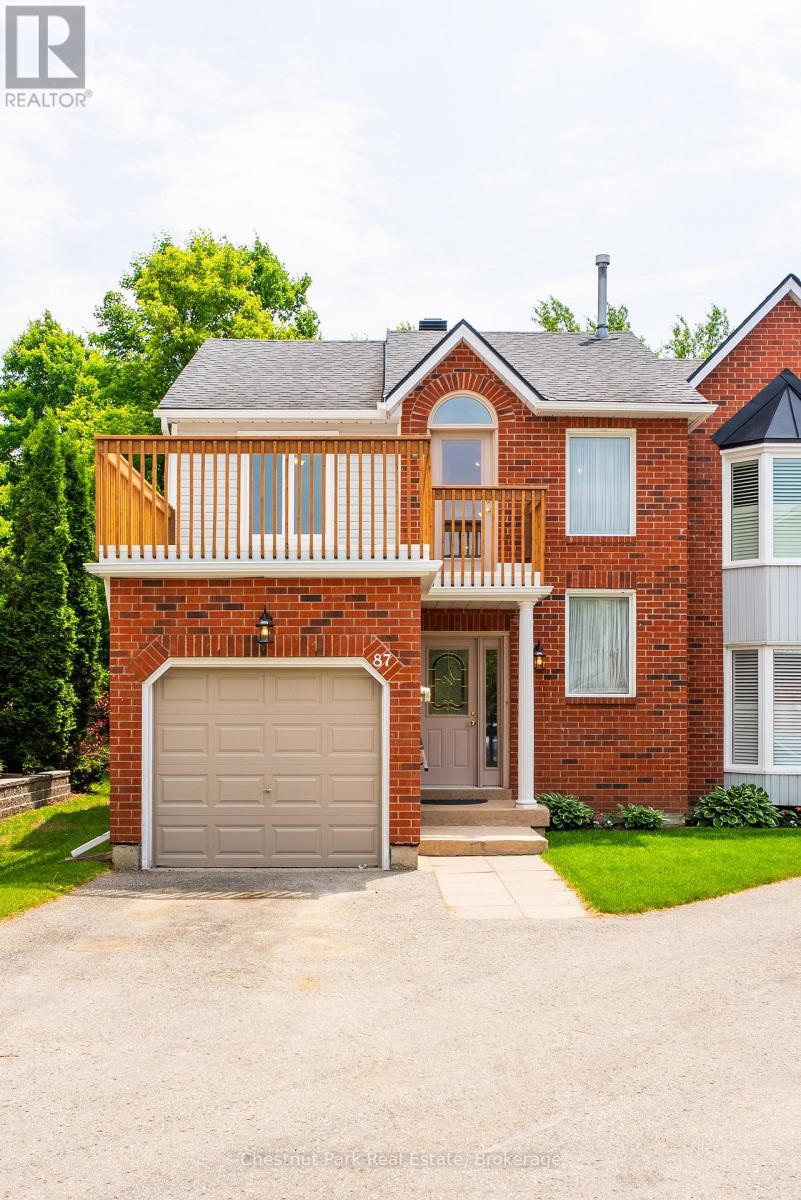
$507.50 MonthlyTop 5 Reasons You Will Love This Home: 1) Dock on the Muskoka River which gives you access to boat onto Lake Muskoka, Joe, & Rosseau. 2) Location, Location, Location! Walk downtown to shop & dine, or head over to nearby parks for tennis/pickleball & other outdoor activities. 3) Enjoy the use of the meandering pathways around the property & waterfront or take a dip into the heated inground saltwater pool. 4) Spacious 2 bed, 2.5 bath with bonus nook for an office/den. Ample storage in the lower level for all seasonal items so that you can use the attached garage for your car. 5) Not 1, not 2, but 3 outdoor entertaining spaces (2 balconies, 1 lower deck) with a generous dining area & view of the Muskoka River. (id:51018)
| MLS® Number | X12225345 |
| Property Type | Single Family |
| Amenities Near By | Beach, Park, Public Transit |
| Community Features | Pet Restrictions |
| Easement | Sub Division Covenants |
| Features | Balcony, In Suite Laundry |
| Parking Space Total | 2 |
| Pool Type | Outdoor Pool |
| Structure | Deck |
| View Type | River View, Direct Water View |
| Water Front Name | Muskoka River |
| Water Front Type | Waterfront |
| Bathroom Total | 3 |
| Bedrooms Above Ground | 2 |
| Bedrooms Total | 2 |
| Amenities | Visitor Parking, Fireplace(s) |
| Appliances | Central Vacuum, Water Heater, Dishwasher, Dryer, Stove, Washer |
| Basement Development | Unfinished |
| Basement Type | N/a (unfinished) |
| Cooling Type | Central Air Conditioning |
| Exterior Finish | Brick, Aluminum Siding |
| Fireplace Present | Yes |
| Fireplace Total | 1 |
| Half Bath Total | 1 |
| Heating Fuel | Natural Gas |
| Heating Type | Forced Air |
| Stories Total | 2 |
| Size Interior | 1200 - 1399 Sqft |
| Type | Row / Townhouse |
| Attached Garage | |
| Garage |
| Access Type | Public Road, Year-round Access, Private Docking |
| Acreage | No |
| Land Amenities | Beach, Park, Public Transit |
| Landscape Features | Landscaped |
| Level | Type | Length | Width | Dimensions |
|---|---|---|---|---|
| Main Level | Living Room | 4.84 m | 3.62 m | 4.84 m x 3.62 m |
| Main Level | Dining Room | 3.84 m | 2.86 m | 3.84 m x 2.86 m |
| Main Level | Kitchen | 3.35 m | 2.71 m | 3.35 m x 2.71 m |
| Main Level | Laundry Room | 2.43 m | 2.62 m | 2.43 m x 2.62 m |
| Main Level | Foyer | 4.11 m | 1.82 m | 4.11 m x 1.82 m |
| Upper Level | Primary Bedroom | 4.62 m | 4.75 m | 4.62 m x 4.75 m |
| Upper Level | Bedroom 2 | 3.07 m | 3.13 m | 3.07 m x 3.13 m |
| Upper Level | Other | 4.57 m | 3.35 m | 4.57 m x 3.35 m |
| Upper Level | Bathroom | 2.83 m | 2.43 m | 2.83 m x 2.43 m |
| Upper Level | Bathroom | 2.95 m | 1.82 m | 2.95 m x 1.82 m |
https://www.realtor.ca/real-estate/28478452/87-shoreline-drive-bracebridge
Contact us for more information

The trademarks REALTOR®, REALTORS®, and the REALTOR® logo are controlled by The Canadian Real Estate Association (CREA) and identify real estate professionals who are members of CREA. The trademarks MLS®, Multiple Listing Service® and the associated logos are owned by The Canadian Real Estate Association (CREA) and identify the quality of services provided by real estate professionals who are members of CREA. The trademark DDF® is owned by The Canadian Real Estate Association (CREA) and identifies CREA's Data Distribution Facility (DDF®)

A password will be e-mailed to you