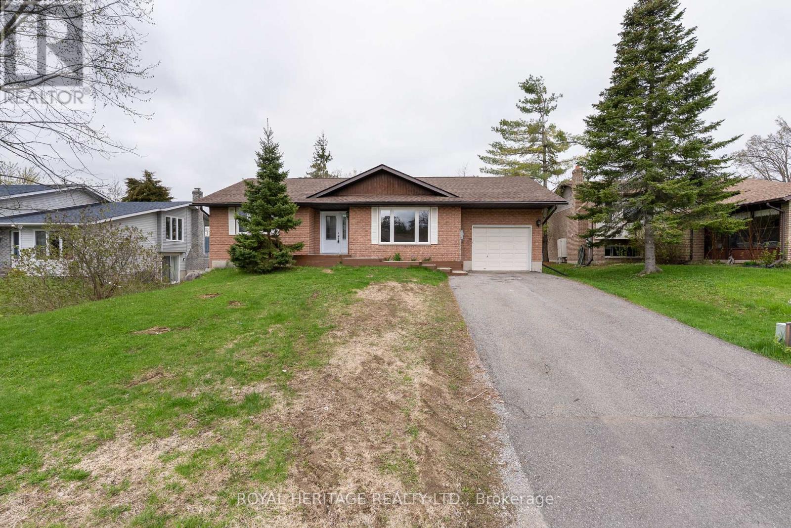
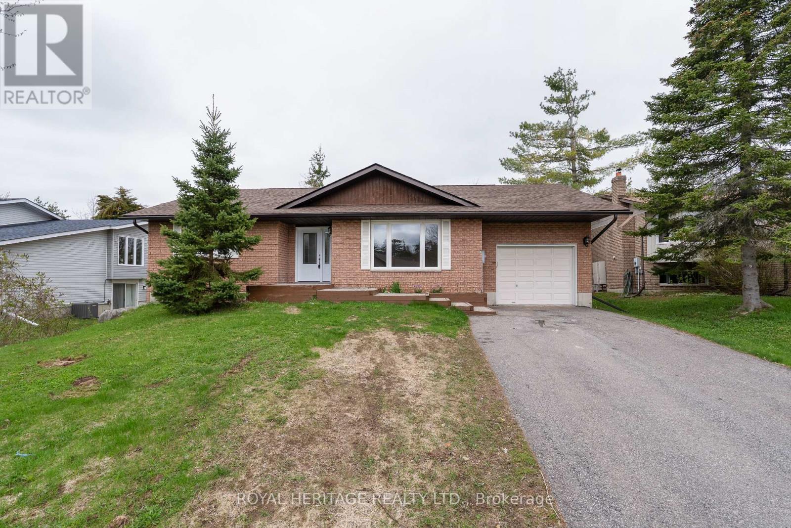
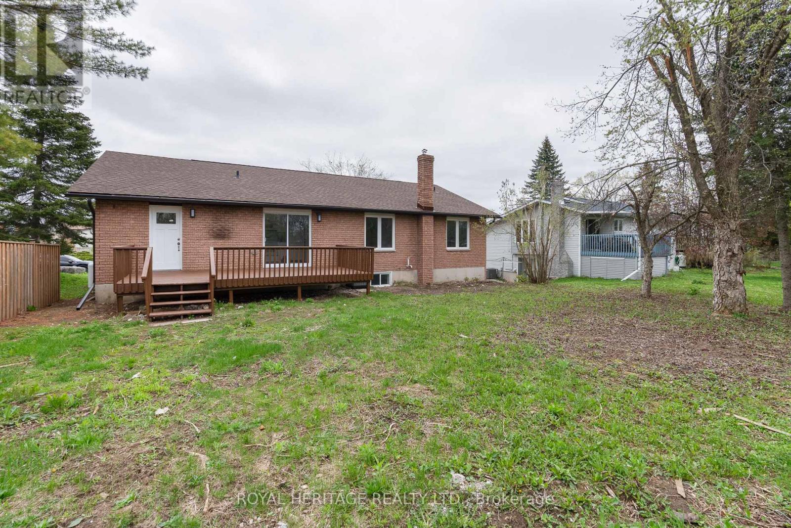
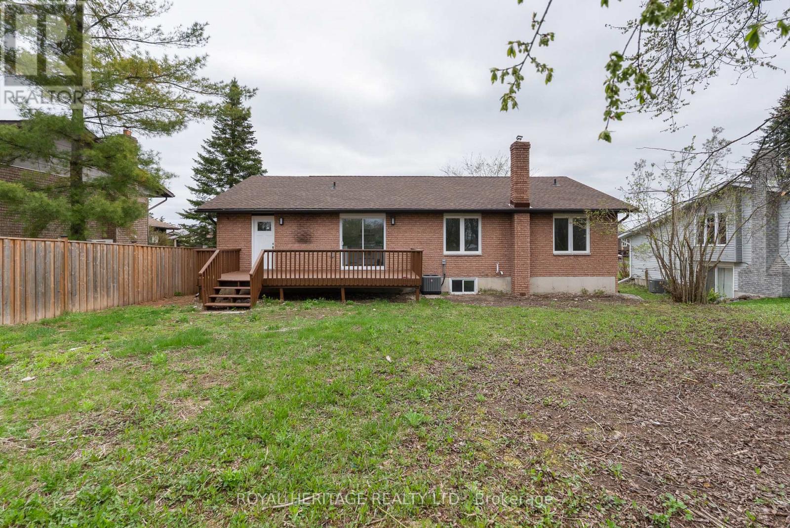
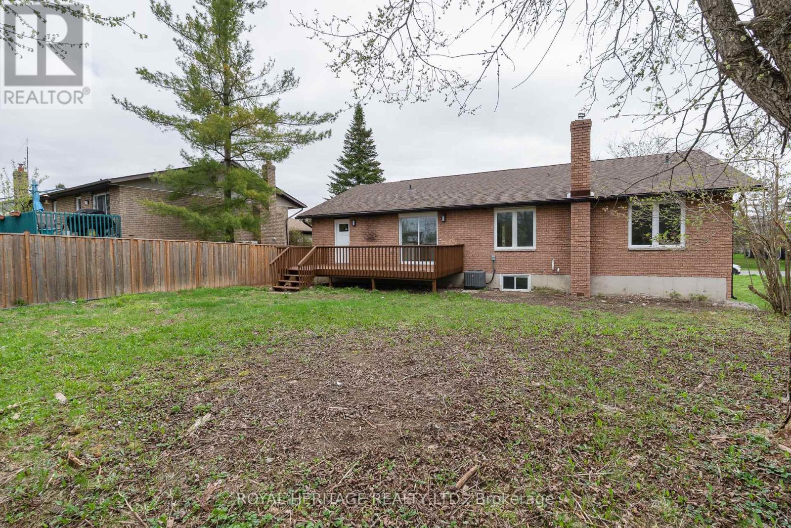
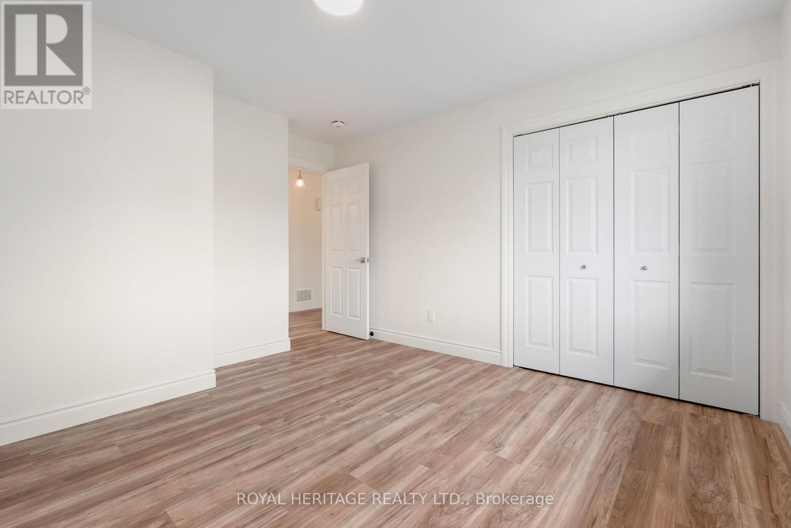
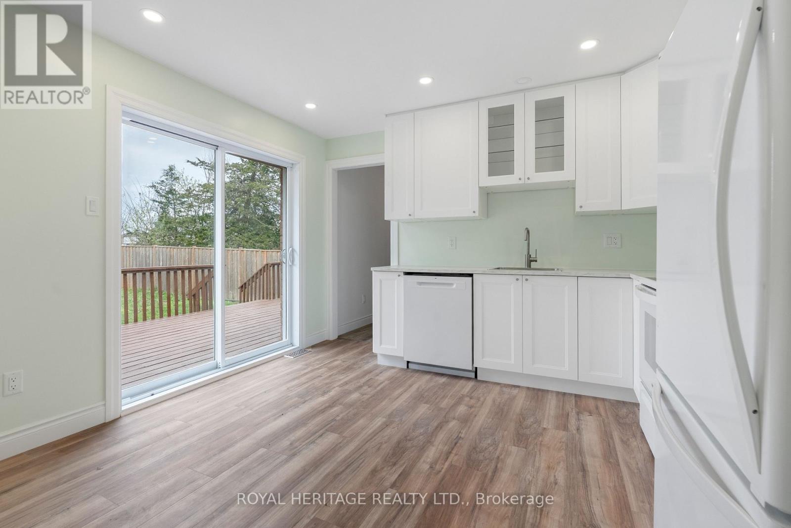
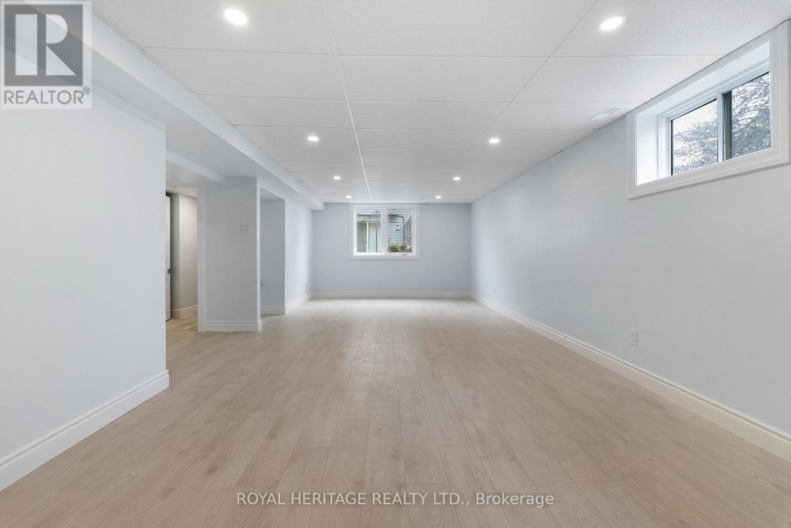
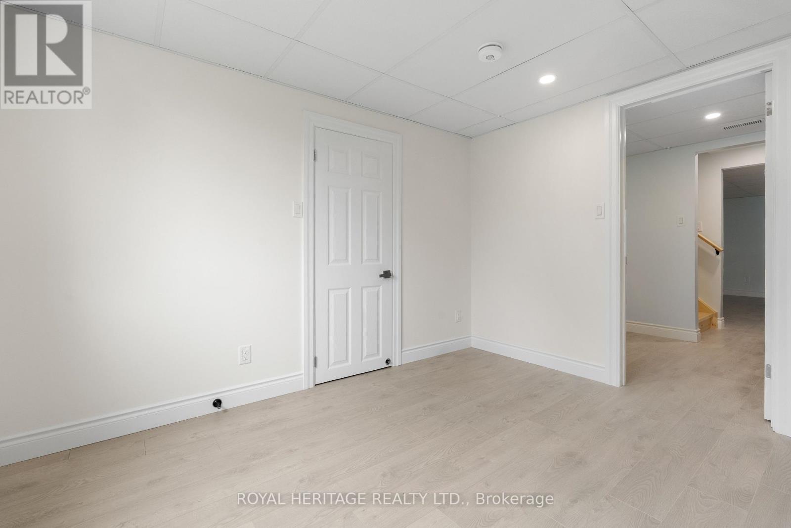
Riverside Heights Bobcaygeon. Great location on a quiet court. Shows like a new Home. Bobcaygeon Village level entry bungalow, all brick veneer with 3 + 2 bedrooms and 3 bathrooms. This beautifully updated family home features about 2600 s/f of finished living space (1250 s/f on main floor & 1250 s/f on the lower level) New flooring throughout. Two Linen closets 200 Amp electrical panel with breakers and copper wiring. Upgraded electrical switches and receptacles New Interior doors & trim. New front entry door with side light. Newly upgraded kitchen cabinetry c/w appliances. Main floor laundry room. Large rear deck. Partially fenced yard. Attached Garage (12'3 x 19'0 with auto door opener plus entry to the laundry room. New shingles in 2025 Paved driveway. Municipal Services. Large lot 62.34' Frontage x 118.79' Deep. Close to Schools and Shopping (id:51018)
| MLS® Number | X12141716 |
| Property Type | Single Family |
| Community Name | Bobcaygeon |
| Amenities Near By | Schools, Place Of Worship |
| Equipment Type | None |
| Features | Level |
| Parking Space Total | 3 |
| Rental Equipment Type | None |
| Structure | Deck |
| View Type | City View |
| Bathroom Total | 3 |
| Bedrooms Above Ground | 3 |
| Bedrooms Below Ground | 2 |
| Bedrooms Total | 5 |
| Age | 31 To 50 Years |
| Appliances | Water Heater, Dishwasher, Garage Door Opener, Stove, Refrigerator |
| Architectural Style | Bungalow |
| Basement Development | Finished |
| Basement Type | N/a (finished) |
| Construction Style Attachment | Detached |
| Cooling Type | Central Air Conditioning |
| Exterior Finish | Brick Veneer |
| Foundation Type | Poured Concrete |
| Half Bath Total | 1 |
| Heating Fuel | Propane |
| Heating Type | Forced Air |
| Stories Total | 1 |
| Size Interior | 1100 - 1500 Sqft |
| Type | House |
| Utility Water | Municipal Water |
| Attached Garage | |
| Garage |
| Acreage | No |
| Land Amenities | Schools, Place Of Worship |
| Sewer | Sanitary Sewer |
| Size Depth | 120 Ft ,4 In |
| Size Frontage | 64 Ft |
| Size Irregular | 64 X 120.4 Ft |
| Size Total Text | 64 X 120.4 Ft |
| Zoning Description | R1 Residential |
| Level | Type | Length | Width | Dimensions |
|---|---|---|---|---|
| Lower Level | Games Room | 6.96 m | 4.29 m | 6.96 m x 4.29 m |
| Lower Level | Bedroom 4 | 3.48 m | 3.28 m | 3.48 m x 3.28 m |
| Lower Level | Bedroom 5 | 6.48 m | 2.21 m | 6.48 m x 2.21 m |
| Lower Level | Bathroom | 3.48 m | 2.26 m | 3.48 m x 2.26 m |
| Lower Level | Foyer | 4.83 m | 8 m | 4.83 m x 8 m |
| Lower Level | Family Room | 8.59 m | 4.65 m | 8.59 m x 4.65 m |
| Main Level | Living Room | 5.66 m | 4.55 m | 5.66 m x 4.55 m |
| Main Level | Kitchen | 4004 m | 3.08 m | 4004 m x 3.08 m |
| Main Level | Primary Bedroom | 4.06 m | 3.59 m | 4.06 m x 3.59 m |
| Main Level | Bedroom 2 | 3.76 m | 3.66 m | 3.76 m x 3.66 m |
| Main Level | Bedroom 3 | 3.76 m | 2.67 m | 3.76 m x 2.67 m |
| Main Level | Bathroom | 2.49 m | 2.34 m | 2.49 m x 2.34 m |
| Main Level | Bathroom | 1.27 m | 1.07 m | 1.27 m x 1.07 m |
| Main Level | Laundry Room | 3.86 m | 2.46 m | 3.86 m x 2.46 m |
| Main Level | Foyer | 4.72 m | 4.09 m | 4.72 m x 4.09 m |
| Cable | Installed |
| Electricity | Installed |
| Sewer | Installed |
https://www.realtor.ca/real-estate/28297380/5-juniper-court-kawartha-lakes-bobcaygeon-bobcaygeon
Contact us for more information

The trademarks REALTOR®, REALTORS®, and the REALTOR® logo are controlled by The Canadian Real Estate Association (CREA) and identify real estate professionals who are members of CREA. The trademarks MLS®, Multiple Listing Service® and the associated logos are owned by The Canadian Real Estate Association (CREA) and identify the quality of services provided by real estate professionals who are members of CREA. The trademark DDF® is owned by The Canadian Real Estate Association (CREA) and identifies CREA's Data Distribution Facility (DDF®)

A password will be e-mailed to you