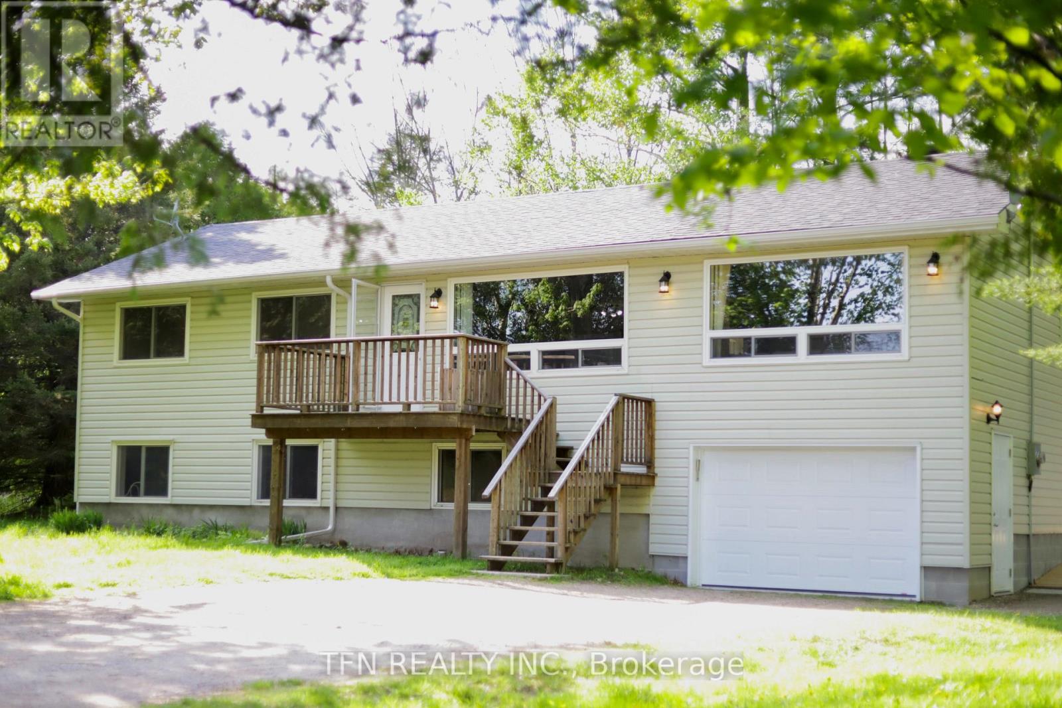
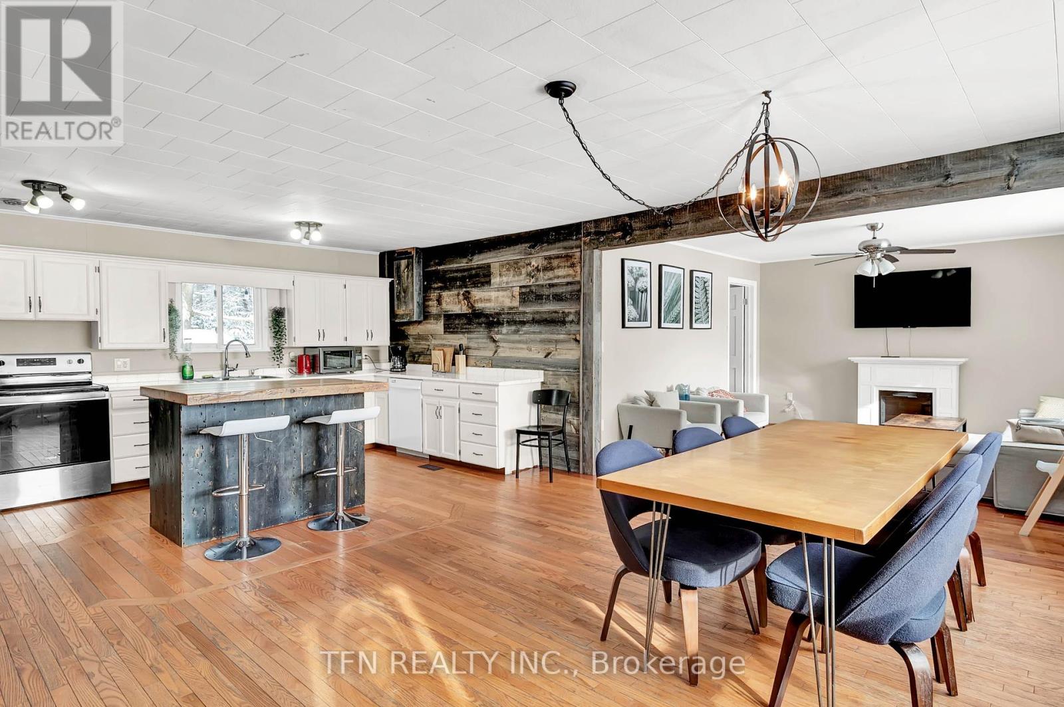
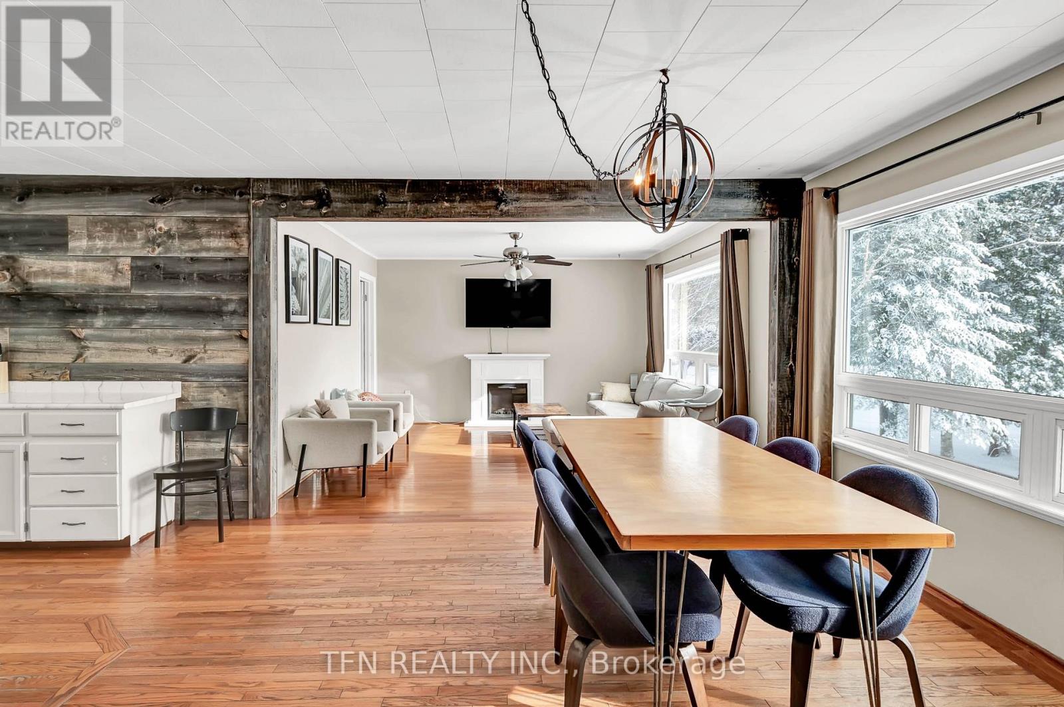
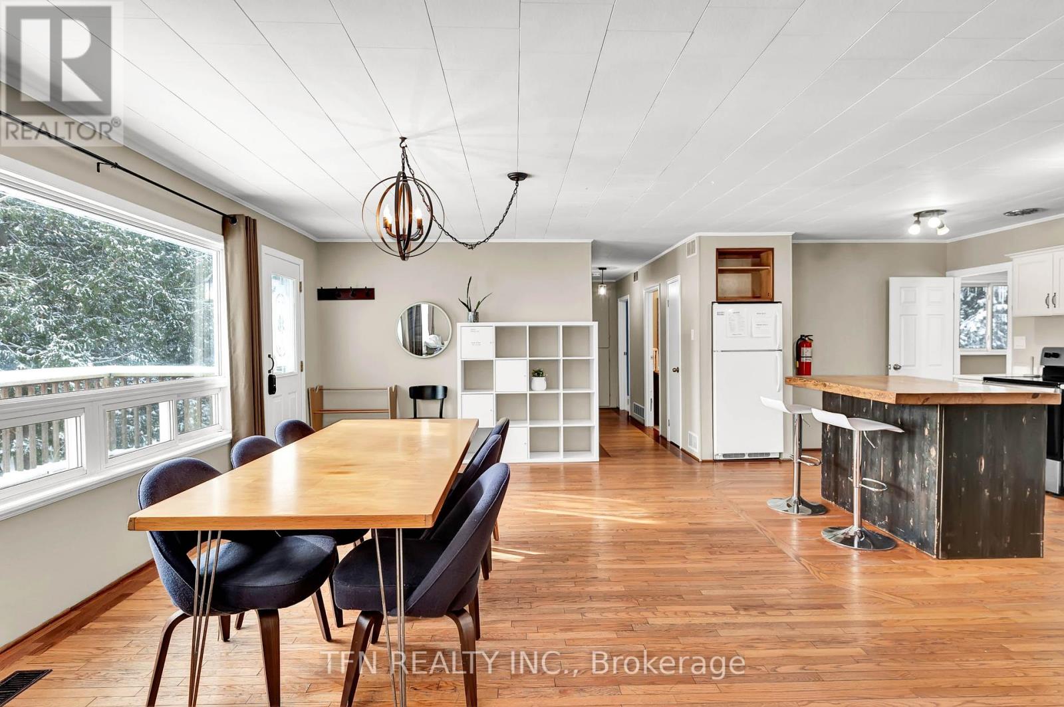
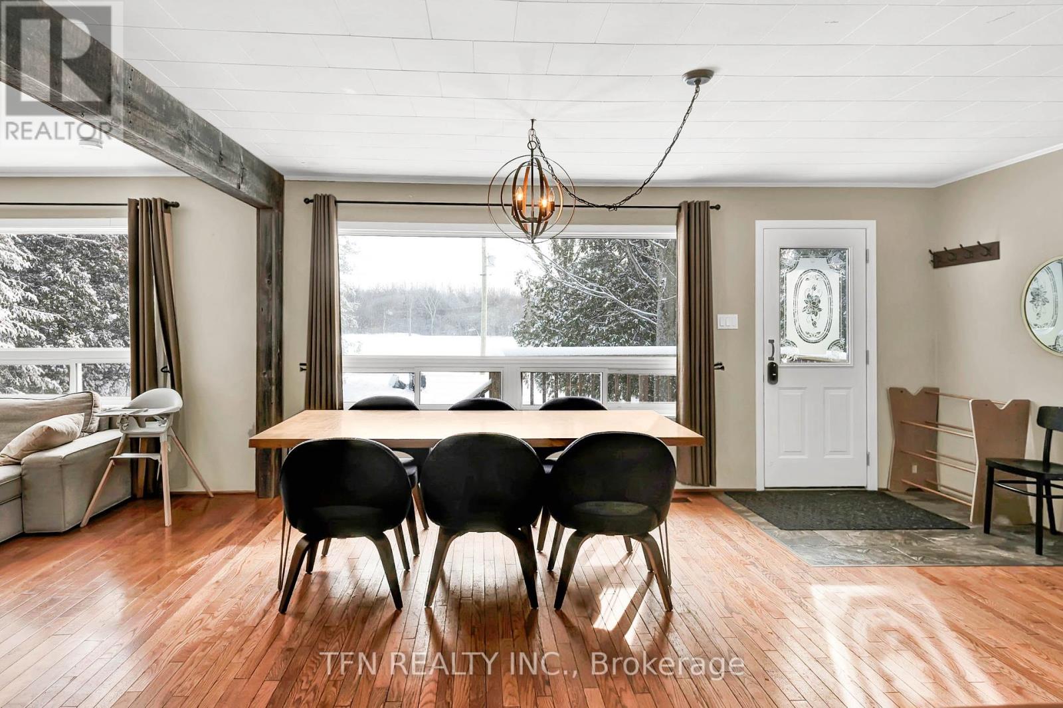
Discover your dream home just steps from the white-sand beach! This 5-bedroom, 2-bathroom home is perfect for a full-time family home, a vacation getaway, or a multi-generational living arrangement with in-law suite.This property sits on 100 x 150 lot that backs onto woods and has field to the front, offers privacy and a peaceful retreat. The main floor features hardwood floors throughout and an open-concept design perfect for modern living. Big windows ensure plenty of natural light throughout the home. The raised basement with large windows is an excellent opportunity for an in-law suite or rental unit, complete with a second kitchen and separate entrance through the garage. Step outside to the wooden deck, raised garden beds, a fire pit and two sheds for extra storage. The white-sand beach short-walk away from the house is ideal for swimming and sunbathing. Whether youre looking for a private retreat or an investment opportunity, this property has it all! (id:51018)
| MLS® Number | S12129295 |
| Property Type | Single Family |
| Community Name | Rural Tiny |
| Features | Carpet Free, In-law Suite |
| Parking Space Total | 7 |
| View Type | Unobstructed Water View |
| Bathroom Total | 2 |
| Bedrooms Above Ground | 3 |
| Bedrooms Below Ground | 2 |
| Bedrooms Total | 5 |
| Age | 31 To 50 Years |
| Amenities | Fireplace(s) |
| Architectural Style | Raised Bungalow |
| Basement Development | Finished |
| Basement Type | N/a (finished) |
| Construction Style Attachment | Detached |
| Cooling Type | Central Air Conditioning |
| Exterior Finish | Vinyl Siding |
| Fireplace Present | Yes |
| Fireplace Total | 1 |
| Foundation Type | Block |
| Heating Fuel | Oil |
| Heating Type | Forced Air |
| Stories Total | 1 |
| Size Interior | 700 - 1100 Sqft |
| Type | House |
| Attached Garage | |
| Garage |
| Acreage | No |
| Sewer | Septic System |
| Size Depth | 150 Ft |
| Size Frontage | 100 Ft |
| Size Irregular | 100 X 150 Ft |
| Size Total Text | 100 X 150 Ft |
| Zoning Description | Shoreline Res |
| Level | Type | Length | Width | Dimensions |
|---|---|---|---|---|
| Lower Level | Recreational, Games Room | 6.7 m | 4.41 m | 6.7 m x 4.41 m |
| Lower Level | Bedroom | 3.35 m | 2.54 m | 3.35 m x 2.54 m |
| Lower Level | Bedroom | 3.35 m | 2.43 m | 3.35 m x 2.43 m |
| Lower Level | Utility Room | 3.5 m | 2.74 m | 3.5 m x 2.74 m |
| Main Level | Other | 9.14 m | 3.96 m | 9.14 m x 3.96 m |
| Main Level | Kitchen | 3.35 m | 4.57 m | 3.35 m x 4.57 m |
| Main Level | Bedroom | 3.04 m | 3.35 m | 3.04 m x 3.35 m |
| Main Level | Bedroom | 4.87 m | 2.89 m | 4.87 m x 2.89 m |
| Main Level | Bedroom | 2.89 m | 3.04 m | 2.89 m x 3.04 m |
| Main Level | Laundry Room | 3.04 m | 3.35 m | 3.04 m x 3.35 m |
| Electricity | Installed |
| Sewer | Installed |
https://www.realtor.ca/real-estate/28271228/322-concession-13-road-w-tiny-rural-tiny
Contact us for more information

The trademarks REALTOR®, REALTORS®, and the REALTOR® logo are controlled by The Canadian Real Estate Association (CREA) and identify real estate professionals who are members of CREA. The trademarks MLS®, Multiple Listing Service® and the associated logos are owned by The Canadian Real Estate Association (CREA) and identify the quality of services provided by real estate professionals who are members of CREA. The trademark DDF® is owned by The Canadian Real Estate Association (CREA) and identifies CREA's Data Distribution Facility (DDF®)

A password will be e-mailed to you