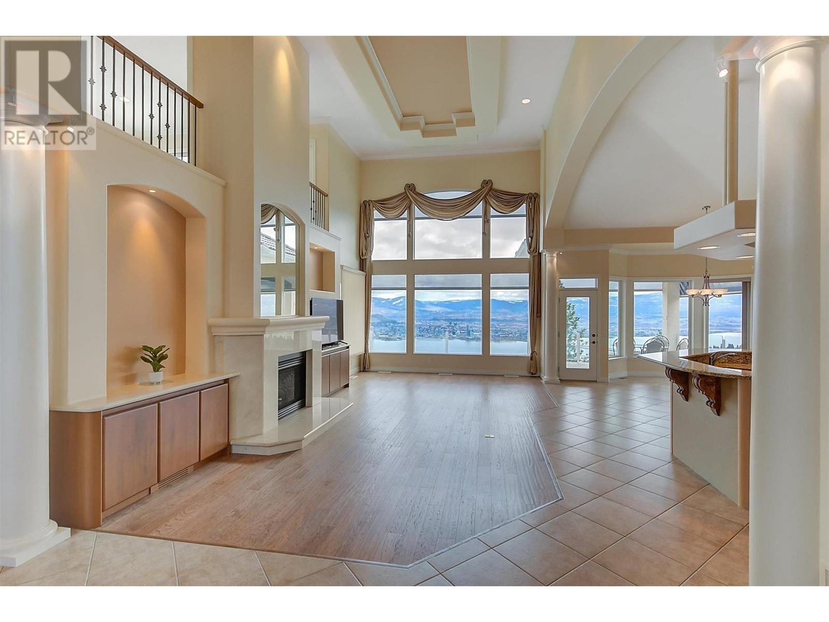
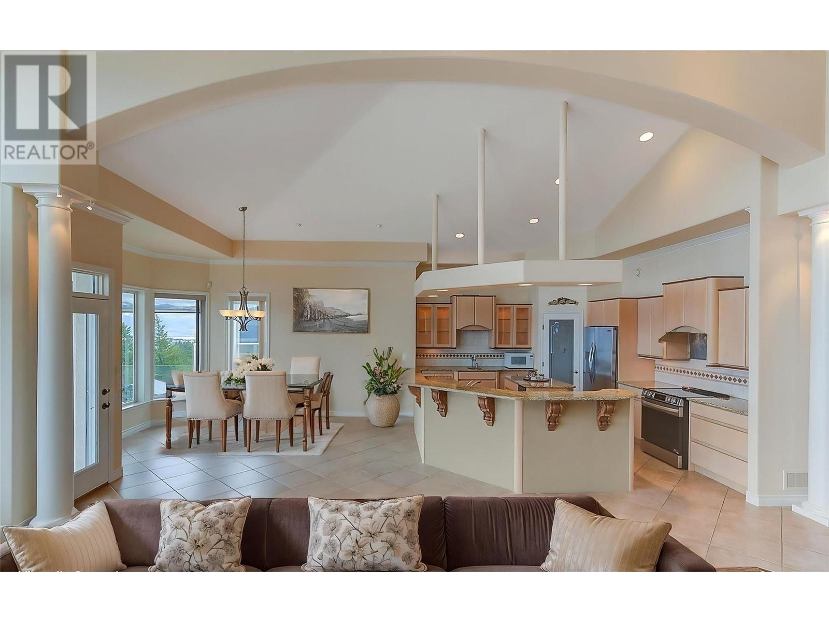
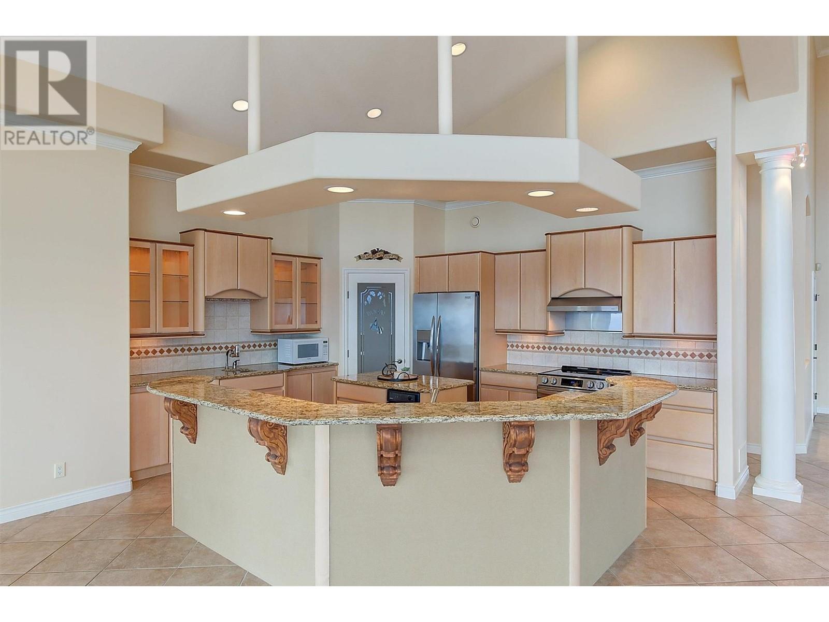
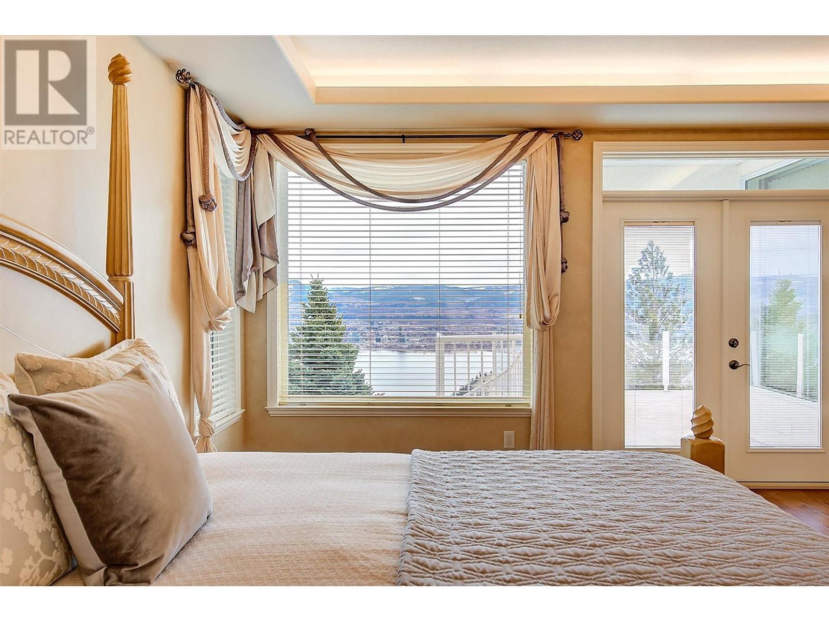
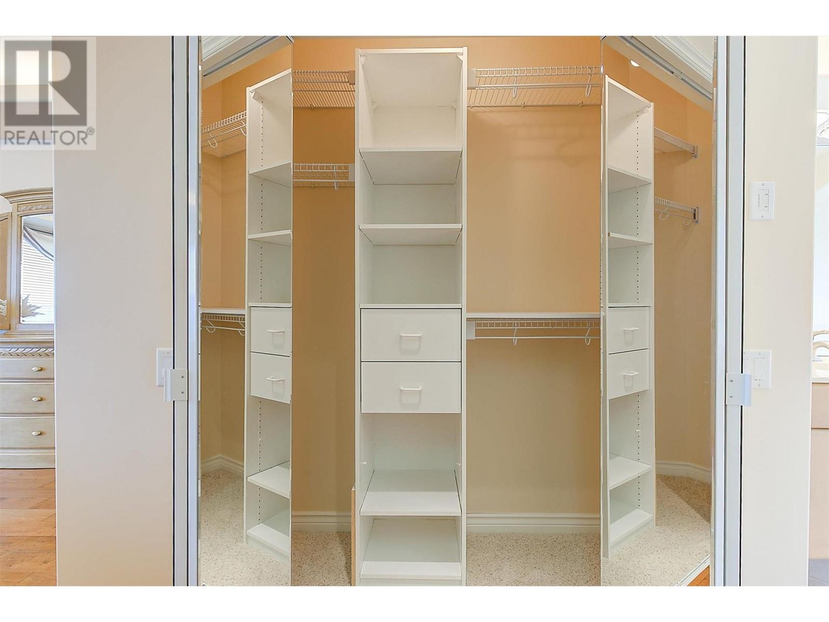
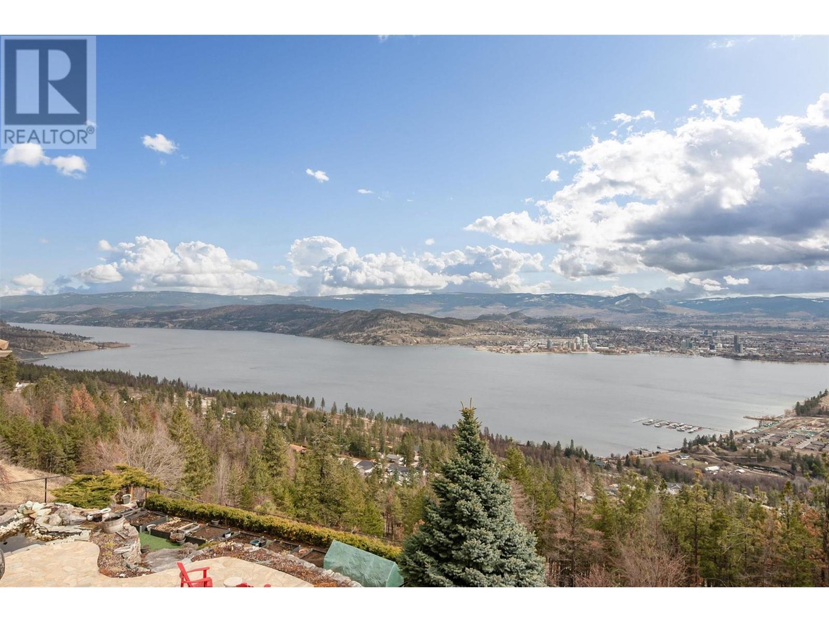
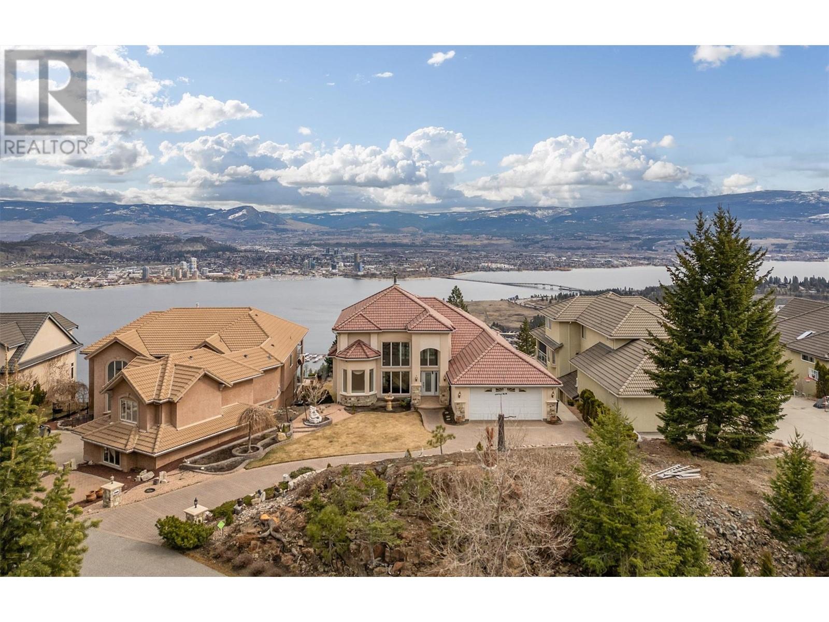
Welcome to Eagle Rock, an exclusive gated community where luxury meets panoramic views! This custom-built executive home boasts 4 bedrooms and 4 bathrooms across 4,239 sq ft, offering breathtaking views of Okanagan Lake, the city, and the mountains from all three floors. Imagine yourself enjoying these features: * **Stunning Architecture:** 18' ceilings and wall of windows maximize views as far as the eye can see, complemented by floor-to-ceiling columns, cornice crown molding, and coiffured ceilings. * **Elegant Details:** A gorgeous curved staircase, fireplaces on both levels, and a wet bar & games room perfect for entertaining. * **Luxury Amenities:** A gym, wine-making room, electric privacy shades in the great room and on the deck, a ""dumb waiter"" from the wet bar up to the kitchen, and heated tile floors in the kitchen and ensuite. * **Smart Home Features:** Multi-mode lighting with one-button control for ambiance. Remote control shades, Wired-In Surround sound speakers, and a trash compactor! * **Outdoor Oasis:** Pristine Brick Paver Driveway, Low-maintenance landscaping with Hot Tub overlooking the unbeatable Okanagan Lake, WR Bennet Bridge & Shimmering Downtown Kelowna views. The gas firepit and dry riverbed with bridge (water feature has been disabled) are also found in the pool-sized backyard, ideal for summer recreation and year-round enjoyment. THIS HOME MUST BE SEEN to fully appreciate its spectacular views, unique charm and exceptional features. (id:51018)
| MLS® Number | 10339712 |
| Property Type | Single Family |
| Neigbourhood | West Kelowna Estates |
| Community Name | Eagle Rock |
| Amenities Near By | Park |
| Community Features | Rural Setting, Pets Allowed |
| Features | Private Setting, Irregular Lot Size, Sloping, Jacuzzi Bath-tub, Two Balconies |
| Parking Space Total | 4 |
| View Type | Unknown, City View, Lake View, Mountain View, Valley View, View Of Water, View (panoramic) |
| Bathroom Total | 4 |
| Bedrooms Total | 4 |
| Appliances | Refrigerator, Dishwasher, Dryer, Range - Electric, Microwave, See Remarks, Washer |
| Constructed Date | 2001 |
| Construction Style Attachment | Detached |
| Cooling Type | Central Air Conditioning |
| Exterior Finish | Stucco |
| Fire Protection | Controlled Entry, Smoke Detector Only |
| Fireplace Fuel | Unknown |
| Fireplace Present | Yes |
| Fireplace Type | Decorative |
| Flooring Type | Carpeted, Hardwood, Tile |
| Half Bath Total | 1 |
| Heating Type | Forced Air, See Remarks |
| Roof Material | Tile |
| Roof Style | Unknown |
| Stories Total | 3 |
| Size Interior | 4239 Sqft |
| Type | House |
| Utility Water | Community Water User's Utility, Municipal Water |
| Attached Garage | 2 |
| Acreage | No |
| Land Amenities | Park |
| Landscape Features | Sloping, Underground Sprinkler |
| Sewer | Municipal Sewage System |
| Size Irregular | 0.4 |
| Size Total | 0.4 Ac|under 1 Acre |
| Size Total Text | 0.4 Ac|under 1 Acre |
| Zoning Type | Unknown |
| Level | Type | Length | Width | Dimensions |
|---|---|---|---|---|
| Second Level | 4pc Ensuite Bath | 8'10'' x 7'3'' | ||
| Second Level | Primary Bedroom | 14'11'' x 23'9'' | ||
| Basement | Utility Room | 19'3'' x 10'6'' | ||
| Basement | Other | 5'7'' x 8'10'' | ||
| Basement | Recreation Room | 29'6'' x 22'2'' | ||
| Basement | 4pc Bathroom | 10'4'' x 5'8'' | ||
| Basement | Exercise Room | 12'2'' x 13'4'' | ||
| Basement | Other | 8'9'' x 5'9'' | ||
| Basement | Bedroom | 14'7'' x 14'11'' | ||
| Basement | Bedroom | 14'8'' x 14'6'' | ||
| Main Level | 5pc Ensuite Bath | 10'8'' x 22'0'' | ||
| Main Level | Primary Bedroom | 14'8'' x 18'10'' | ||
| Main Level | Laundry Room | 9'6'' x 9'2'' | ||
| Main Level | 2pc Bathroom | 6'4'' x 5'6'' | ||
| Main Level | Dining Nook | 16'7'' x 15'4'' | ||
| Main Level | Kitchen | 19'1'' x 12'7'' | ||
| Main Level | Great Room | 14'11'' x 25'1'' | ||
| Main Level | Foyer | 9'2'' x 9'6'' |
Contact us for more information

The trademarks REALTOR®, REALTORS®, and the REALTOR® logo are controlled by The Canadian Real Estate Association (CREA) and identify real estate professionals who are members of CREA. The trademarks MLS®, Multiple Listing Service® and the associated logos are owned by The Canadian Real Estate Association (CREA) and identify the quality of services provided by real estate professionals who are members of CREA. The trademark DDF® is owned by The Canadian Real Estate Association (CREA) and identifies CREA's Data Distribution Facility (DDF®)

A password will be e-mailed to you