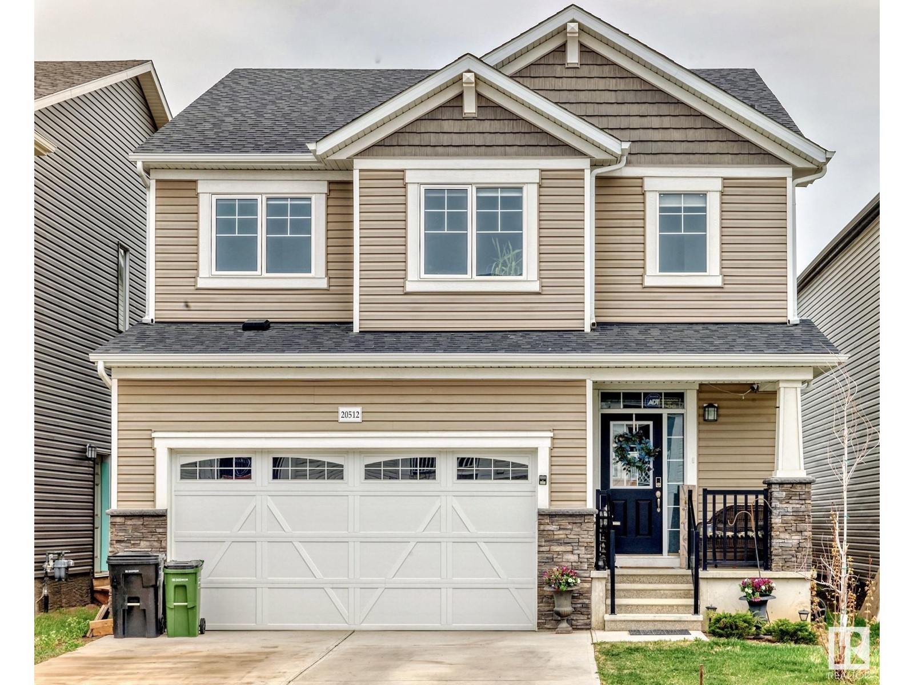
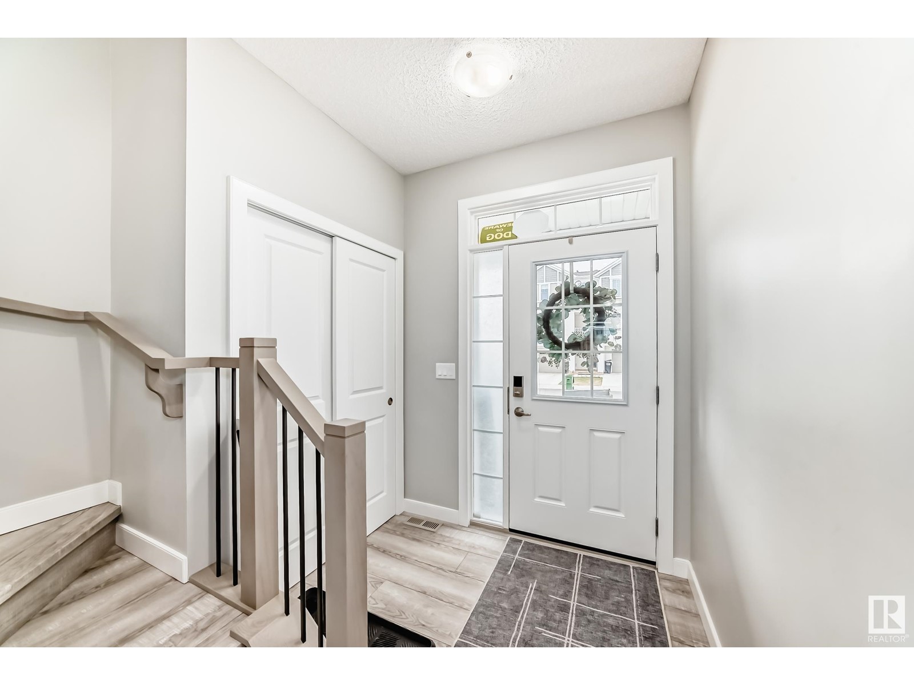
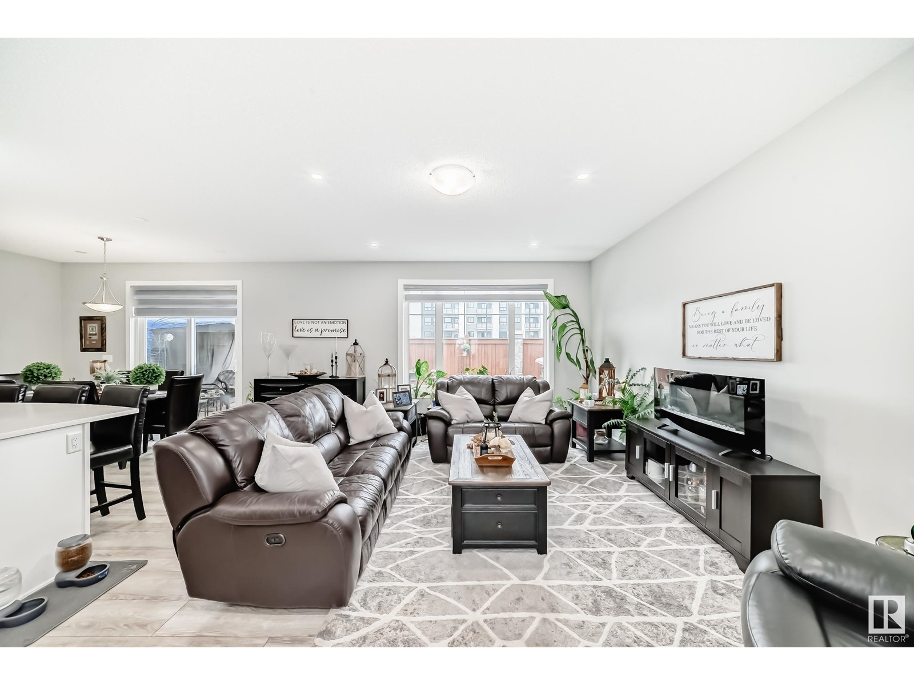
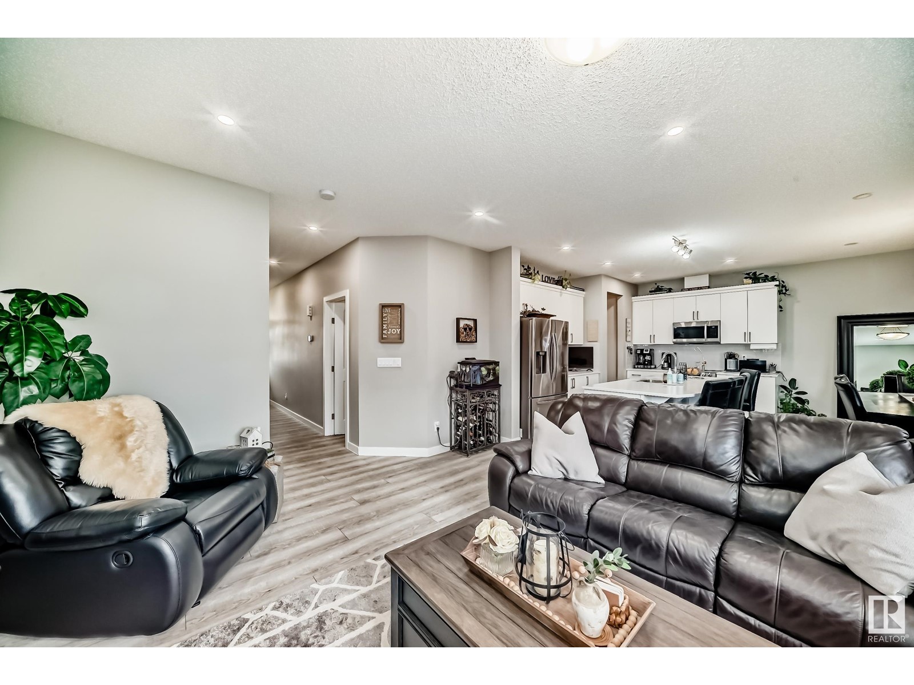
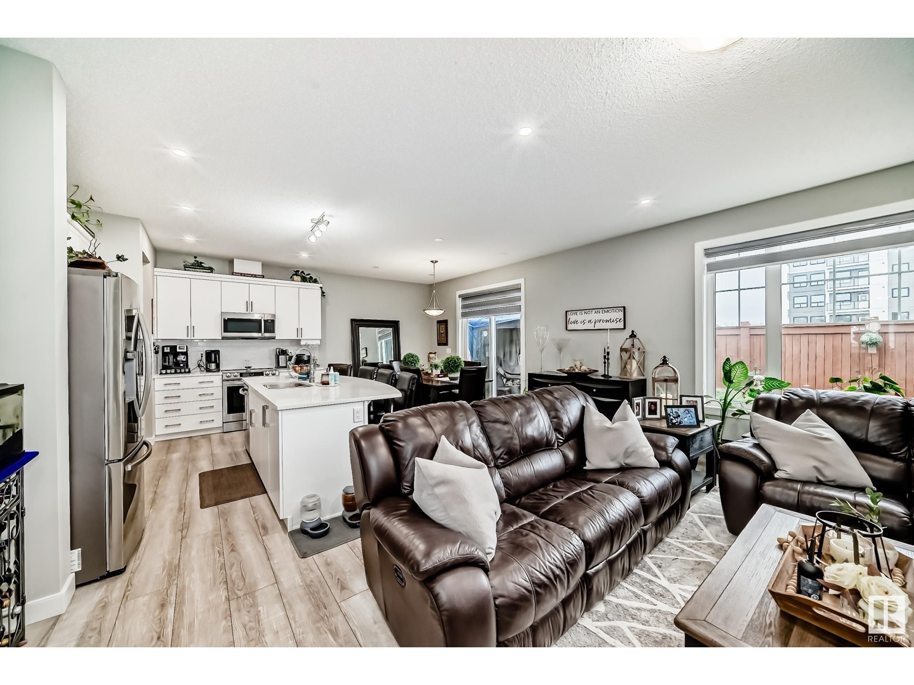
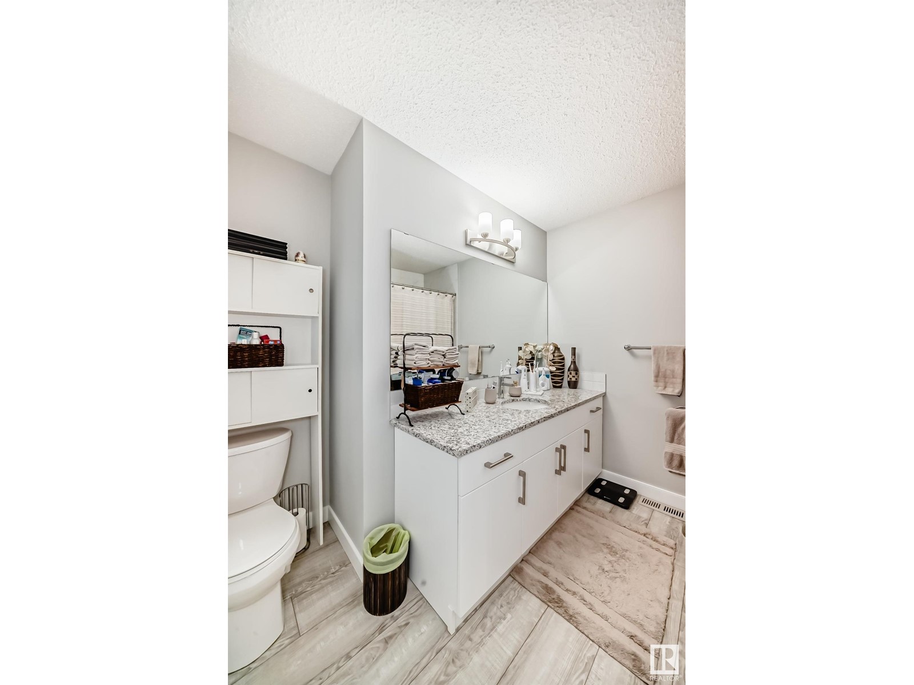
Welcome to the vibrant new community of Stillwater! This beautifully crafted 2 Storey home offers stylish vinyl plank flooring throughout the main & upper level. The modern kitchen features a spacious central island with quartz countertops, stainless steel appliances and a generous walk-in pantry. The Dining area is perfect for both daily living and entertaining with patio doors leading to the fenced back yard. Upstairs, a versatile bonus room complements 2 secondary bedrooms, each with its own walk-in closet. The Primary Bedroom offers a 4pc ensuite & large W/I Closet. The conveniently located upper-level laundry room adds to the home's practicality. Stillwater is a family friendly community with a skating rink, Zamboni House, splash park, playground, basketball courts & plenty of trails. The location is amazing with schools, parks, public transit, and quick access to Anthony Henday Drive (id:51018)
| MLS® Number | E4435285 |
| Property Type | Single Family |
| Neigbourhood | Stillwater |
| Amenities Near By | Playground, Public Transit, Schools, Shopping |
| Features | See Remarks |
| Bathroom Total | 3 |
| Bedrooms Total | 3 |
| Appliances | Dishwasher, Dryer, Microwave Range Hood Combo, Refrigerator, Stove, Washer, Window Coverings |
| Basement Development | Unfinished |
| Basement Type | Full (unfinished) |
| Constructed Date | 2022 |
| Construction Style Attachment | Detached |
| Half Bath Total | 1 |
| Heating Type | Forced Air |
| Stories Total | 2 |
| Size Interior | 2105 Sqft |
| Type | House |
| Attached Garage |
| Acreage | No |
| Fence Type | Fence |
| Land Amenities | Playground, Public Transit, Schools, Shopping |
| Size Irregular | 304.73 |
| Size Total | 304.73 M2 |
| Size Total Text | 304.73 M2 |
| Level | Type | Length | Width | Dimensions |
|---|---|---|---|---|
| Main Level | Living Room | 5.38 m | 4.39 m | 5.38 m x 4.39 m |
| Main Level | Dining Room | 2.56 m | 3.57 m | 2.56 m x 3.57 m |
| Main Level | Kitchen | 2.34 m | 4.26 m | 2.34 m x 4.26 m |
| Upper Level | Primary Bedroom | 4.63 m | 3.9 m | 4.63 m x 3.9 m |
| Upper Level | Bedroom 2 | 4.46 m | 2.87 m | 4.46 m x 2.87 m |
| Upper Level | Bedroom 3 | 3.61 m | 3 m | 3.61 m x 3 m |
| Upper Level | Bonus Room | 5.05 m | 3.47 m | 5.05 m x 3.47 m |
https://www.realtor.ca/real-estate/28283587/20512-22-av-nw-edmonton-stillwater
Contact us for more information

The trademarks REALTOR®, REALTORS®, and the REALTOR® logo are controlled by The Canadian Real Estate Association (CREA) and identify real estate professionals who are members of CREA. The trademarks MLS®, Multiple Listing Service® and the associated logos are owned by The Canadian Real Estate Association (CREA) and identify the quality of services provided by real estate professionals who are members of CREA. The trademark DDF® is owned by The Canadian Real Estate Association (CREA) and identifies CREA's Data Distribution Facility (DDF®)

A password will be e-mailed to you