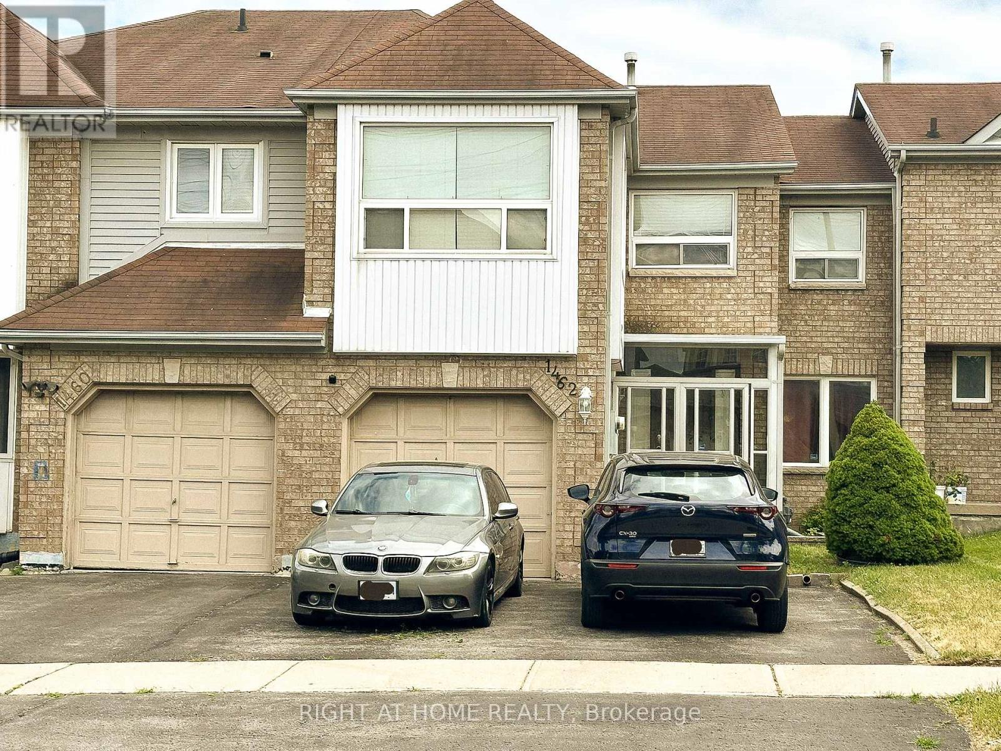
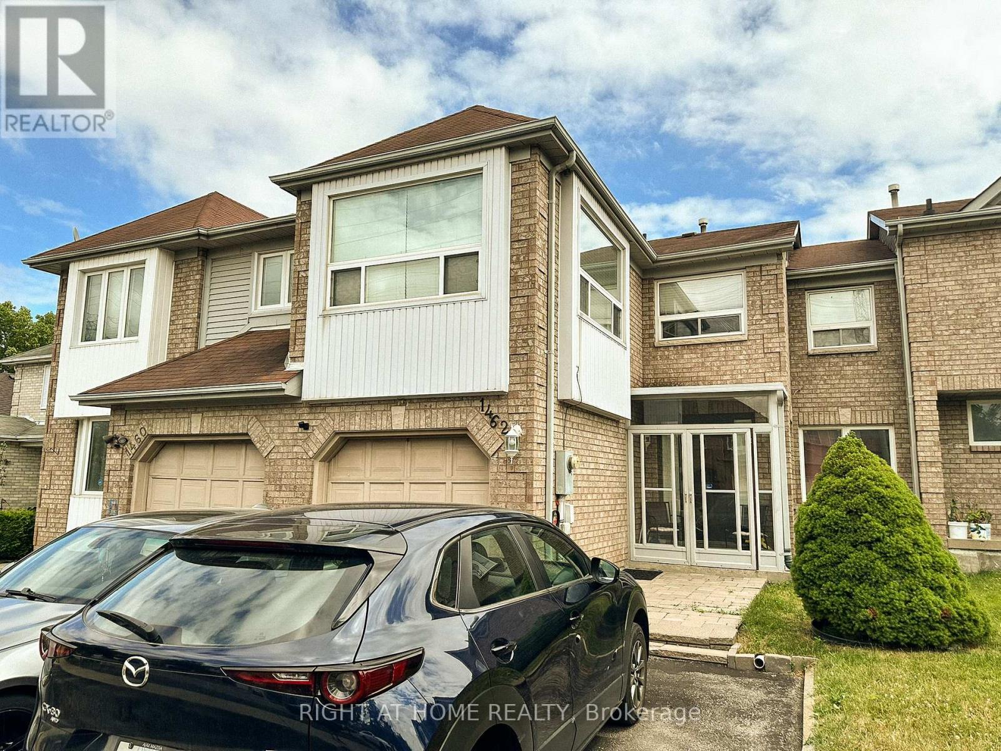
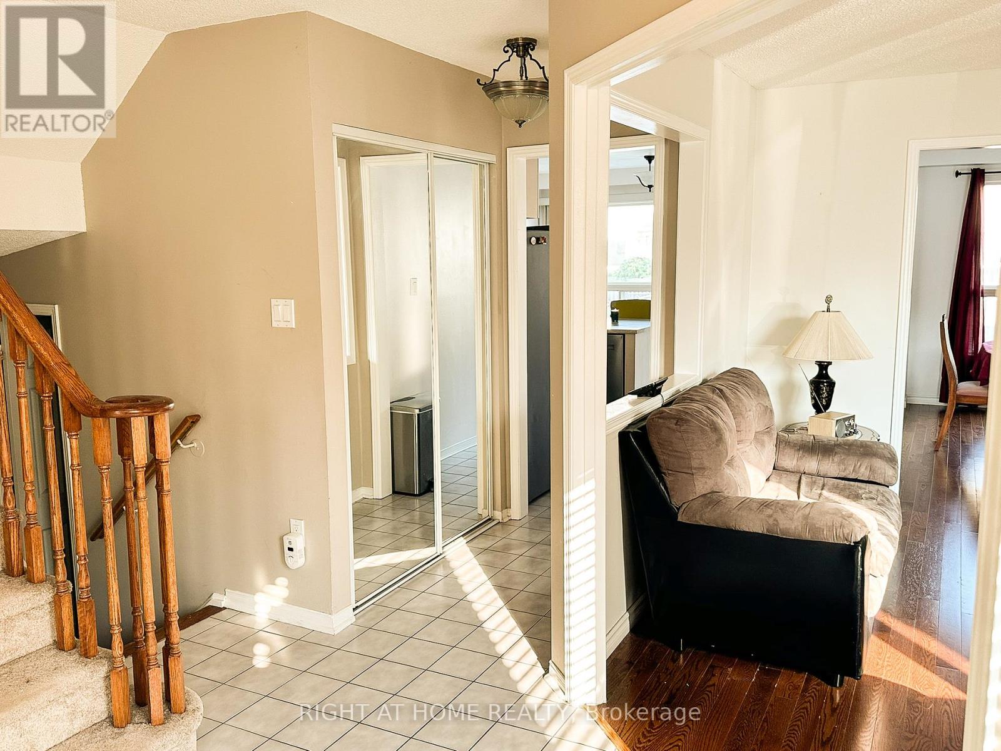
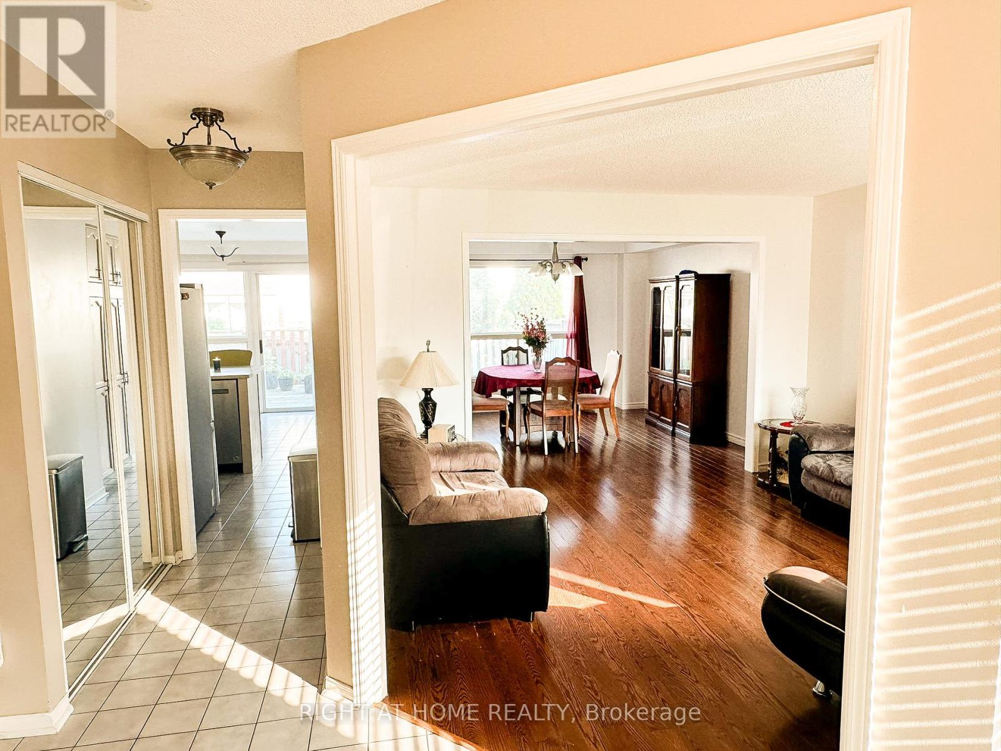
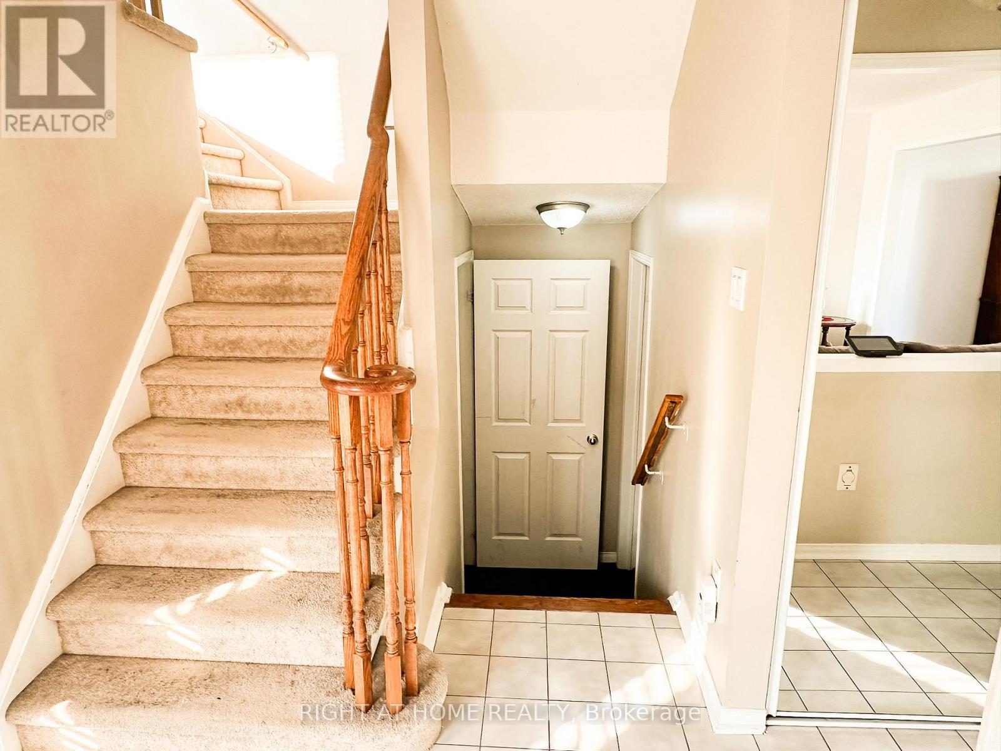
Attention first time home buyers, Welcome to 1462 Major Oaks Road in Pickering Brock Ridge where this freehold townhome is waiting for your personal touch and offers a lot of space for large families with in-law potential in the basement. The bright main floor offers a large combined living and dining area and a nice modern kitchen with breakfast area opening on the backyard deck and fenced garden. The second floor welcomes you to a nice family room with electric fireplace; the large primary bedroom with 4p ensuite bathroom, 2 comfortable bedrooms and a 4 piece bath. The finished basement offers lots of potential for in-law suite with its large space and additional bedroom. This property is close to all major amenities, as well as 401 and 407. (id:51018)
| MLS® Number | E12272049 |
| Property Type | Single Family |
| Community Name | Brock Ridge |
| Amenities Near By | Park, Public Transit, Schools |
| Equipment Type | Water Heater |
| Parking Space Total | 3 |
| Rental Equipment Type | Water Heater |
| Structure | Deck, Porch, Shed |
| Bathroom Total | 3 |
| Bedrooms Above Ground | 3 |
| Bedrooms Below Ground | 1 |
| Bedrooms Total | 4 |
| Age | 31 To 50 Years |
| Amenities | Fireplace(s) |
| Appliances | Water Heater, Water Meter, All |
| Basement Development | Finished |
| Basement Type | N/a (finished) |
| Construction Style Attachment | Attached |
| Cooling Type | Central Air Conditioning |
| Exterior Finish | Brick, Vinyl Siding |
| Fireplace Present | Yes |
| Fireplace Total | 1 |
| Foundation Type | Poured Concrete |
| Half Bath Total | 1 |
| Heating Fuel | Natural Gas |
| Heating Type | Forced Air |
| Stories Total | 2 |
| Size Interior | 1500 - 2000 Sqft |
| Type | Row / Townhouse |
| Utility Water | Municipal Water |
| Attached Garage | |
| Garage |
| Acreage | No |
| Land Amenities | Park, Public Transit, Schools |
| Sewer | Sanitary Sewer |
| Size Depth | 100 Ft |
| Size Frontage | 25 Ft |
| Size Irregular | 25 X 100 Ft |
| Size Total Text | 25 X 100 Ft|under 1/2 Acre |
| Zoning Description | S-sd-sa |
| Level | Type | Length | Width | Dimensions |
|---|---|---|---|---|
| Second Level | Bathroom | Measurements not available | ||
| Second Level | Primary Bedroom | 5.88 m | 4.69 m | 5.88 m x 4.69 m |
| Second Level | Bedroom | 3.04 m | 2.8 m | 3.04 m x 2.8 m |
| Second Level | Bedroom | 4.15 m | 3.94 m | 4.15 m x 3.94 m |
| Second Level | Family Room | 5.6 m | 3.03 m | 5.6 m x 3.03 m |
| Second Level | Bathroom | Measurements not available | ||
| Basement | Bedroom | 3.66 m | 3.55 m | 3.66 m x 3.55 m |
| Basement | Recreational, Games Room | 5.8 m | 3.53 m | 5.8 m x 3.53 m |
| Main Level | Living Room | 4.01 m | 3.94 m | 4.01 m x 3.94 m |
| Main Level | Dining Room | 3.59 m | 3.55 m | 3.59 m x 3.55 m |
| Main Level | Kitchen | 3.71 m | 2.65 m | 3.71 m x 2.65 m |
| Main Level | Eating Area | 3.71 m | 2.65 m | 3.71 m x 2.65 m |
| Main Level | Bathroom | Measurements not available |
| Cable | Available |
| Electricity | Installed |
| Sewer | Installed |
https://www.realtor.ca/real-estate/28578545/1462-major-oaks-road-pickering-brock-ridge-brock-ridge
Contact us for more information

The trademarks REALTOR®, REALTORS®, and the REALTOR® logo are controlled by The Canadian Real Estate Association (CREA) and identify real estate professionals who are members of CREA. The trademarks MLS®, Multiple Listing Service® and the associated logos are owned by The Canadian Real Estate Association (CREA) and identify the quality of services provided by real estate professionals who are members of CREA. The trademark DDF® is owned by The Canadian Real Estate Association (CREA) and identifies CREA's Data Distribution Facility (DDF®)

A password will be e-mailed to you