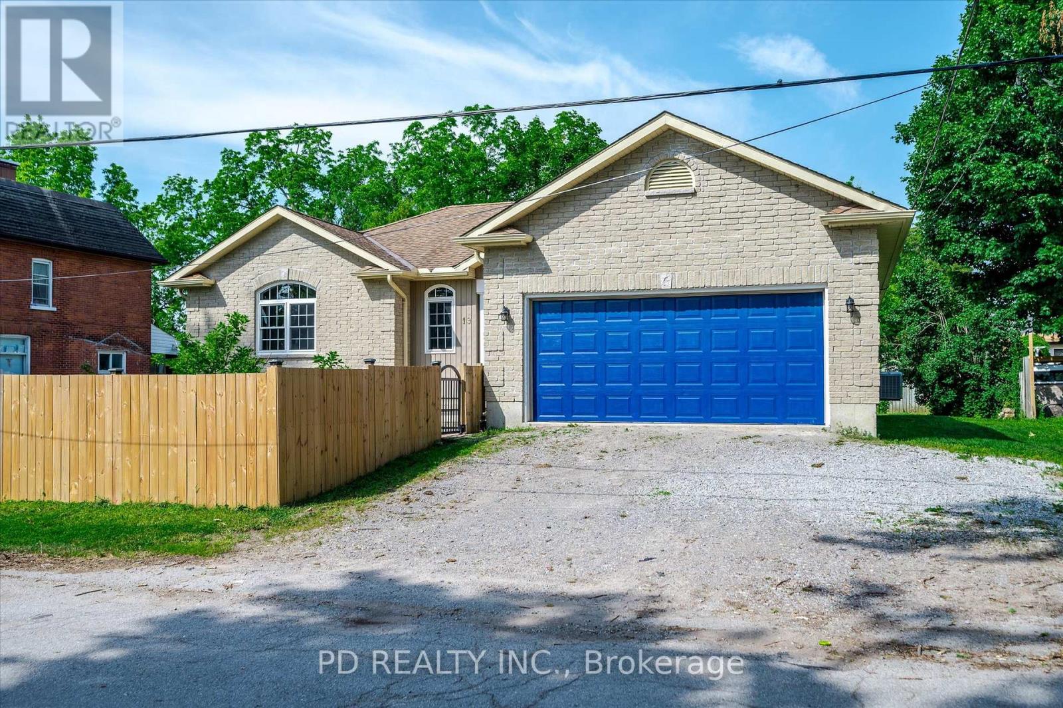
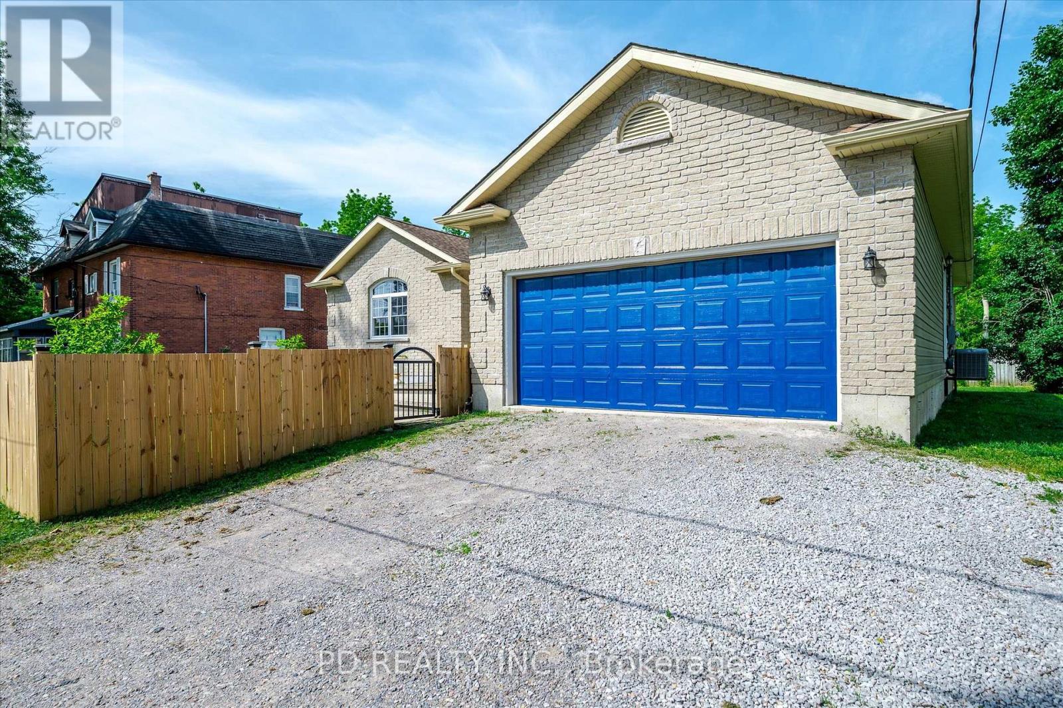
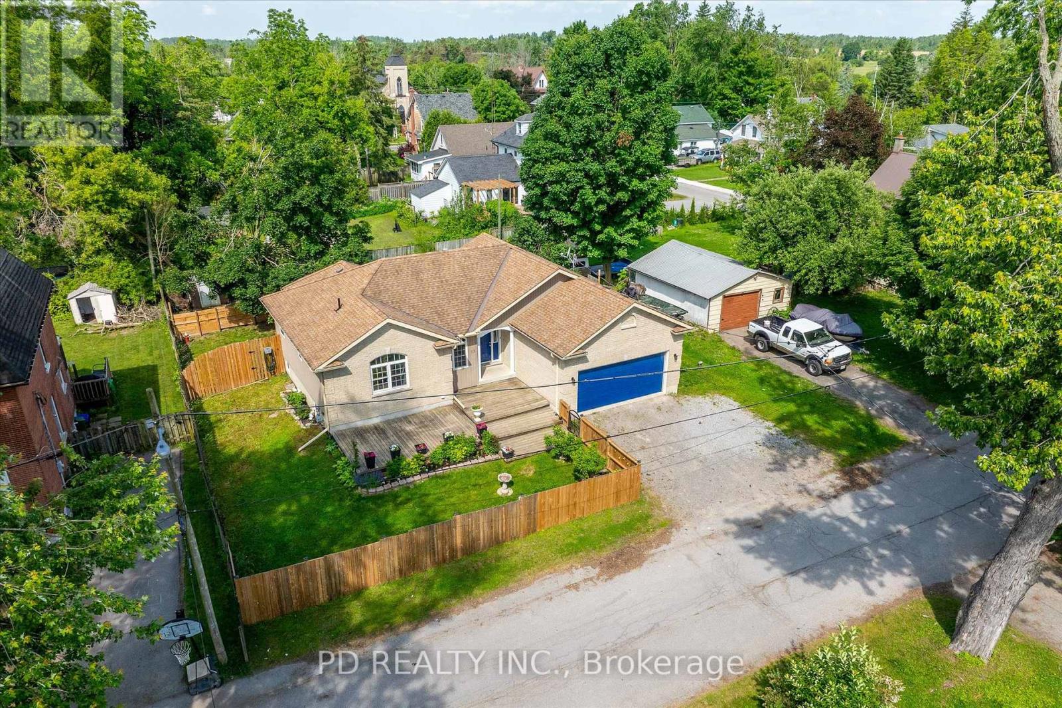
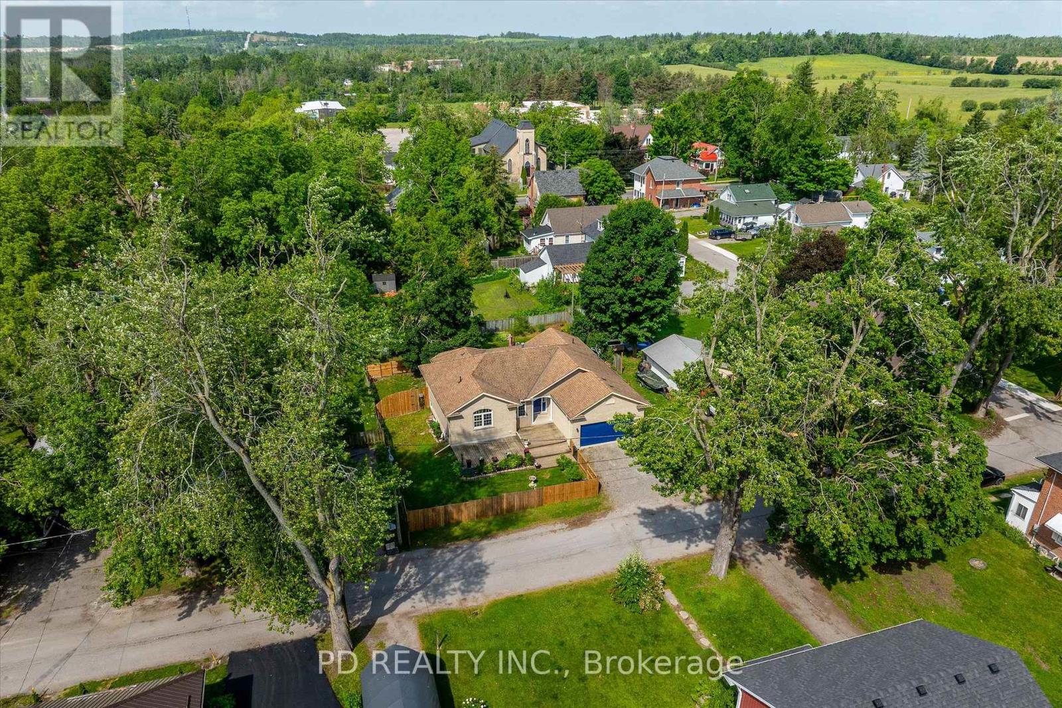
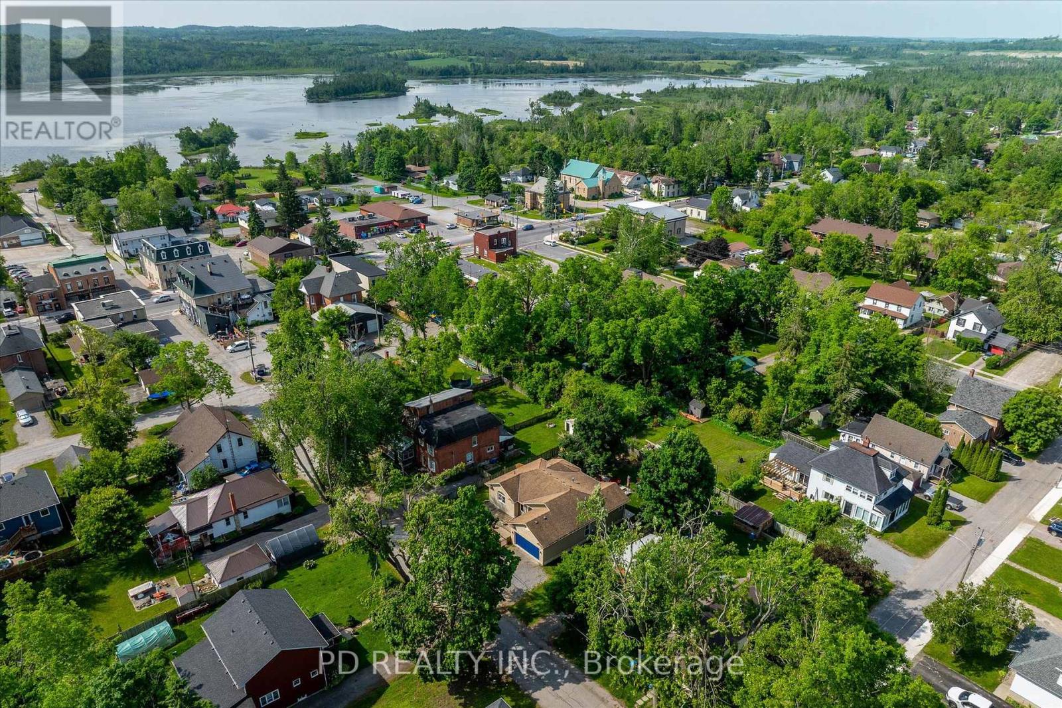
This charming and well cared for 3 bedroom, 3 bathroom bungalow offers comfortable, open concept living with a bright and spacious living, dining, and kitchen area--ideal for everyday living and entertaining. The living room features a cozy gas fireplace and a walkout to a covered deck, which leads to a large patio in the fenced backyard. The spacious primary bedroom includes a 4-piece ensuite with a freestanding soaker tub and separate shower, plus its own walkout to the covered rear deck--perfect for enjoying your morning coffee or unwinding in the evening. Main floor laundry adds everyday convenience, and the fully finished basement offers a huge rec room and a third bathroom, providing excellent additional living space. Stainless steel range, fridge, and front-load washer and dryer are included. Outdoor living is easy with a large front deck, a private backyard retreat, and low-maintenance landscaping. Located within walking distance to local amenities, the public boat launch, and Omemee Beach Park--slated for revitalization this fall. Plus, you're just minutes from Peterborough or Lindsay, offering the best of small-town charm with city convenience. Don't miss this fantastic opportunity! (id:51018)
| MLS® Number | X12225389 |
| Property Type | Single Family |
| Community Name | Omemee |
| Amenities Near By | Place Of Worship, Schools |
| Community Features | Community Centre |
| Equipment Type | None |
| Features | Sump Pump |
| Parking Space Total | 5 |
| Rental Equipment Type | None |
| Structure | Deck, Patio(s) |
| Bathroom Total | 3 |
| Bedrooms Above Ground | 3 |
| Bedrooms Total | 3 |
| Age | 16 To 30 Years |
| Amenities | Fireplace(s) |
| Appliances | Central Vacuum, Water Softener, Dryer, Stove, Washer, Refrigerator |
| Architectural Style | Bungalow |
| Basement Development | Finished |
| Basement Type | Full (finished) |
| Construction Style Attachment | Detached |
| Cooling Type | Central Air Conditioning |
| Exterior Finish | Brick, Vinyl Siding |
| Fireplace Present | Yes |
| Fireplace Total | 1 |
| Foundation Type | Poured Concrete |
| Heating Fuel | Natural Gas |
| Heating Type | Forced Air |
| Stories Total | 1 |
| Size Interior | 1500 - 2000 Sqft |
| Type | House |
| Utility Water | Drilled Well |
| Attached Garage | |
| Garage |
| Acreage | No |
| Fence Type | Fenced Yard |
| Land Amenities | Place Of Worship, Schools |
| Sewer | Sanitary Sewer |
| Size Depth | 123 Ft |
| Size Frontage | 82 Ft ,3 In |
| Size Irregular | 82.3 X 123 Ft |
| Size Total Text | 82.3 X 123 Ft|under 1/2 Acre |
| Zoning Description | R1 |
| Level | Type | Length | Width | Dimensions |
|---|---|---|---|---|
| Basement | Utility Room | 6.06 m | 4.15 m | 6.06 m x 4.15 m |
| Basement | Bathroom | 3.29 m | 2.42 m | 3.29 m x 2.42 m |
| Basement | Other | 4.47 m | 3.71 m | 4.47 m x 3.71 m |
| Basement | Recreational, Games Room | 11.3 m | 6.67 m | 11.3 m x 6.67 m |
| Main Level | Living Room | 5.11 m | 4.59 m | 5.11 m x 4.59 m |
| Main Level | Kitchen | 3.66 m | 3.42 m | 3.66 m x 3.42 m |
| Main Level | Dining Room | 4.57 m | 3.63 m | 4.57 m x 3.63 m |
| Main Level | Bedroom | 5.21 m | 3.89 m | 5.21 m x 3.89 m |
| Main Level | Bathroom | 4.11 m | 2.24 m | 4.11 m x 2.24 m |
| Main Level | Foyer | 2.55 m | 2.17 m | 2.55 m x 2.17 m |
| Main Level | Bedroom 2 | 4.06 m | 3.3 m | 4.06 m x 3.3 m |
| Main Level | Bedroom 3 | 3.58 m | 3.48 m | 3.58 m x 3.48 m |
| Main Level | Bathroom | 2.81 m | 2.4 m | 2.81 m x 2.4 m |
| Cable | Available |
| Electricity | Installed |
| Sewer | Installed |
https://www.realtor.ca/real-estate/28478598/19-george-st-street-n-kawartha-lakes-omemee-omemee
Contact us for more information

The trademarks REALTOR®, REALTORS®, and the REALTOR® logo are controlled by The Canadian Real Estate Association (CREA) and identify real estate professionals who are members of CREA. The trademarks MLS®, Multiple Listing Service® and the associated logos are owned by The Canadian Real Estate Association (CREA) and identify the quality of services provided by real estate professionals who are members of CREA. The trademark DDF® is owned by The Canadian Real Estate Association (CREA) and identifies CREA's Data Distribution Facility (DDF®)

A password will be e-mailed to you