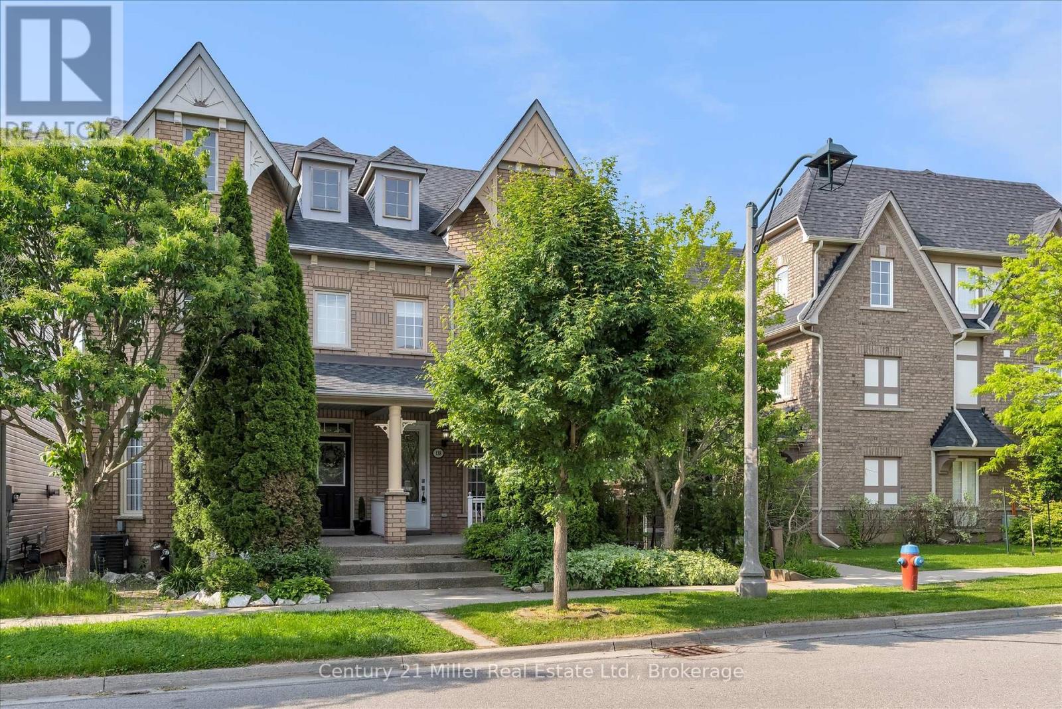
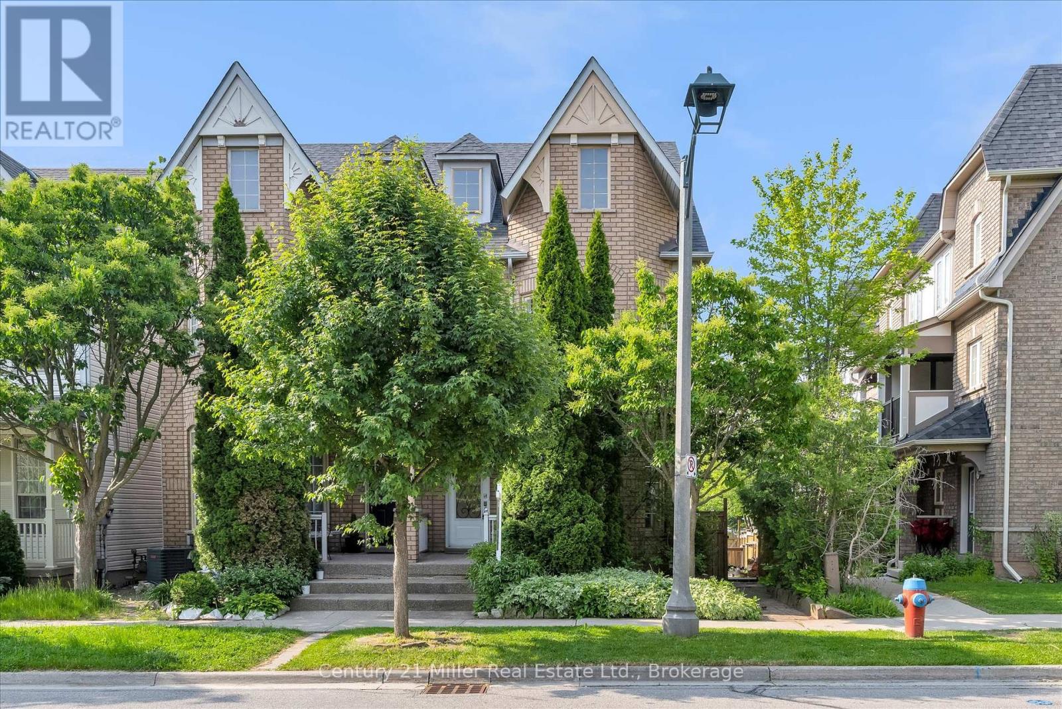
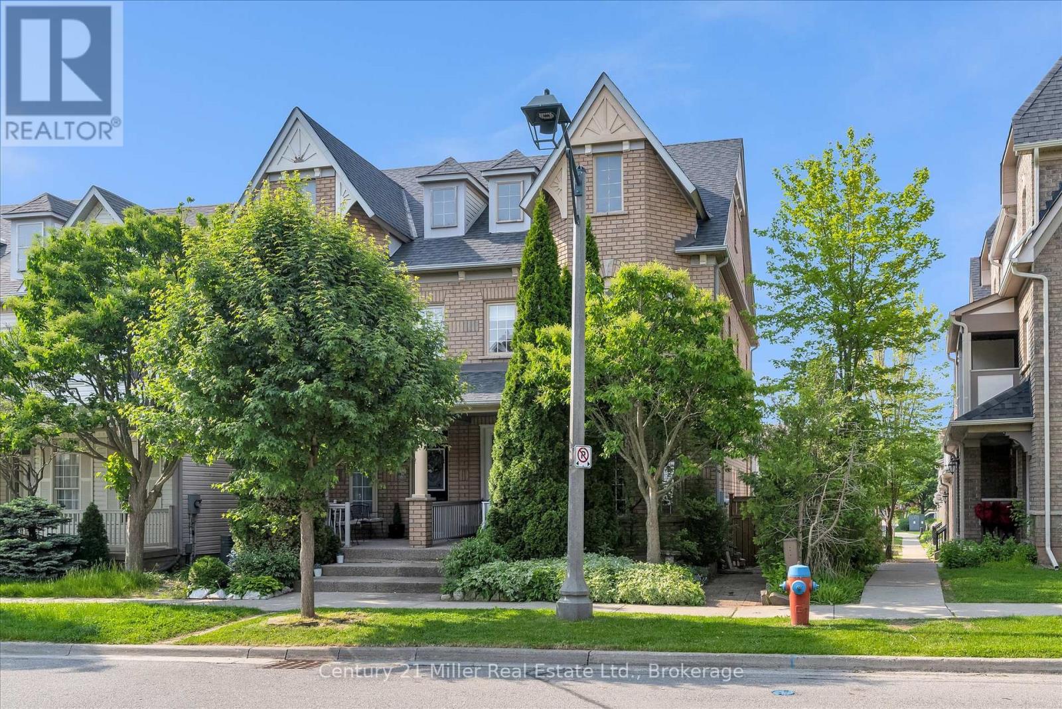
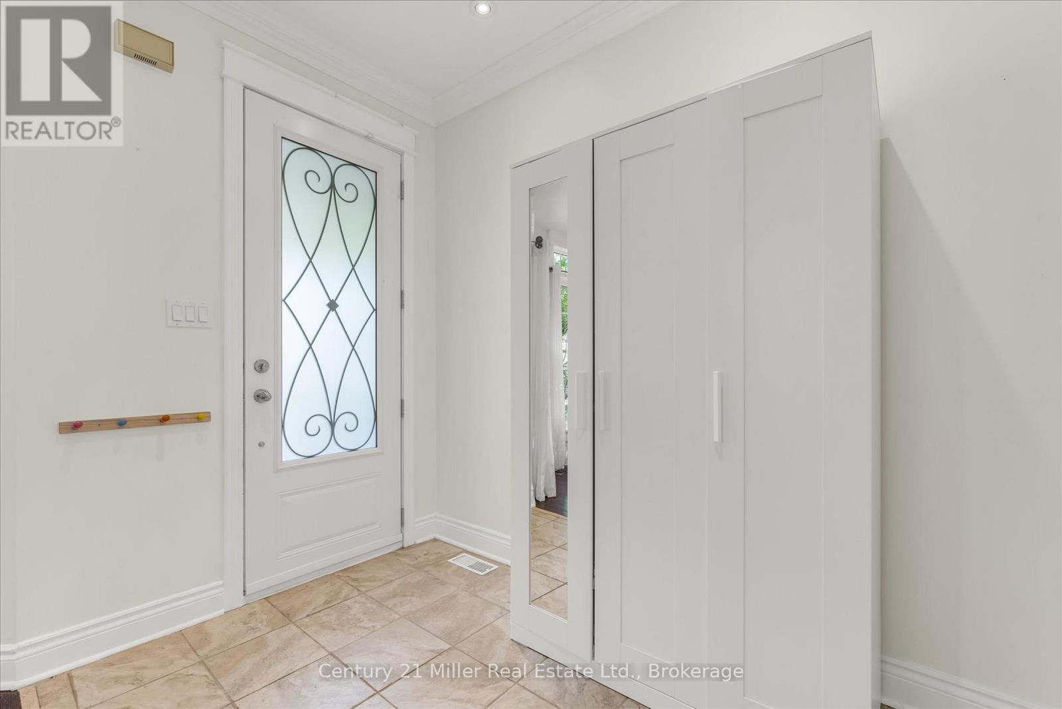
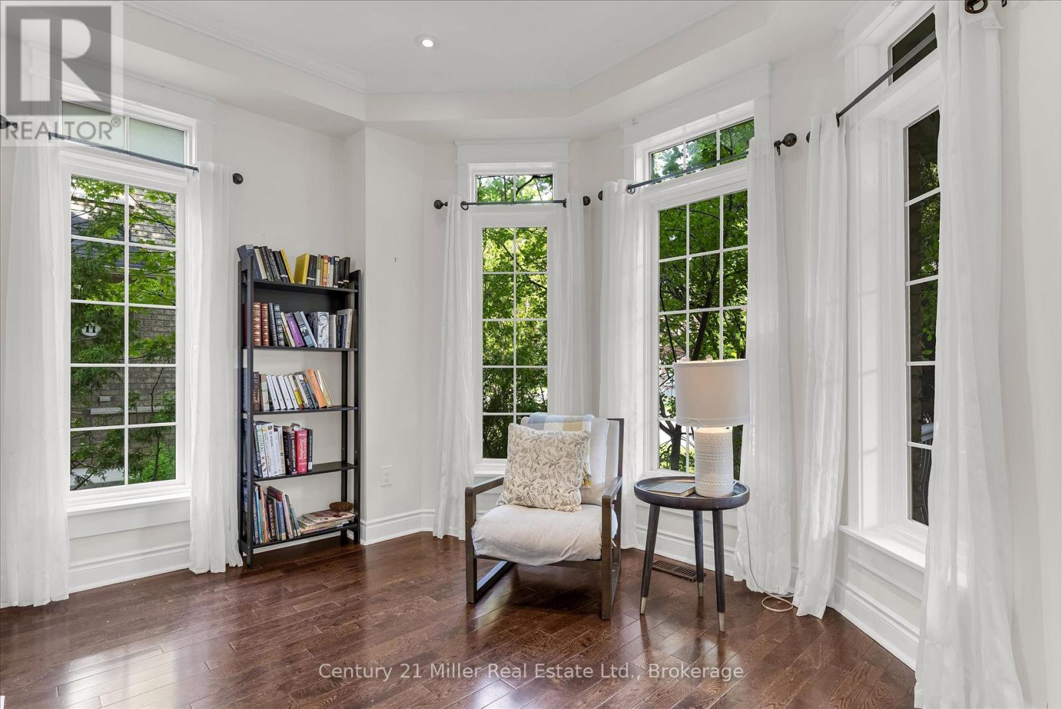
PRICE REDUCTION! Welcome to your new home in the vibrant Uptown Core area of Oakville! This semi-detached property offers a perfect blend of comfort and convenience, featuring 3 spacious bedrooms, providing ample space for your family or guests. The finished basement is a standout, with larger windows that allow natural light to flood the area, making it an inviting space for a recreation room. Storage, dedicated laundry room and 2 pc bath compliment the basement. Step outside to a beautifully designed backyard complete with a patio, perfect for outdoor dining or enjoying a peaceful moment with a book. The detached two-car garage adds an extra layer of convenience, offering plenty of room for storage or a workshop. Location is key, and this property does not disappoint. Enjoy the luxury of being just a short walk away from a variety of amenities, including shops, parks, and highly regarded schools, all nestled within a great school district. This home allows you to embrace urban living while having a cozy retreat to unwind after a busy day. Don't miss the opportunity to make this welcoming property your own, where comfort meets accessibility in a thriving community. Schedule a viewing today and discover the potential that awaits you! (id:51018)
| MLS® Number | W12225605 |
| Property Type | Single Family |
| Community Name | 1015 - RO River Oaks |
| Amenities Near By | Schools, Public Transit, Park |
| Community Features | School Bus |
| Features | Lane |
| Parking Space Total | 2 |
| Bathroom Total | 4 |
| Bedrooms Above Ground | 3 |
| Bedrooms Total | 3 |
| Age | 16 To 30 Years |
| Appliances | Garage Door Opener Remote(s) |
| Basement Development | Finished |
| Basement Type | Full (finished) |
| Construction Style Attachment | Semi-detached |
| Cooling Type | Central Air Conditioning |
| Exterior Finish | Brick |
| Foundation Type | Poured Concrete |
| Half Bath Total | 2 |
| Heating Fuel | Natural Gas |
| Heating Type | Forced Air |
| Stories Total | 2 |
| Size Interior | 1100 - 1500 Sqft |
| Type | House |
| Utility Water | Municipal Water |
| Detached Garage | |
| Garage |
| Acreage | No |
| Land Amenities | Schools, Public Transit, Park |
| Sewer | Septic System |
| Size Depth | 96 Ft ,7 In |
| Size Frontage | 24 Ft ,3 In |
| Size Irregular | 24.3 X 96.6 Ft |
| Size Total Text | 24.3 X 96.6 Ft |
| Zoning Description | Ruc |
| Level | Type | Length | Width | Dimensions |
|---|---|---|---|---|
| Second Level | Primary Bedroom | 5.04 m | 5.28 m | 5.04 m x 5.28 m |
| Second Level | Bedroom 2 | 2.62 m | 3.86 m | 2.62 m x 3.86 m |
| Second Level | Bedroom 3 | 2.27 m | 3.71 m | 2.27 m x 3.71 m |
| Basement | Recreational, Games Room | 5.04 m | 5.74 m | 5.04 m x 5.74 m |
| Basement | Office | 3.04 m | 6.33 m | 3.04 m x 6.33 m |
| Basement | Laundry Room | 1.85 m | 2.73 m | 1.85 m x 2.73 m |
| Main Level | Living Room | 5.04 m | 5.28 m | 5.04 m x 5.28 m |
| Main Level | Kitchen | 5.04 m | 6.79 m | 5.04 m x 6.79 m |
| Main Level | Dining Room | 5.04 m | 6.9 m | 5.04 m x 6.9 m |
Contact us for more information

The trademarks REALTOR®, REALTORS®, and the REALTOR® logo are controlled by The Canadian Real Estate Association (CREA) and identify real estate professionals who are members of CREA. The trademarks MLS®, Multiple Listing Service® and the associated logos are owned by The Canadian Real Estate Association (CREA) and identify the quality of services provided by real estate professionals who are members of CREA. The trademark DDF® is owned by The Canadian Real Estate Association (CREA) and identifies CREA's Data Distribution Facility (DDF®)

A password will be e-mailed to you