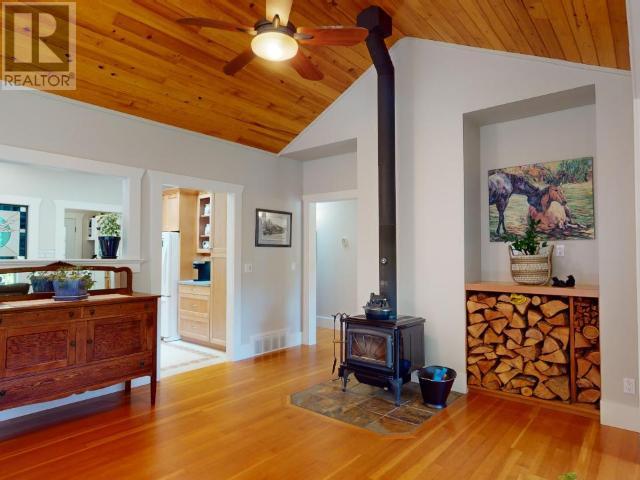
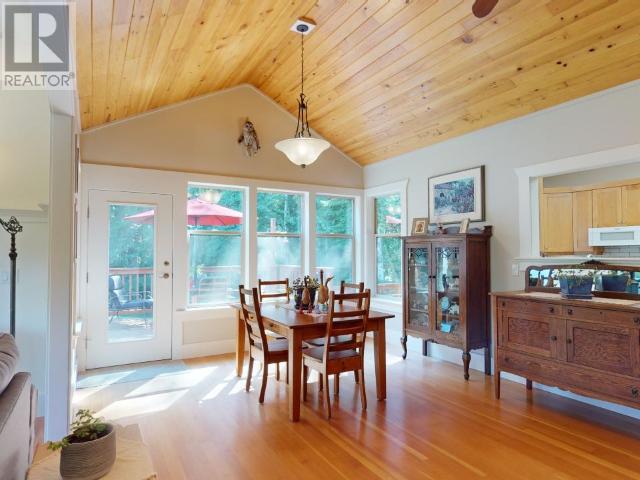
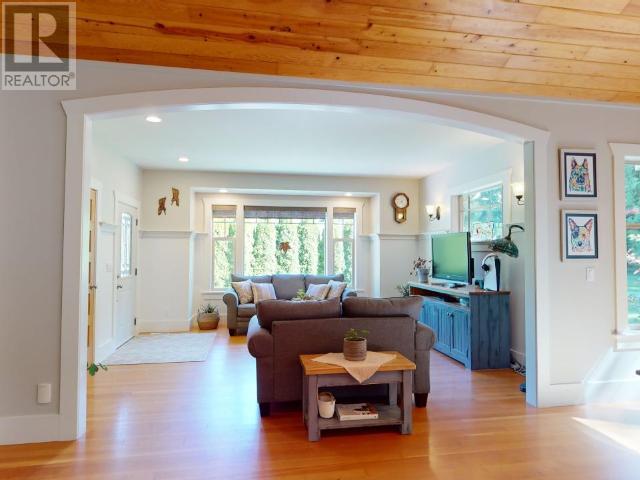
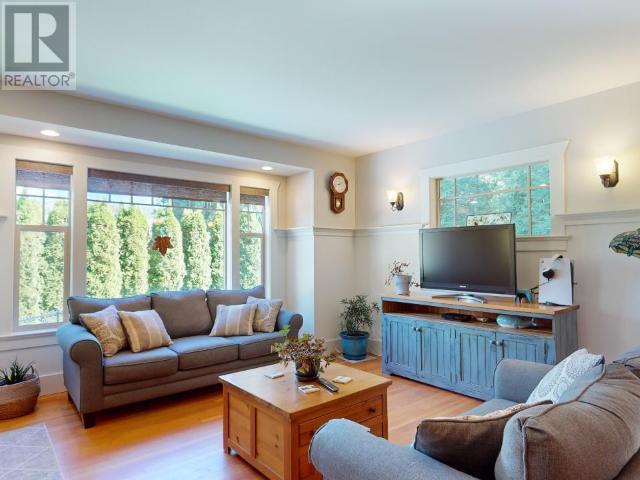
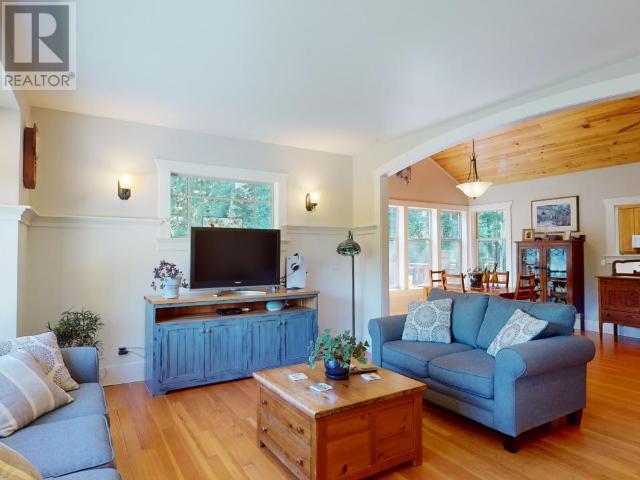
CUSTOM HOME & LEGAL SUITE offers Turn-Key Peace and Income with: New AC, stained glass, wood floors, new paint, new appliances, counters, fixtures, sink and tile back-splash in kitchen and bathrooms. Vaulted wood ceilings set off the living room and dining room, with lots of natural light through thermal windows. Dining room opens onto a sundeck or relax on the covered front porch. A 5-foot crawl space offers more room for storage, a craft area or office with plenty of natural light from large windows. This meticulously maintained home is set on a fenced .8 acres with a quiet creek running through the property. Landscaping includes shrubs, flowers, garden, and a rock-lined gravel walkway. 2019 Built 20x24 shop boasts a Furnished 504 sq ft Legal Suite with gas heat, hot water on demand plus in suite laundry. Private setting in a central location with room for another shop and RV/boat parking. Close to amenities but tucked away & out your back door to trails. (id:51018)
| MLS® Number | 18820 |
| Property Type | Single Family |
| Amenities Near By | Shopping |
| Features | Central Location, Cul-de-sac, Private Setting, Southern Exposure |
| Parking Space Total | 1 |
| Road Type | Paved Road |
| Structure | Workshop |
| Bathroom Total | 2 |
| Bedrooms Total | 2 |
| Appliances | Central Vacuum |
| Constructed Date | 2007 |
| Construction Style Attachment | Detached |
| Cooling Type | Central Air Conditioning, Heat Pump |
| Fireplace Fuel | Wood |
| Fireplace Present | Yes |
| Fireplace Type | Woodstove |
| Heating Fuel | Electric, Natural Gas, Wood |
| Heating Type | Forced Air, Heat Pump |
| Size Interior | 1360 Sqft |
| Type | House |
| Garage | |
| Open | |
| Other | |
| Visitor Parking |
| Access Type | Easy Access |
| Acreage | No |
| Fence Type | Fence |
| Land Amenities | Shopping |
| Landscape Features | Garden Area |
| Size Irregular | 0.80 |
| Size Total | 0.8 Ac |
| Size Total Text | 0.8 Ac |
| Level | Type | Length | Width | Dimensions |
|---|---|---|---|---|
| Main Level | Living Room | 14 ft ,11 in | 16 ft | 14 ft ,11 in x 16 ft |
| Main Level | Dining Room | 13 ft ,5 in | 20 ft | 13 ft ,5 in x 20 ft |
| Main Level | Kitchen | 16 ft ,3 in | 9 ft ,6 in | 16 ft ,3 in x 9 ft ,6 in |
| Main Level | Primary Bedroom | 12 ft ,5 in | 11 ft ,4 in | 12 ft ,5 in x 11 ft ,4 in |
| Main Level | 4pc Bathroom | Measurements not available | ||
| Main Level | 3pc Bathroom | Measurements not available | ||
| Main Level | Bedroom | 10 ft | 10 ft | 10 ft x 10 ft |
| Main Level | Laundry Room | 7 ft | 10 ft | 7 ft x 10 ft |
| Other | Living Room | 10 ft | 9 ft | 10 ft x 9 ft |
| Other | Kitchen | 9 ft | 12 ft | 9 ft x 12 ft |
| Other | Primary Bedroom | 9 ft ,1 in | 9 ft ,1 in | 9 ft ,1 in x 9 ft ,1 in |
| Other | 4pc Bathroom | Measurements not available | ||
| Other | Laundry Room | 3 ft | 3 ft | 3 ft x 3 ft |
https://www.realtor.ca/real-estate/28076861/7111-baker-street-powell-river
Contact us for more information

The trademarks REALTOR®, REALTORS®, and the REALTOR® logo are controlled by The Canadian Real Estate Association (CREA) and identify real estate professionals who are members of CREA. The trademarks MLS®, Multiple Listing Service® and the associated logos are owned by The Canadian Real Estate Association (CREA) and identify the quality of services provided by real estate professionals who are members of CREA. The trademark DDF® is owned by The Canadian Real Estate Association (CREA) and identifies CREA's Data Distribution Facility (DDF®)

A password will be e-mailed to you