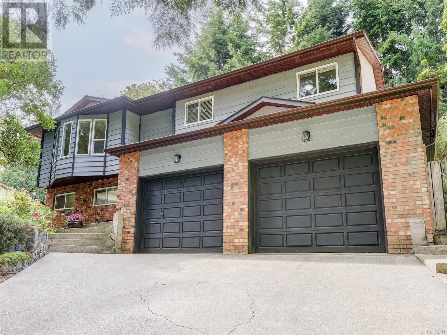
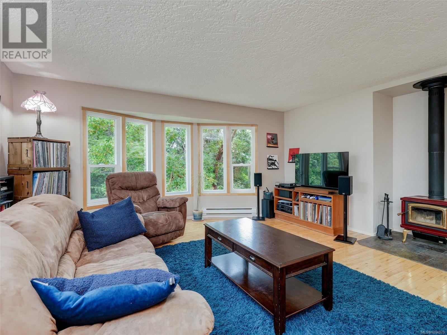
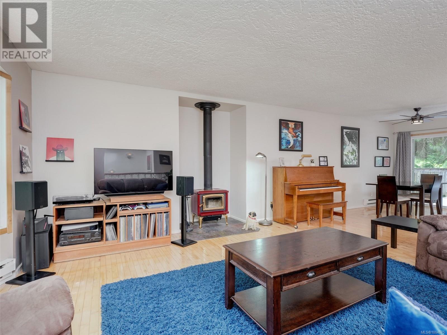
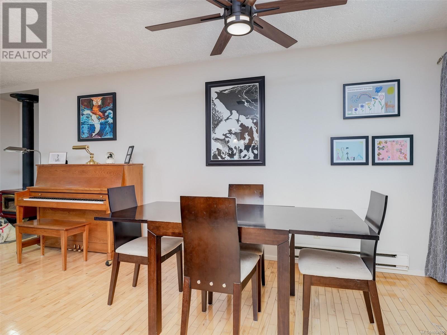
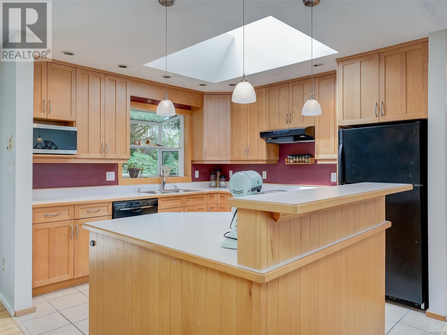
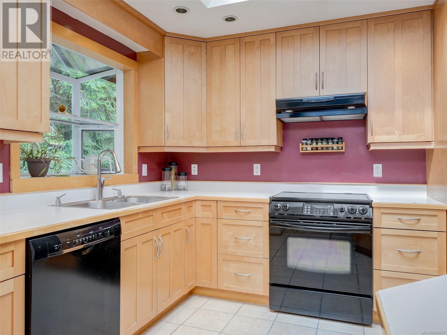
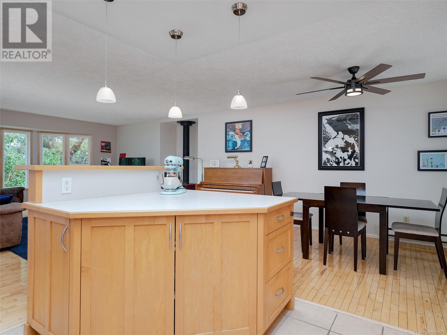
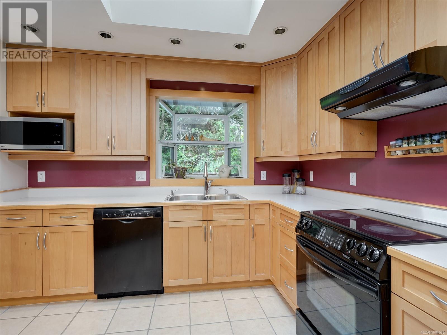
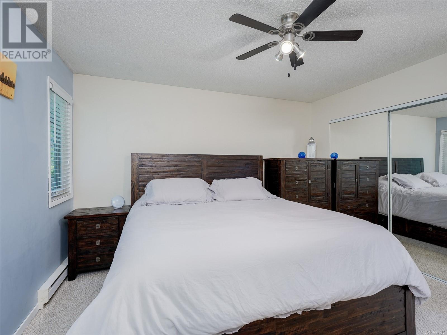
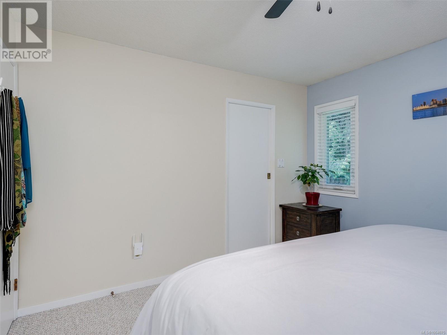
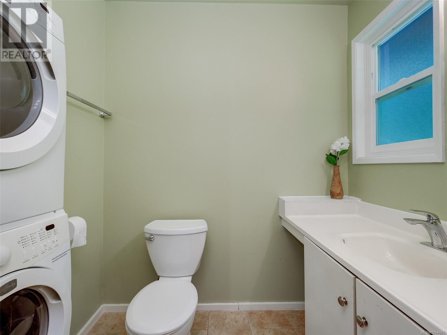
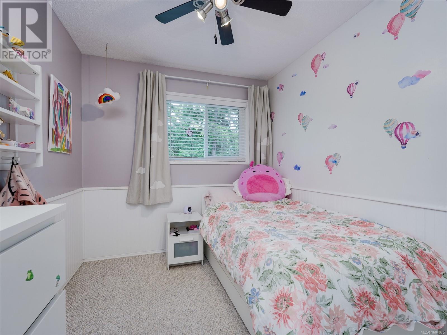
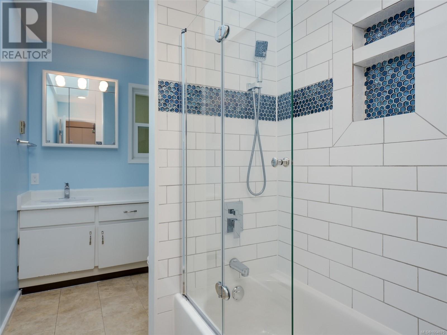
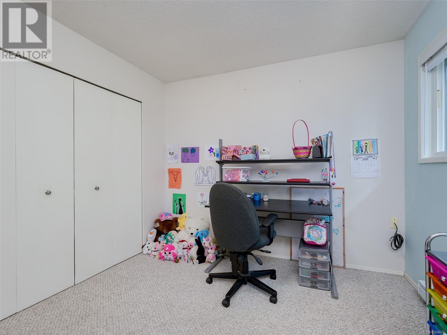
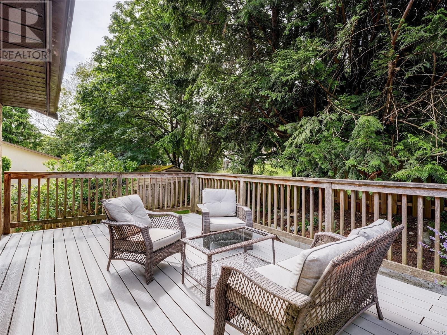
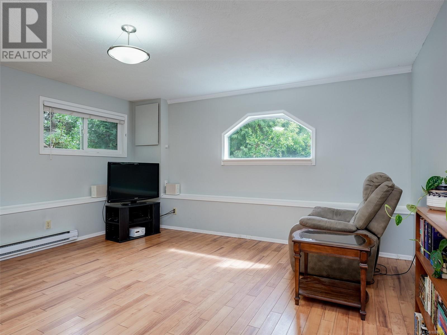
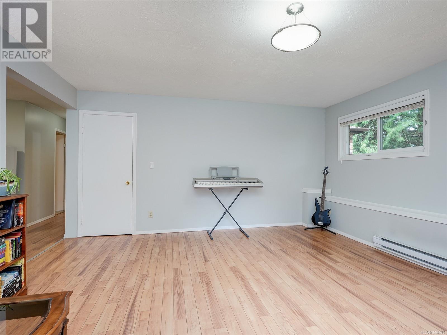
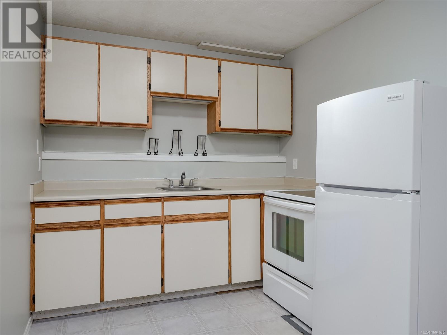
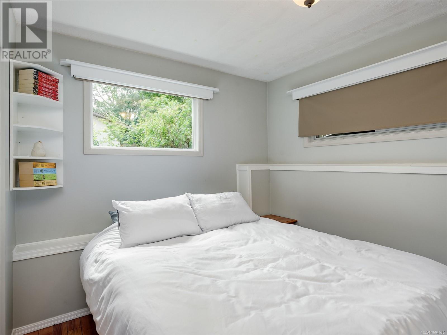
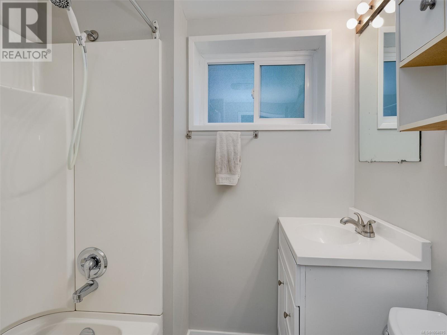
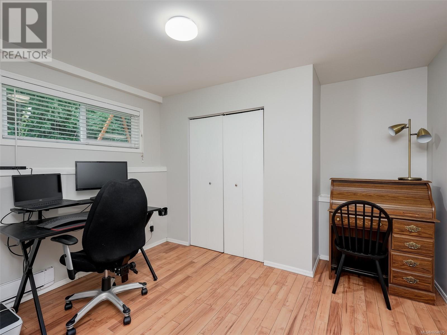
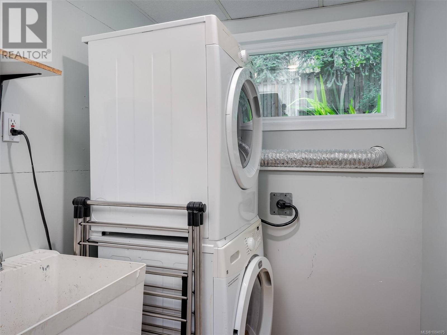
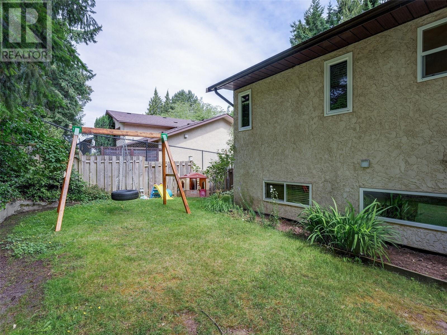
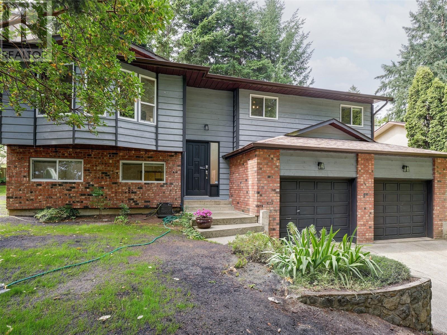
This 5-bdrm/3 bath family home sits high off the road on a private lot. The spacious open floor plan features bright living areas w/ features that include maple hardwood floors w/ cork inlaid stairs & a cozy woodstove perfectly placed to warm the main level. The skylit kitchen offers full-height maple cabinet & a charming garden window w/ a view of the backyard—ideal for kids, pets & summer BBQs on the deck. Upstairs you'll find 3 bedrooms, including a primary w/ 2-piece ensuite w/stacking W/D. The bright, 1–2 bedroom ground level suite includes its own entrance, laundry & private patio—perfect for extended family or rental income. The sunny lot w/ treed frontage provides ample parking & a split double garage for added storage. Recent updates include the sewage system. Close to Can West Mall, shopping, buses, theaters, restaurants, banks & more. But SEEING IS BELIEVING. Come see this home in person—you won’t be disappointed! (id:51018)
| MLS® Number | 1004075 |
| Property Type | Single Family |
| Neigbourhood | Triangle |
| Features | Private Setting |
| Parking Space Total | 4 |
| Plan | Vip33410 |
| Bathroom Total | 3 |
| Bedrooms Total | 5 |
| Constructed Date | 1980 |
| Cooling Type | None |
| Fireplace Present | Yes |
| Fireplace Total | 1 |
| Heating Fuel | Electric, Wood |
| Heating Type | Baseboard Heaters |
| Size Interior | 2200 Sqft |
| Total Finished Area | 2200 Sqft |
| Type | House |
| Acreage | No |
| Size Irregular | 8717 |
| Size Total | 8717 Sqft |
| Size Total Text | 8717 Sqft |
| Zoning Type | Residential |
| Level | Type | Length | Width | Dimensions |
|---|---|---|---|---|
| Lower Level | Bathroom | 4-Piece | ||
| Lower Level | Storage | 9'4 x 3'2 | ||
| Lower Level | Laundry Room | 7'9 x 5'7 | ||
| Lower Level | Bedroom | 11'6 x 8'10 | ||
| Lower Level | Bedroom | 10'3 x 9'2 | ||
| Main Level | Entrance | 6'8 x 4'5 | ||
| Main Level | Ensuite | 2-Piece | ||
| Main Level | Living Room | 19 ft | 19 ft x Measurements not available | |
| Main Level | Kitchen | 11'2 x 10'5 | ||
| Main Level | Dining Room | 11'8 x 8'8 | ||
| Main Level | Primary Bedroom | 12'7 x 12'3 | ||
| Main Level | Bedroom | 9'10 x 8'1 | ||
| Main Level | Bedroom | 11'3 x 9'10 | ||
| Main Level | Bathroom | 4-Piece | ||
| Additional Accommodation | Kitchen | 11'5 x 8'1 | ||
| Additional Accommodation | Living Room | 16 ft | 16 ft x Measurements not available |
https://www.realtor.ca/real-estate/28499918/823-cecil-blogg-dr-colwood-triangle
Contact us for more information

The trademarks REALTOR®, REALTORS®, and the REALTOR® logo are controlled by The Canadian Real Estate Association (CREA) and identify real estate professionals who are members of CREA. The trademarks MLS®, Multiple Listing Service® and the associated logos are owned by The Canadian Real Estate Association (CREA) and identify the quality of services provided by real estate professionals who are members of CREA. The trademark DDF® is owned by The Canadian Real Estate Association (CREA) and identifies CREA's Data Distribution Facility (DDF®)

A password will be e-mailed to you