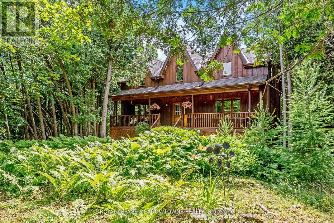
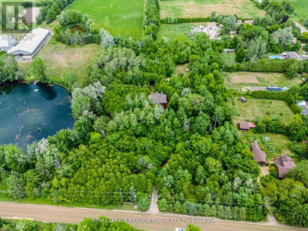
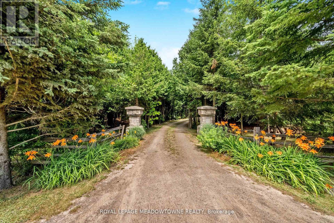
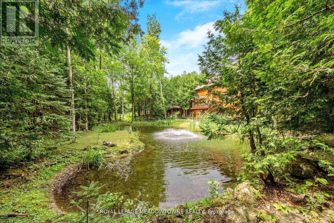
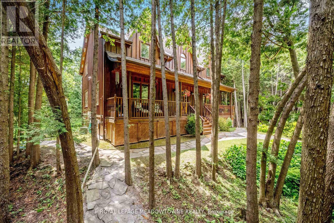
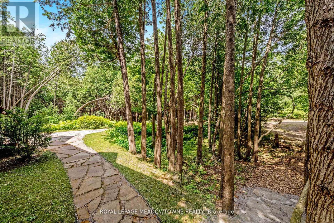
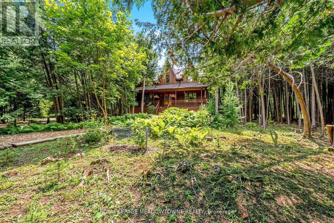
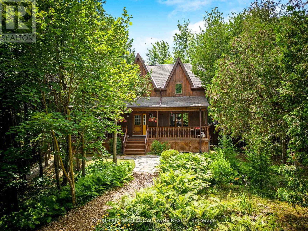
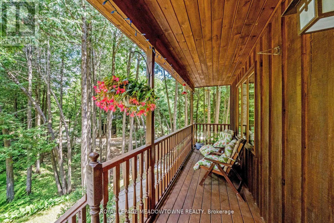
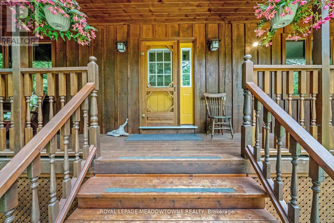
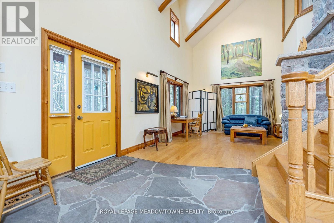
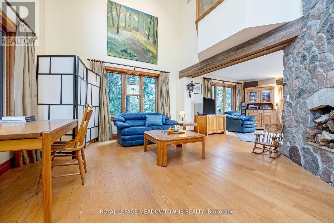
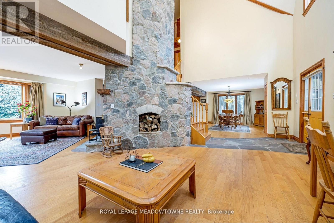
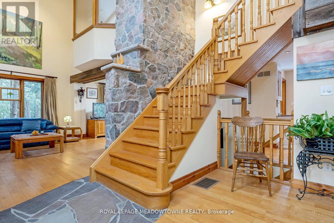
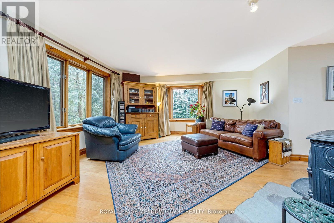
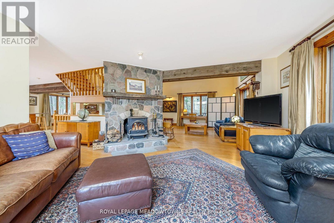
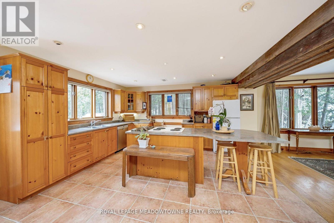
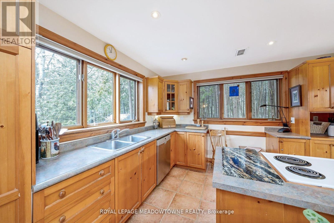
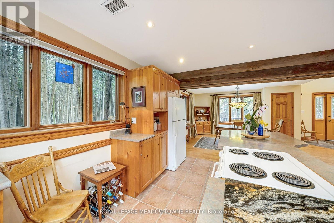
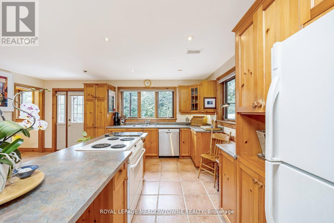
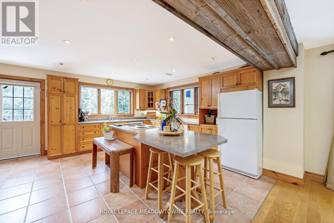
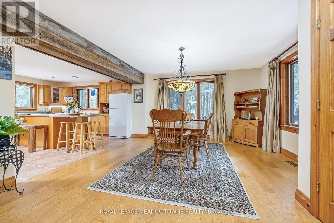
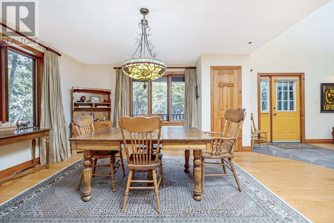
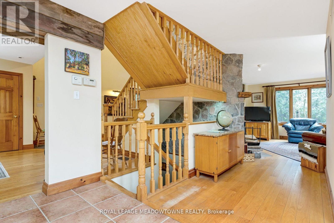
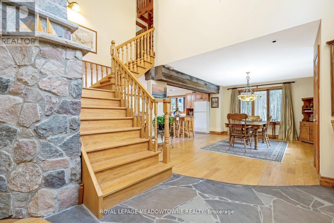
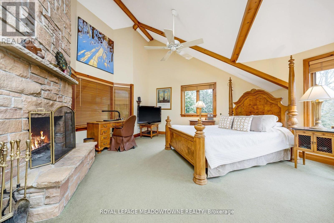
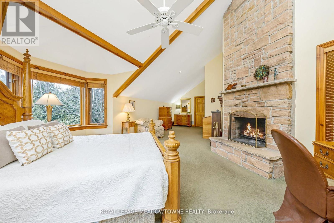
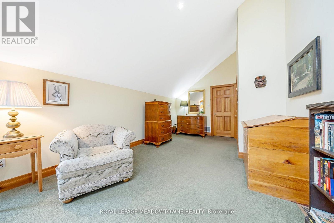
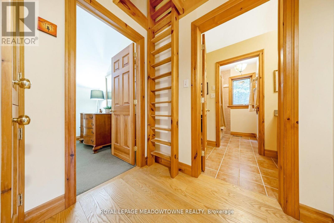
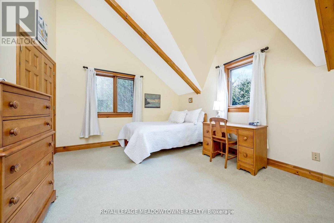
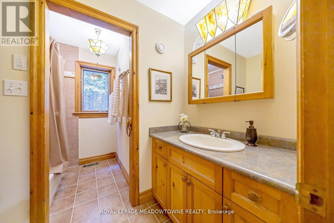
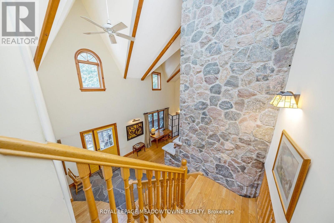
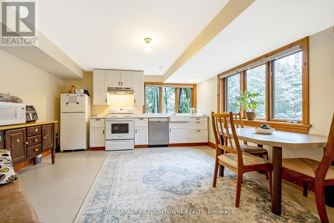
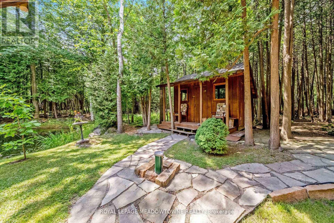

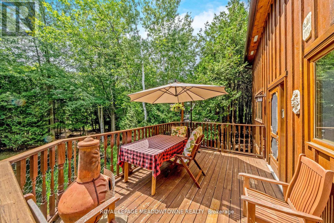
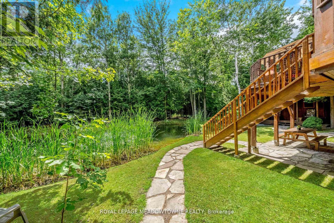
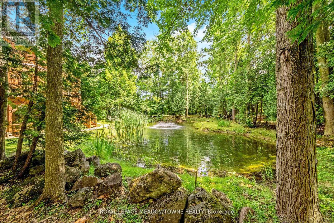
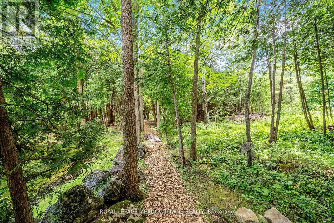
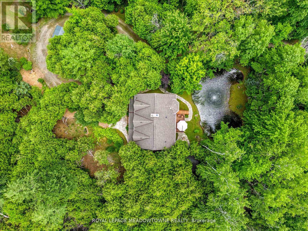
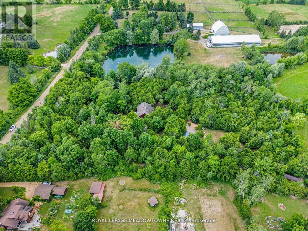
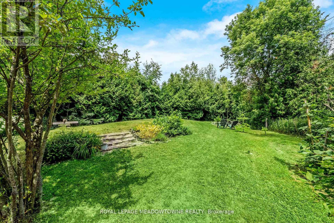
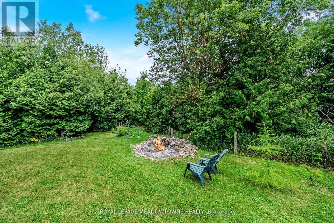
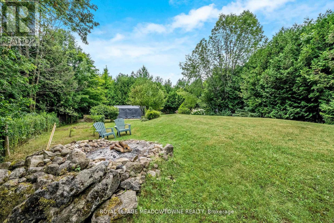
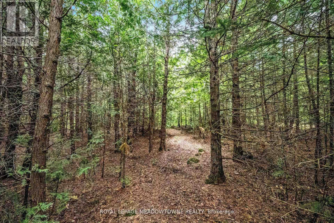
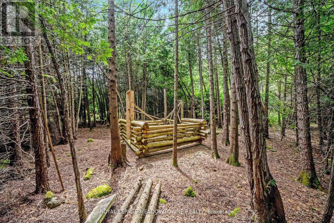
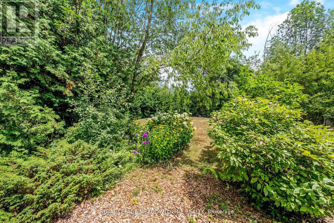
Nestled on a private 1.7-acre treed lot with a picturesque pond and located on a quiet country road, this unique custom-built home is full of charm and character. Designed with soaring vaulted ceilings and a bright, open-concept layout, every window frames stunning views of the surrounding nature. The main floor offers a seamless flow between the living and dining areas, a spacious kitchen with ample cabinetry, pot lights and a walkout to the deck which overlooks the large pond plus a cozy family room with a fireplace for relaxed evenings. Upstairs, the expansive primary suite features vaulted ceilings, a fireplace and a huge walk-in closet. A second bedroom and a 4-piece bath complete the upper level. A versatile loft space adds extra storage or potential creative space. The newly added in-law suite (2024) on the walkout level includes two bedrooms, a kitchen and a 3pc bathroom. Enjoy peaceful country living less than one hour to Toronto and just minutes from Georgetown, Acton and Erin. This is the perfect blend of tranquility and convenience! (id:51018)
| MLS® Number | X12225507 |
| Property Type | Single Family |
| Community Name | Rural Erin |
| Community Features | School Bus |
| Features | Wooded Area, In-law Suite |
| Parking Space Total | 10 |
| Bathroom Total | 3 |
| Bedrooms Above Ground | 4 |
| Bedrooms Total | 4 |
| Age | 16 To 30 Years |
| Appliances | Dishwasher, Dryer, Freezer, Stove, Window Coverings, Refrigerator |
| Basement Development | Finished |
| Basement Features | Walk Out |
| Basement Type | N/a (finished) |
| Construction Style Attachment | Detached |
| Cooling Type | Central Air Conditioning |
| Exterior Finish | Wood |
| Fireplace Present | Yes |
| Flooring Type | Hardwood, Laminate, Carpeted |
| Foundation Type | Poured Concrete |
| Half Bath Total | 1 |
| Heating Fuel | Oil |
| Heating Type | Forced Air |
| Stories Total | 2 |
| Size Interior | 2000 - 2500 Sqft |
| Type | House |
| No Garage |
| Acreage | No |
| Sewer | Septic System |
| Size Depth | 550 Ft ,7 In |
| Size Frontage | 146 Ft ,6 In |
| Size Irregular | 146.5 X 550.6 Ft ; 1.72 Acres |
| Size Total Text | 146.5 X 550.6 Ft ; 1.72 Acres |
| Surface Water | Lake/pond |
| Level | Type | Length | Width | Dimensions |
|---|---|---|---|---|
| Second Level | Primary Bedroom | 8.84 m | 4.62 m | 8.84 m x 4.62 m |
| Second Level | Bedroom | 4.48 m | 3.63 m | 4.48 m x 3.63 m |
| Second Level | Loft | 9.5 m | 6.05 m | 9.5 m x 6.05 m |
| Basement | Bedroom | 4.1 m | 3.38 m | 4.1 m x 3.38 m |
| Basement | Living Room | 8.33 m | 4.4 m | 8.33 m x 4.4 m |
| Basement | Kitchen | 8.33 m | 4.4 m | 8.33 m x 4.4 m |
| Basement | Bedroom | 4.39 m | 3.53 m | 4.39 m x 3.53 m |
| Main Level | Living Room | 4.66 m | 4.1 m | 4.66 m x 4.1 m |
| Main Level | Dining Room | 3.92 m | 3.47 m | 3.92 m x 3.47 m |
| Main Level | Kitchen | 3.68 m | 3.58 m | 3.68 m x 3.58 m |
| Main Level | Family Room | 4.4 m | 4.34 m | 4.4 m x 4.34 m |
https://www.realtor.ca/real-estate/28479166/4911-eighth-line-erin-rural-erin
Contact us for more information

The trademarks REALTOR®, REALTORS®, and the REALTOR® logo are controlled by The Canadian Real Estate Association (CREA) and identify real estate professionals who are members of CREA. The trademarks MLS®, Multiple Listing Service® and the associated logos are owned by The Canadian Real Estate Association (CREA) and identify the quality of services provided by real estate professionals who are members of CREA. The trademark DDF® is owned by The Canadian Real Estate Association (CREA) and identifies CREA's Data Distribution Facility (DDF®)

A password will be e-mailed to you