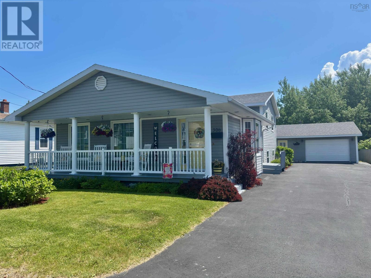
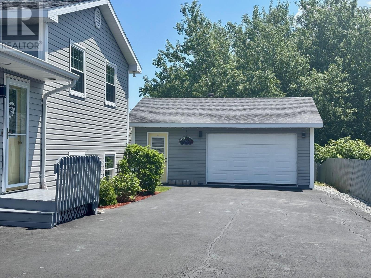

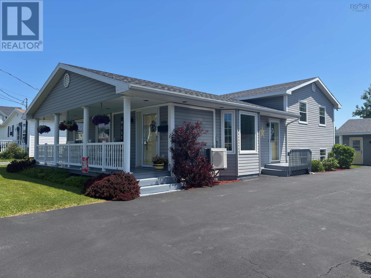
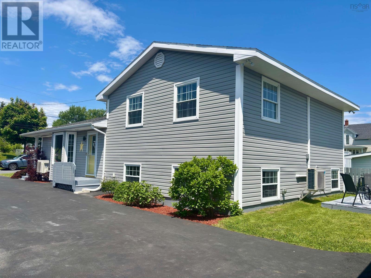
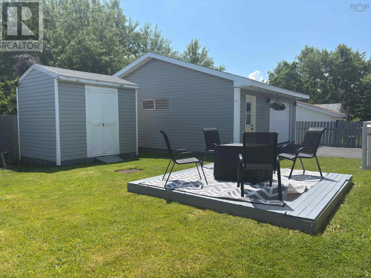


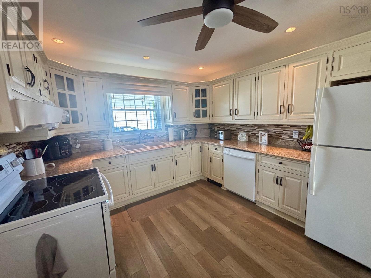
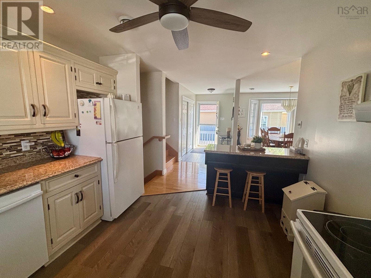
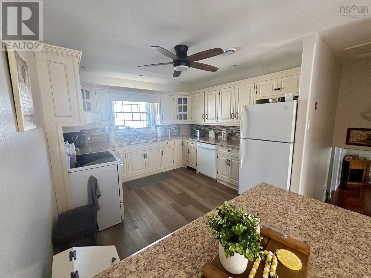
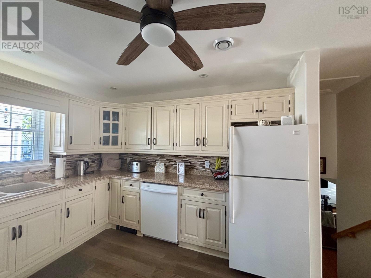
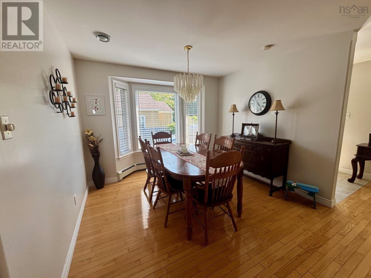
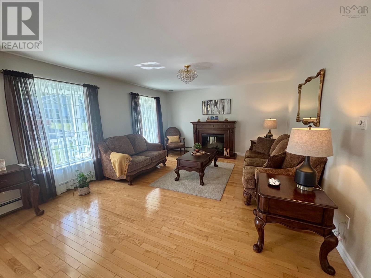
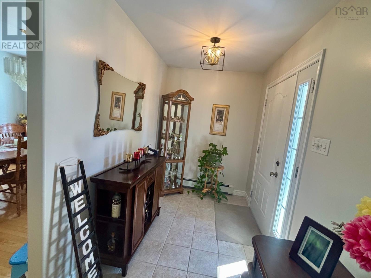
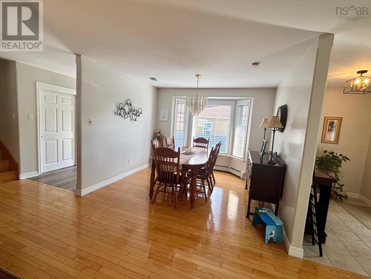
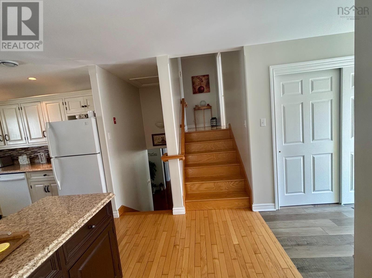
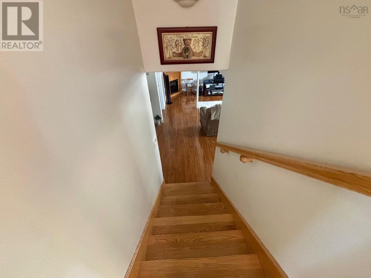
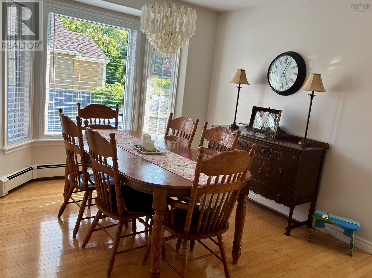
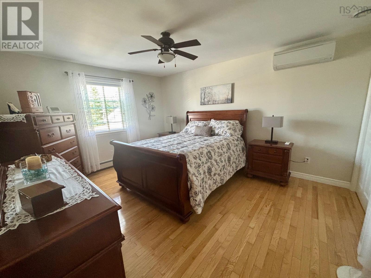
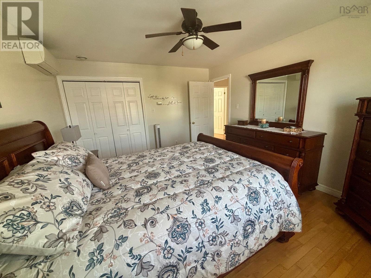
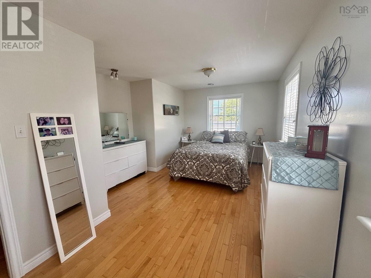
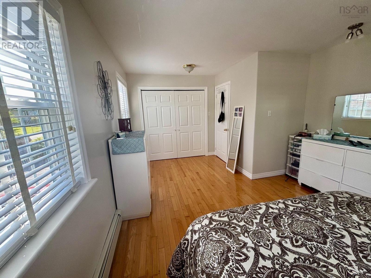
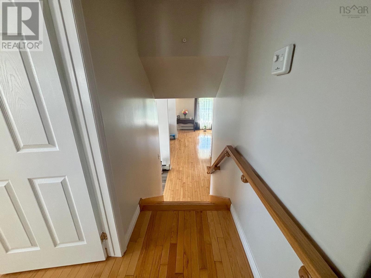
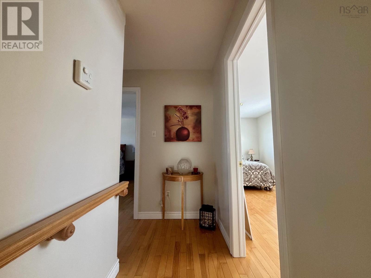
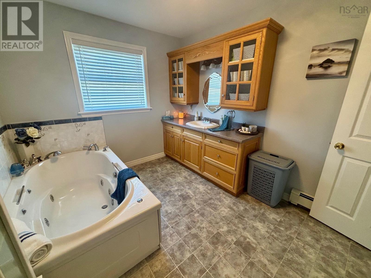
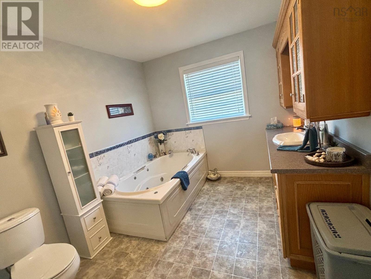

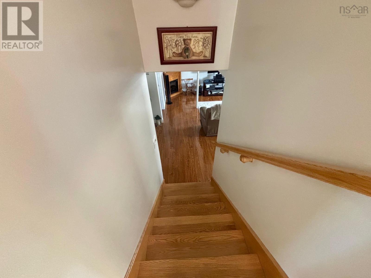
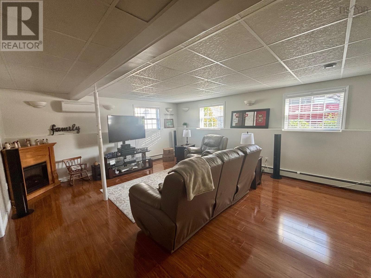
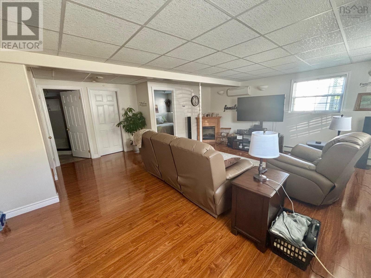
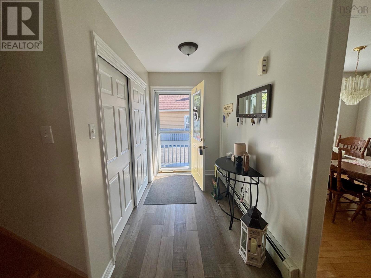
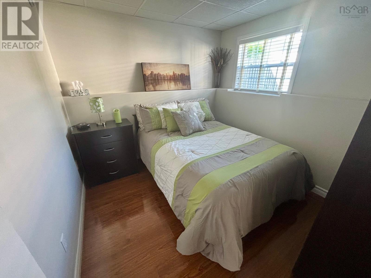
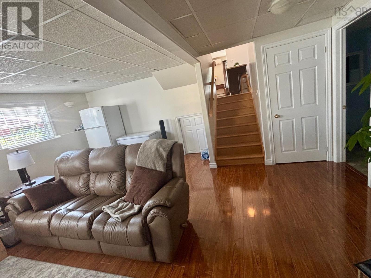
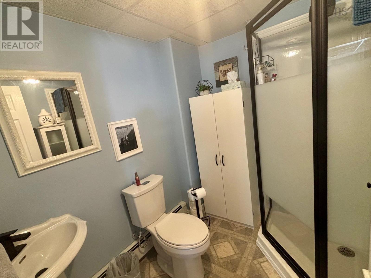
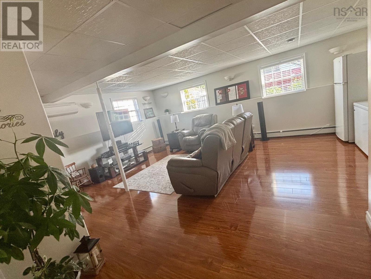
Welcome to this meticulous three level split home, it's gleams inside and out and is certainly a must see if you desire your forever home. The main floor offers a front & back foyer area, beautiful kitchen, open concept dining & living room, great for entertaining. The upper floor has the primary bedroom & second bedroom , both are very spacious, main floor bath is beautiful, very spacious, custom built oak cabinetry, jacuzzi tub for those relaxing moments. This home also includes a fully finished basement area with lots windows that allow the natural light, huge family room area, three piece bath & third bedroom, lots of storage space. The lot is very nicely landscaped with lots of shrubs, private back yard with patio area, fenced. Also there's a 24X24 detached garage, paved driveway. Home is located in a family-friendly neighborhood, easy access to all amenities, Colliery Lands Park. Recent upgrades include: Three new heat pumps in 2025, 25 year roof shingles in 2024, furnace is oil hot water, seller's have it serviced every year. (id:51018)
| MLS® Number | 202514849 |
| Property Type | Single Family |
| Community Name | New Waterford |
| Amenities Near By | Park, Public Transit, Shopping, Place Of Worship |
| Community Features | School Bus |
| Structure | Shed |
| Bathroom Total | 2 |
| Bedrooms Above Ground | 2 |
| Bedrooms Below Ground | 1 |
| Bedrooms Total | 3 |
| Age | 24 Years |
| Basement Development | Finished |
| Basement Type | Full (finished) |
| Construction Style Attachment | Detached |
| Cooling Type | Heat Pump |
| Exterior Finish | Vinyl |
| Flooring Type | Hardwood, Laminate, Linoleum |
| Foundation Type | Poured Concrete |
| Stories Total | 2 |
| Size Interior | 1960 Sqft |
| Total Finished Area | 1960 Sqft |
| Type | House |
| Utility Water | Municipal Water |
| Garage | |
| Detached Garage |
| Acreage | No |
| Land Amenities | Park, Public Transit, Shopping, Place Of Worship |
| Landscape Features | Landscaped |
| Sewer | Municipal Sewage System |
| Size Irregular | 0.1377 |
| Size Total | 0.1377 Ac |
| Size Total Text | 0.1377 Ac |
| Level | Type | Length | Width | Dimensions |
|---|---|---|---|---|
| Second Level | Bedroom | 12X18 | ||
| Second Level | Primary Bedroom | 14.9X11 | ||
| Lower Level | Family Room | 16X17 | ||
| Lower Level | Bath (# Pieces 1-6) | 9.7X8.7 | ||
| Main Level | Living Room | 14X18 | ||
| Main Level | Dining Room | 9X13 | ||
| Main Level | Kitchen | 11X13 | ||
| Main Level | Foyer | 8.6X6 | ||
| Main Level | Foyer | 9X6.8 | ||
| Main Level | Bath (# Pieces 1-6) | 8.10X11 |
https://www.realtor.ca/real-estate/28479234/306-irish-brook-road-new-waterford-new-waterford
Contact us for more information

The trademarks REALTOR®, REALTORS®, and the REALTOR® logo are controlled by The Canadian Real Estate Association (CREA) and identify real estate professionals who are members of CREA. The trademarks MLS®, Multiple Listing Service® and the associated logos are owned by The Canadian Real Estate Association (CREA) and identify the quality of services provided by real estate professionals who are members of CREA. The trademark DDF® is owned by The Canadian Real Estate Association (CREA) and identifies CREA's Data Distribution Facility (DDF®)

A password will be e-mailed to you