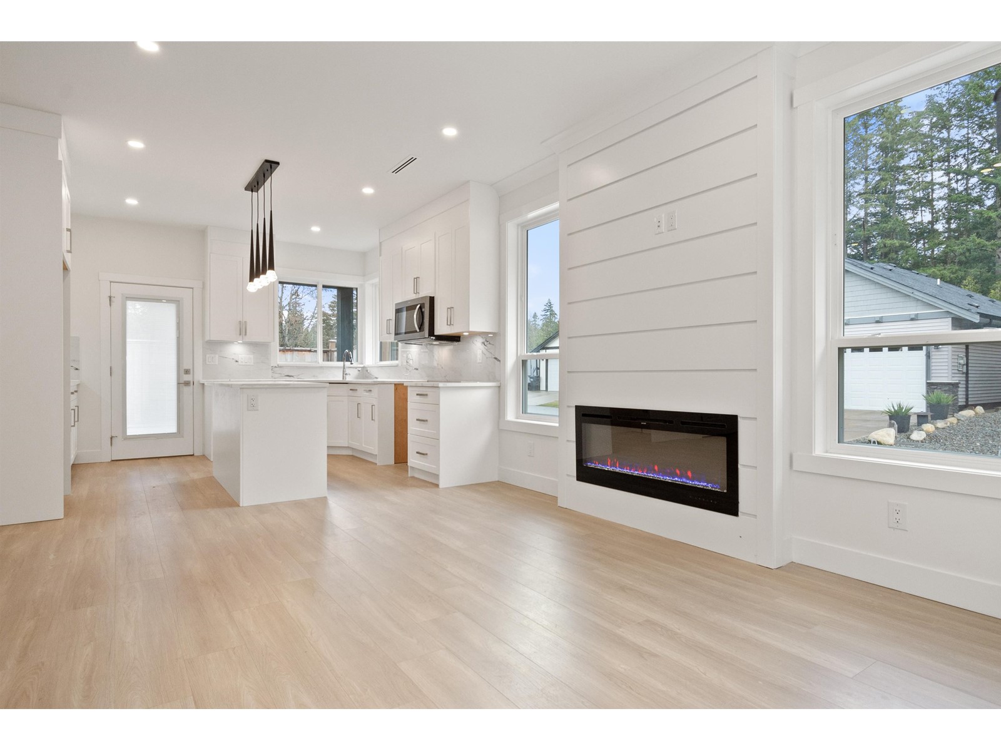
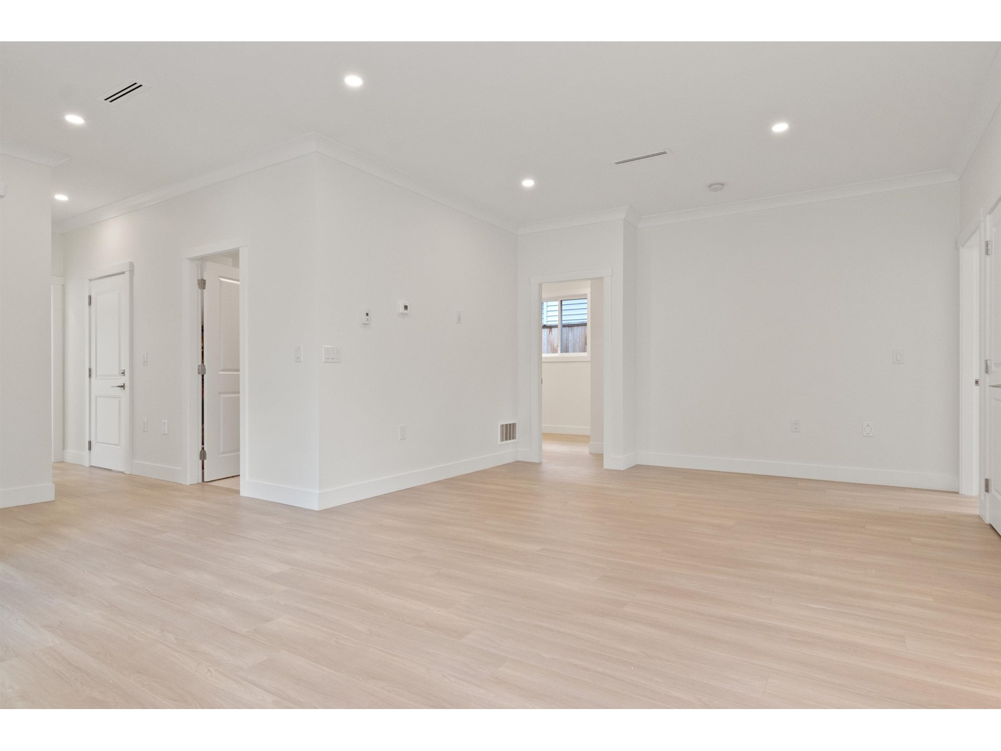
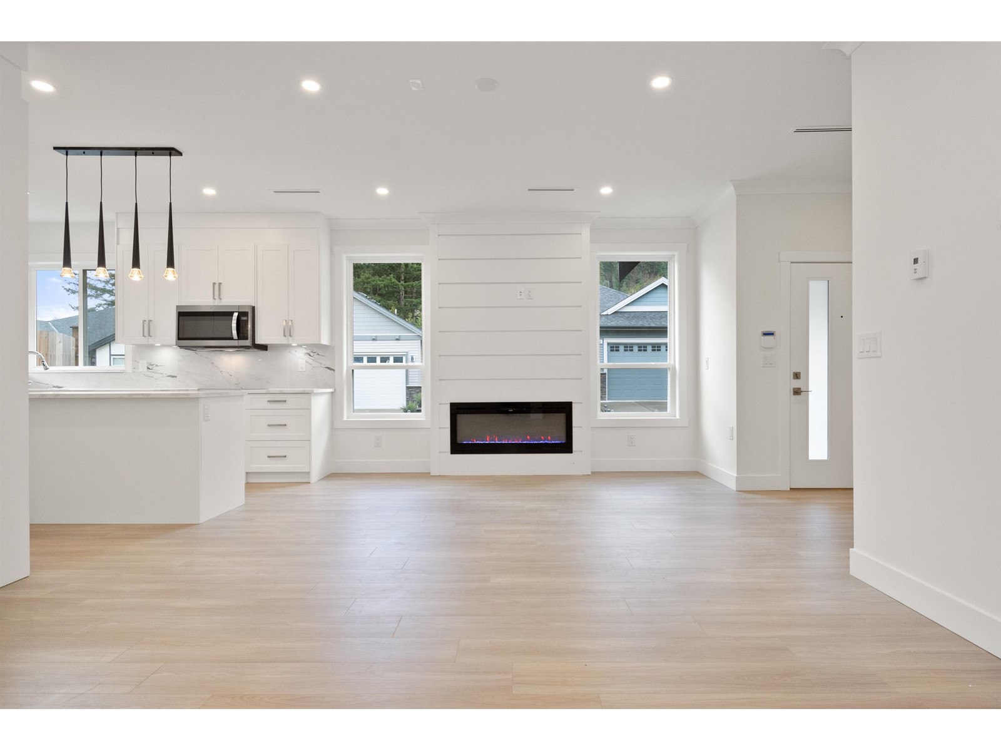
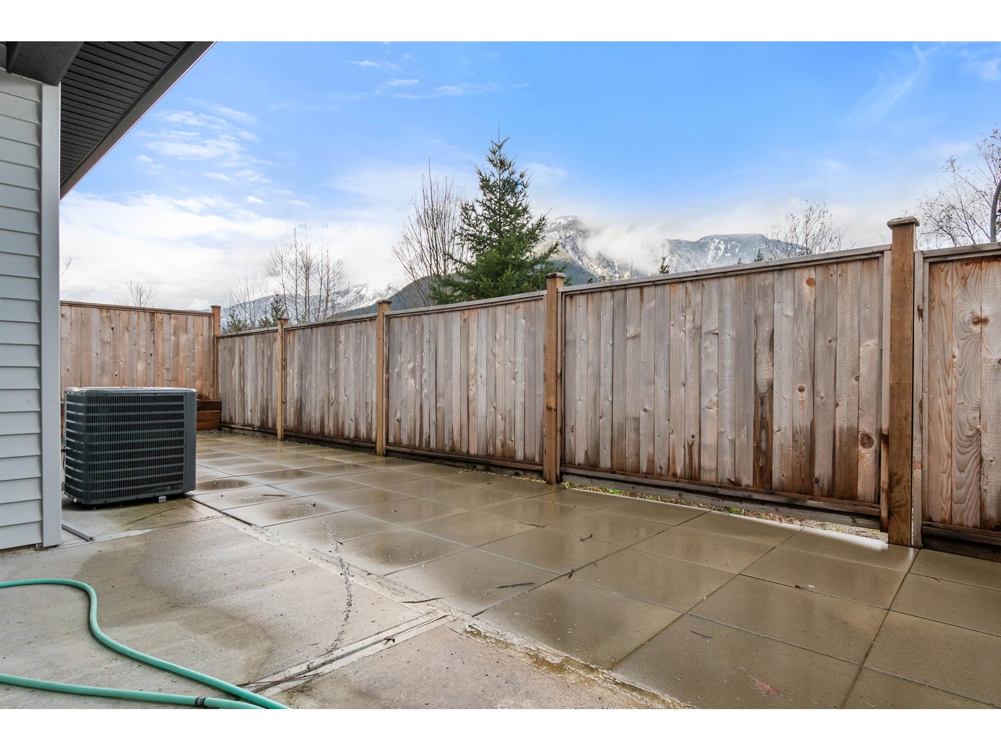
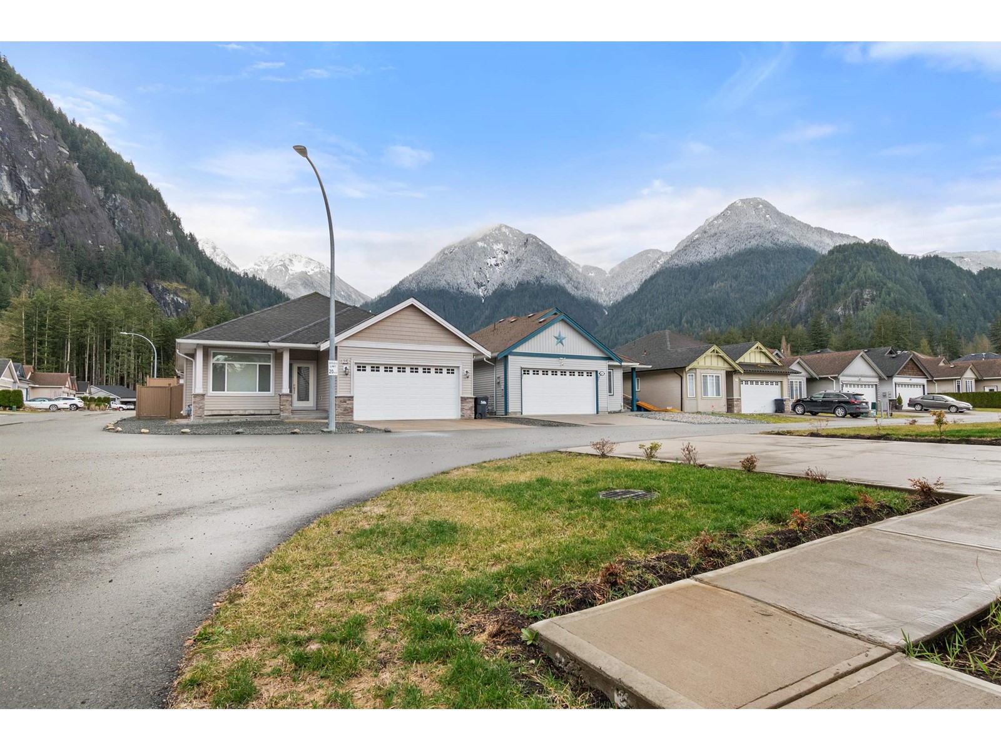
2024 build ranch style home in Silver Valley Esates. This home features 9' ceilings with crown moulding, open layout and 2 bedrooms plus den and two full bathrooms. The home has quartz countertops in the kitchen and laundry room. Cozy in floor hot water radiant heating. Air exchange system with attached air conditioning. This is a corner lot with fully fenced, low maintenance backyard in a very popular complex. Vacant and ready to call home. * PREC - Personal Real Estate Corporation (id:51018)
| MLS® Number | R3005879 |
| Property Type | Single Family |
| Structure | Clubhouse |
| Bathroom Total | 2 |
| Bedrooms Total | 2 |
| Appliances | Washer, Dryer, Refrigerator, Stove, Dishwasher |
| Basement Type | None |
| Constructed Date | 2024 |
| Construction Style Attachment | Detached |
| Fireplace Present | Yes |
| Fireplace Total | 1 |
| Heating Fuel | Natural Gas |
| Heating Type | Hot Water, Radiant/infra-red Heat |
| Stories Total | 1 |
| Size Interior | 1248 Sqft |
| Type | House |
| Garage | 2 |
| Acreage | No |
| Size Irregular | 4047 |
| Size Total | 4047 Sqft |
| Size Total Text | 4047 Sqft |
| Level | Type | Length | Width | Dimensions |
|---|---|---|---|---|
| Main Level | Living Room | 20 ft ,7 in | 13 ft | 20 ft ,7 in x 13 ft |
| Main Level | Kitchen | 10 ft ,5 in | 12 ft ,8 in | 10 ft ,5 in x 12 ft ,8 in |
| Main Level | Primary Bedroom | 13 ft ,3 in | 11 ft ,9 in | 13 ft ,3 in x 11 ft ,9 in |
| Main Level | Other | 4 ft ,5 in | 10 ft ,7 in | 4 ft ,5 in x 10 ft ,7 in |
| Main Level | Bedroom 2 | 9 ft ,5 in | 10 ft | 9 ft ,5 in x 10 ft |
| Main Level | Laundry Room | 8 ft ,6 in | 7 ft ,1 in | 8 ft ,6 in x 7 ft ,1 in |
| Main Level | Den | 11 ft | 10 ft ,7 in | 11 ft x 10 ft ,7 in |
https://www.realtor.ca/real-estate/28351287/48-20118-beacon-road-hope-hope
Contact us for more information

The trademarks REALTOR®, REALTORS®, and the REALTOR® logo are controlled by The Canadian Real Estate Association (CREA) and identify real estate professionals who are members of CREA. The trademarks MLS®, Multiple Listing Service® and the associated logos are owned by The Canadian Real Estate Association (CREA) and identify the quality of services provided by real estate professionals who are members of CREA. The trademark DDF® is owned by The Canadian Real Estate Association (CREA) and identifies CREA's Data Distribution Facility (DDF®)

A password will be e-mailed to you