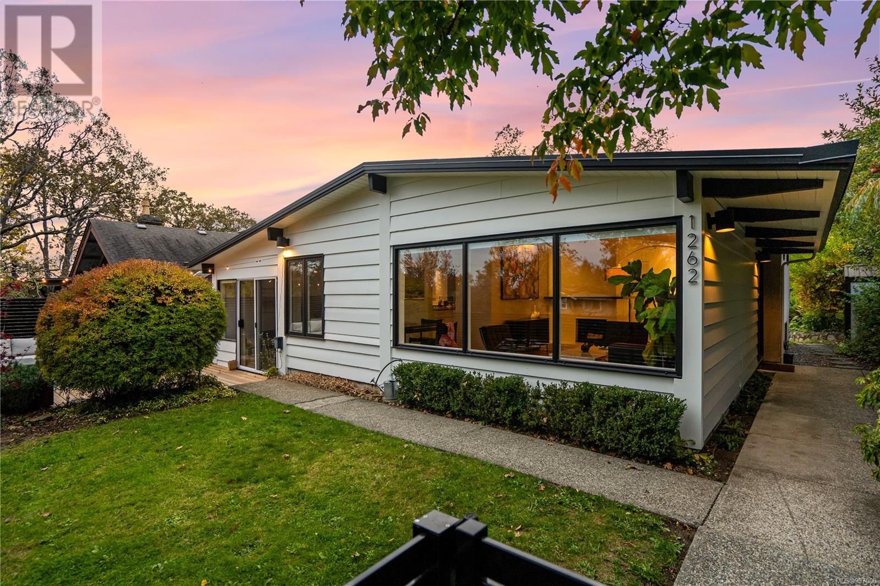
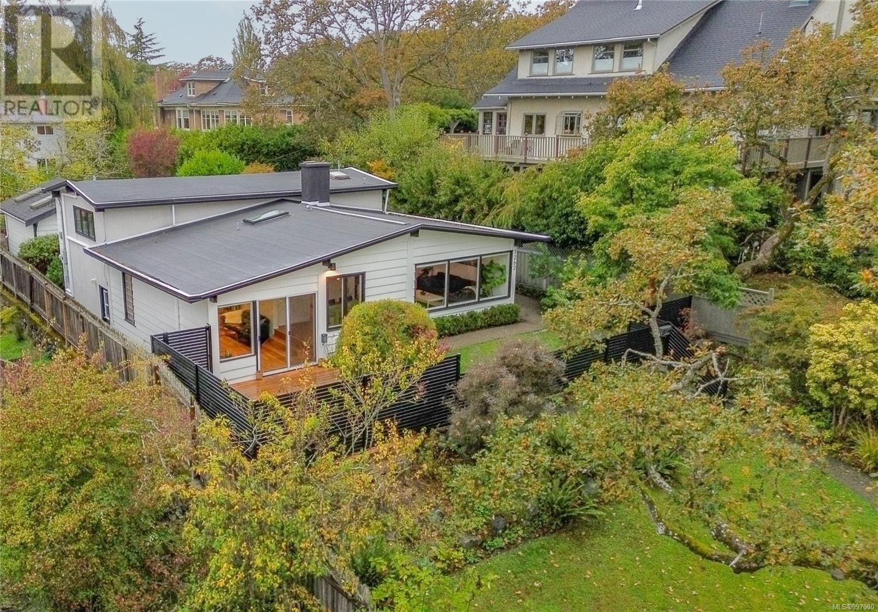
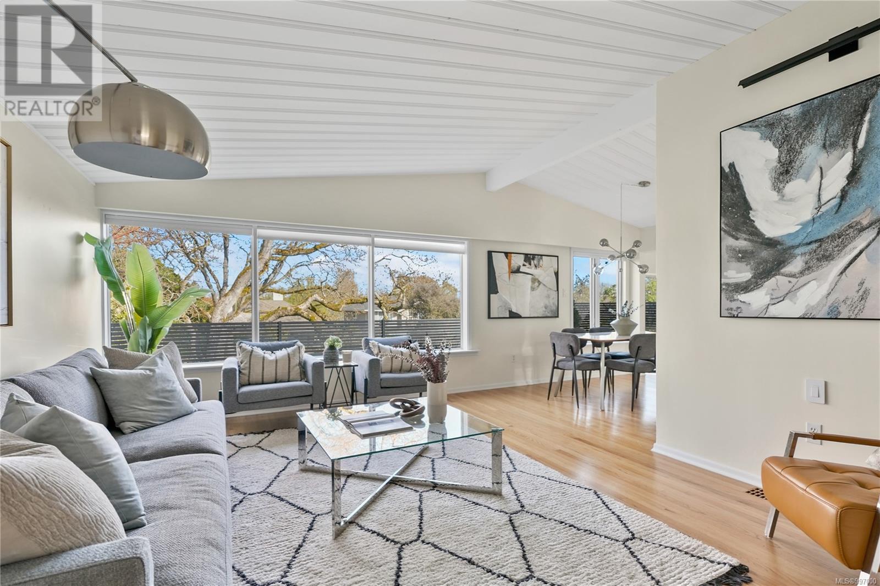
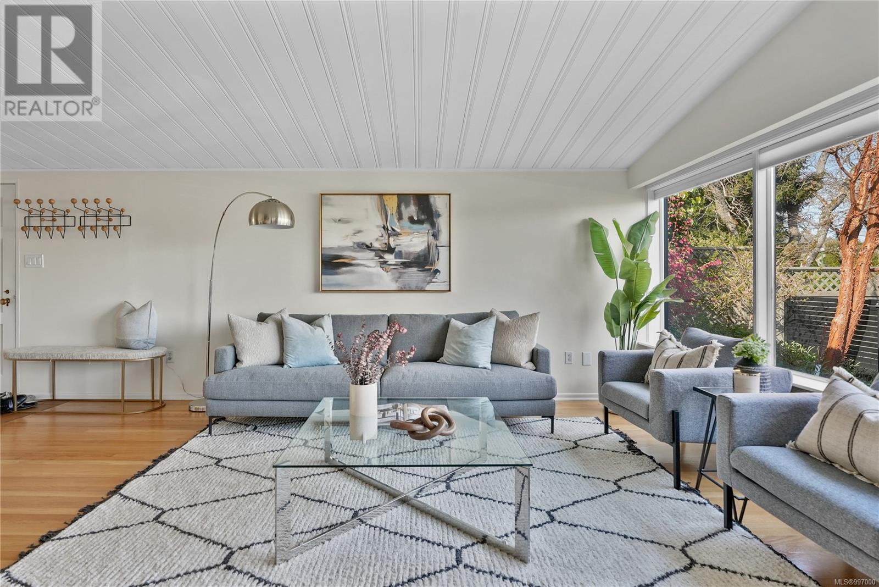
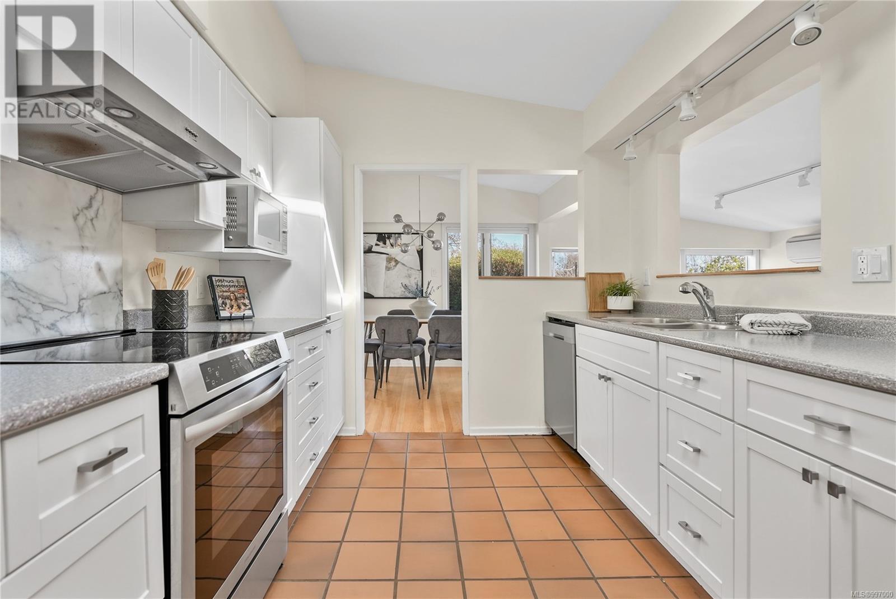
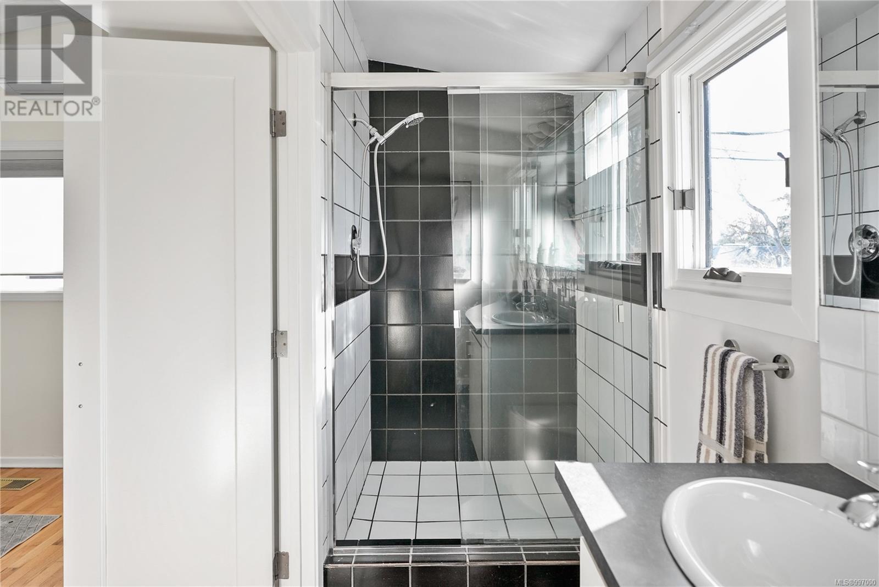
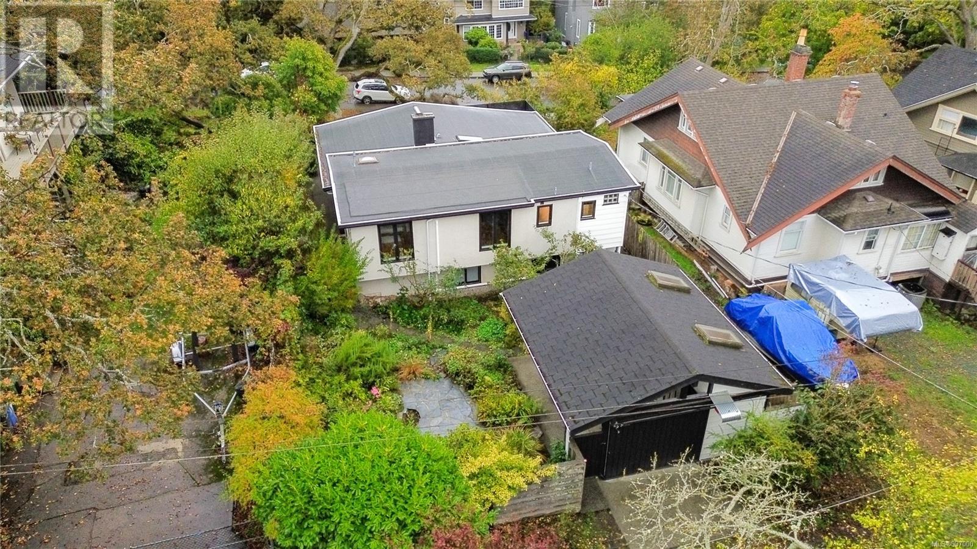
NEW PRICE! WALK TO OAK BAY VILLAGE! This bright, mid-century modern home perfectly blends privacy with walkability in the heart of South Oak Bay. Nestled on a quiet cul-de-sac near, this spacious residence sits on a sun-drenched lot with a private southeast-facing front deck & west-facing garden. Interior features include vaulted ceilings & hardwd floors which enhance the open-concept main level, which includes a generous living rm & cozy F/P, a welcoming dining area, kitchen, coffee nook, built-in office space, and a separate eating area. The inviting family rm opens onto a private deck to enjoy! The upper level boasts a primary bedrm w/ensuite & large flexible bedrm space. Down: additional bedrm w/ensuite, a rec. rm -ideal for extended family. Rear lane access to a carport & ample storage. Situated on one of the most sought-after streets & neighbourhoods, this home is just a short stroll to local amenities, the marina, golf course, waterfront, and parks. (id:51018)
| MLS® Number | 997000 |
| Property Type | Single Family |
| Neigbourhood | South Oak Bay |
| Features | Cul-de-sac, Private Setting, Other |
| Parking Space Total | 1 |
| Plan | Vip1091 |
| Bathroom Total | 3 |
| Bedrooms Total | 4 |
| Constructed Date | 1961 |
| Cooling Type | Air Conditioned |
| Fireplace Present | Yes |
| Fireplace Total | 1 |
| Heating Type | Heat Pump |
| Size Interior | 2050 Sqft |
| Total Finished Area | 2050 Sqft |
| Type | House |
| Acreage | No |
| Size Irregular | 6250 |
| Size Total | 6250 Sqft |
| Size Total Text | 6250 Sqft |
| Zoning Type | Residential |
| Level | Type | Length | Width | Dimensions |
|---|---|---|---|---|
| Second Level | Ensuite | 3-Piece | ||
| Second Level | Primary Bedroom | 13'4 x 12'2 | ||
| Second Level | Bedroom | 21'9 x 11'2 | ||
| Second Level | Bathroom | 4-Piece | ||
| Lower Level | Laundry Room | 15'7 x 4'11 | ||
| Lower Level | Bedroom | 15'9 x 10'4 | ||
| Lower Level | Ensuite | 4-Piece | ||
| Lower Level | Bedroom | 16'0 x 10'11 | ||
| Main Level | Kitchen | 14'2 x 9'2 | ||
| Main Level | Office | 7'2 x 5'11 | ||
| Main Level | Family Room | 15'9 x 9'11 | ||
| Main Level | Dining Room | 9'9 x 8'6 | ||
| Main Level | Living Room | 16'6 x 13'0 | ||
| Main Level | Entrance | 6'8 x 6'2 |
https://www.realtor.ca/real-estate/28235811/1262-roslyn-rd-oak-bay-south-oak-bay
Contact us for more information

The trademarks REALTOR®, REALTORS®, and the REALTOR® logo are controlled by The Canadian Real Estate Association (CREA) and identify real estate professionals who are members of CREA. The trademarks MLS®, Multiple Listing Service® and the associated logos are owned by The Canadian Real Estate Association (CREA) and identify the quality of services provided by real estate professionals who are members of CREA. The trademark DDF® is owned by The Canadian Real Estate Association (CREA) and identifies CREA's Data Distribution Facility (DDF®)

A password will be e-mailed to you