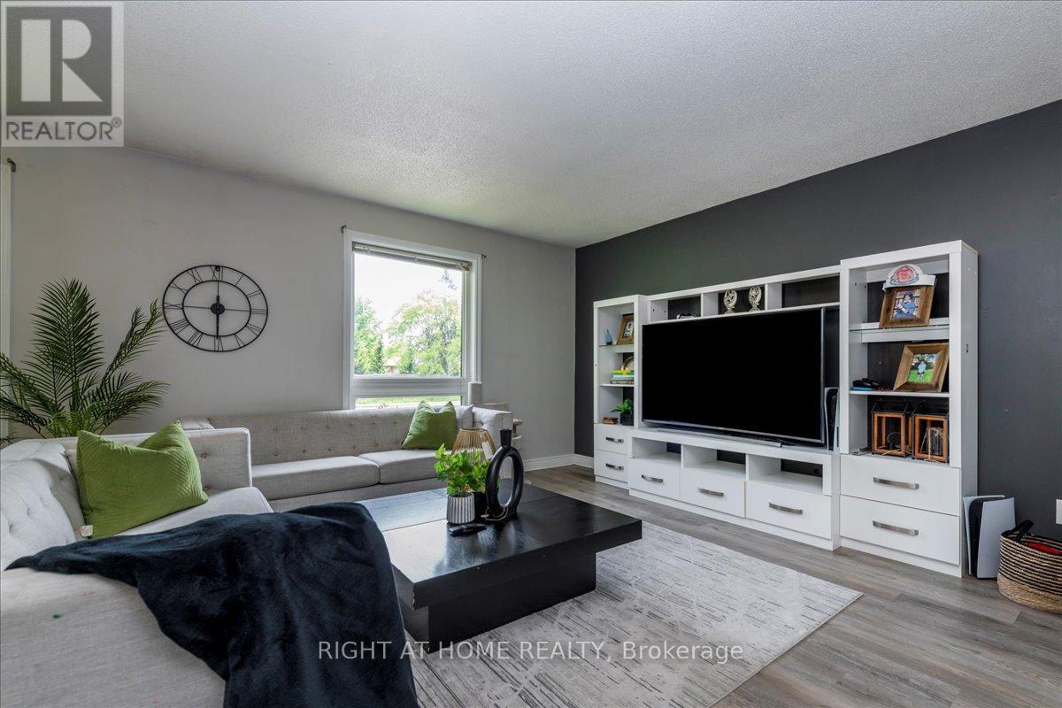
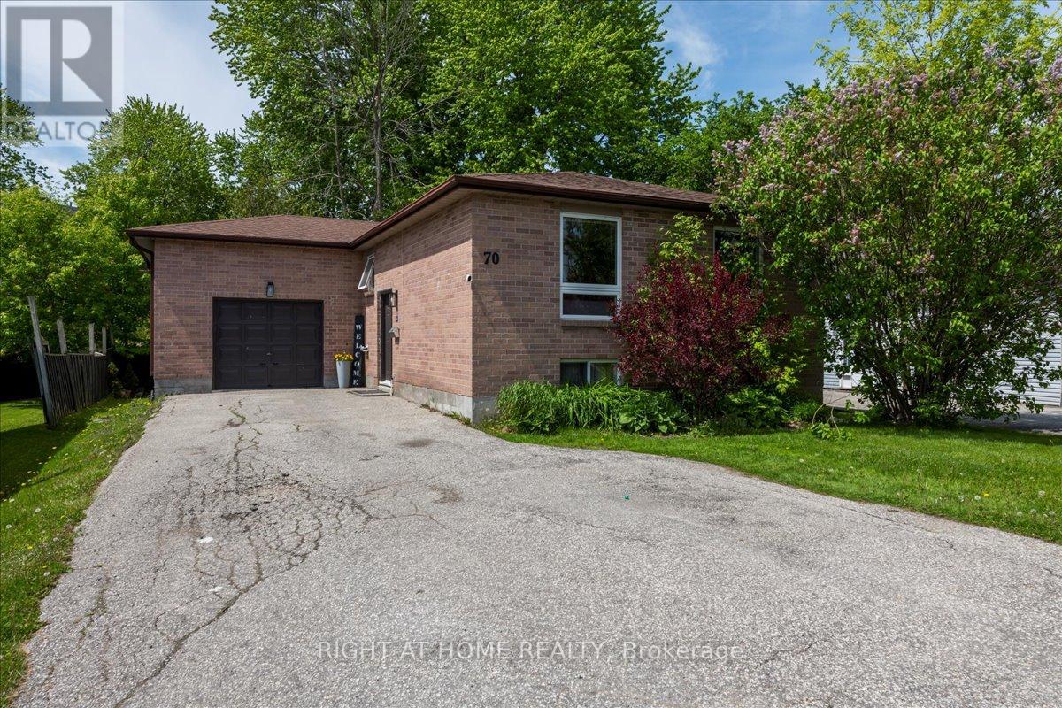
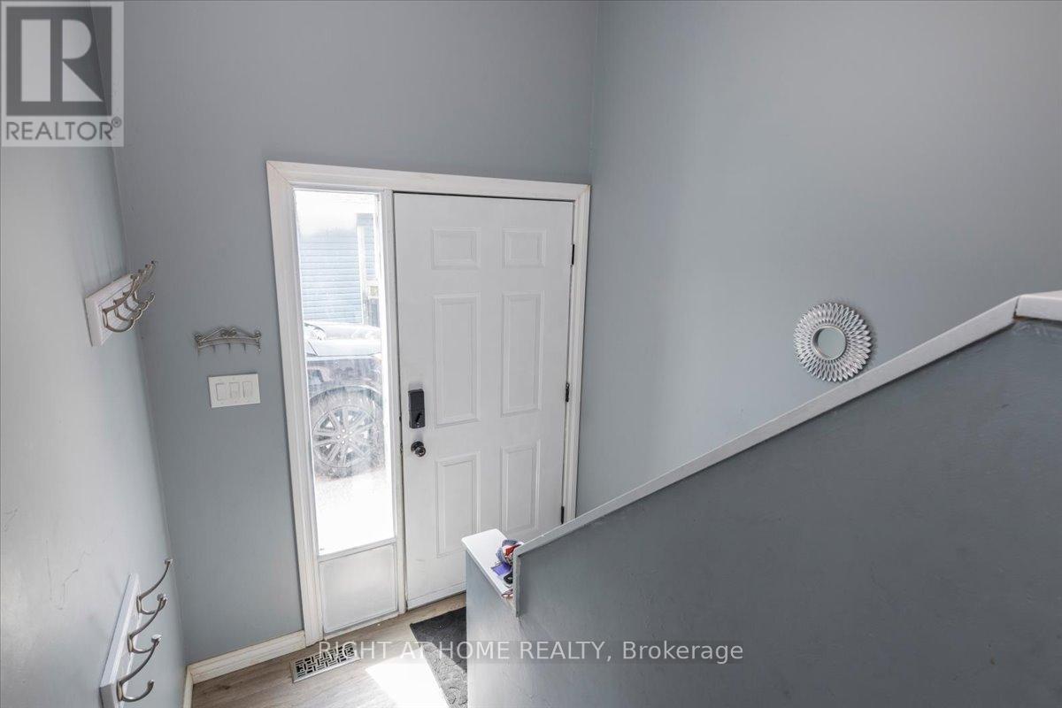
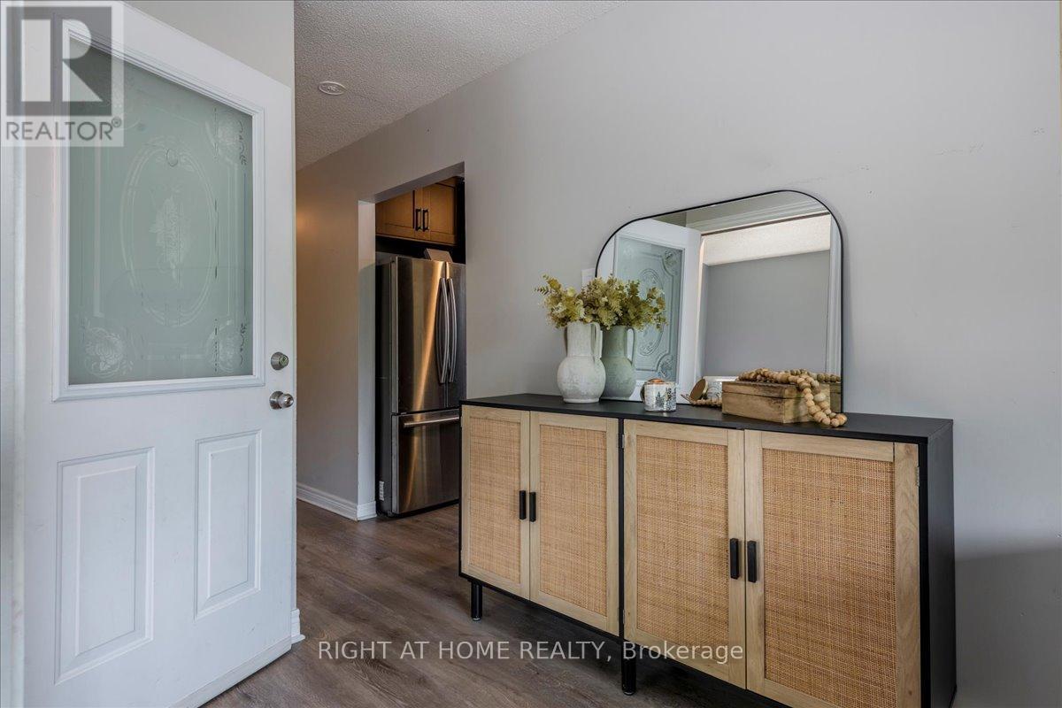
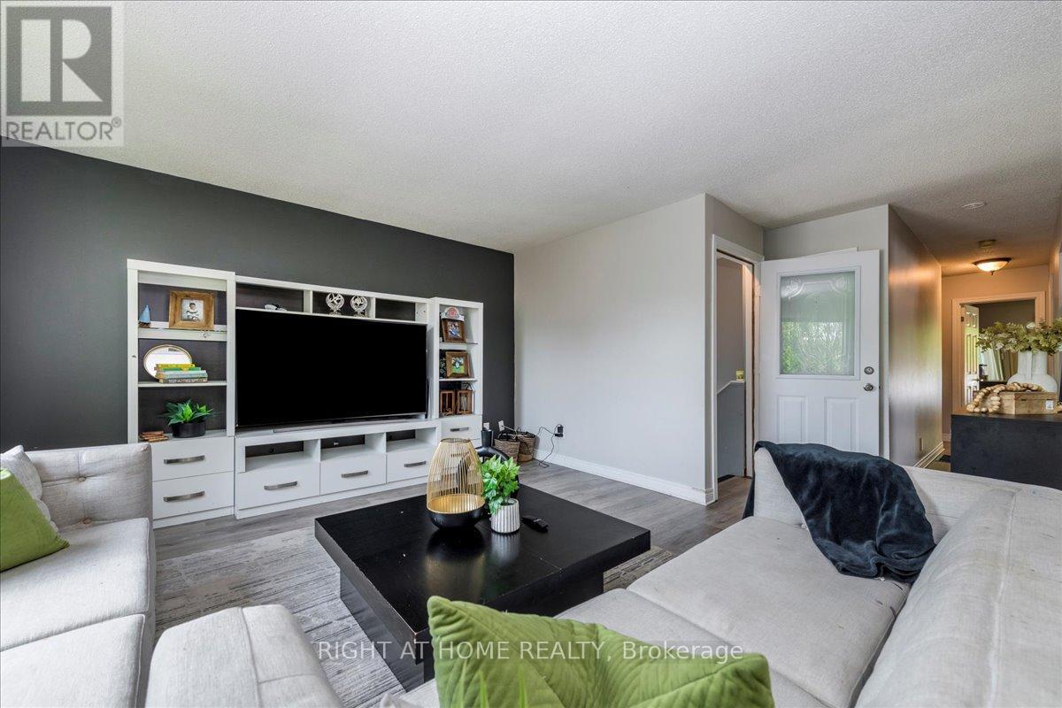
**A MUST SEE** This beautiful property, located close to the water, and with easy access to all necessities is perfect for a family looking to add some extra income to help pay down their mortgage. It features a beautiful new back deck off the primary ('23), separate laundry on each floor, upgraded kitchens & floors. Basement Unit has granite counters, and kitchen appliances were all replaced ('21). Main Floor Kitchen boasts a large layout, many upgraded lower cabinet pullouts, tons of storage, New Stove and Microwave ('22), New Washer/ Dryer (extra electrical panel added for installation and units installed '22) Large windows in both units. Lower Unit has a walkout to the backyard. Join the community beach parks for $100/ year and have private waterfront access. This is a LEGAL DUPLEX, apply the rent of a unit to your mortgage application to assist with mortgaging, don't wait on this home, this is a great opportunity, a great home, with some great built-in tenants. Check out the virtual tour for floorplans and more! (id:51018)
| MLS® Number | N12225987 |
| Property Type | Single Family |
| Community Name | Keswick North |
| Parking Space Total | 7 |
| Structure | Deck |
| Bathroom Total | 2 |
| Bedrooms Above Ground | 3 |
| Bedrooms Below Ground | 3 |
| Bedrooms Total | 6 |
| Appliances | Dishwasher, Dryer, Microwave, Two Stoves, Washer, Two Refrigerators |
| Architectural Style | Raised Bungalow |
| Basement Features | Apartment In Basement |
| Basement Type | N/a |
| Construction Style Attachment | Detached |
| Cooling Type | Central Air Conditioning |
| Exterior Finish | Brick, Aluminum Siding |
| Flooring Type | Vinyl |
| Foundation Type | Block |
| Heating Fuel | Natural Gas |
| Heating Type | Forced Air |
| Stories Total | 1 |
| Size Interior | 700 - 1100 Sqft |
| Type | House |
| Utility Water | Municipal Water |
| Attached Garage | |
| Garage |
| Acreage | No |
| Sewer | Sanitary Sewer |
| Size Depth | 10 Ft |
| Size Frontage | 50 Ft |
| Size Irregular | 50 X 10 Ft |
| Size Total Text | 50 X 10 Ft |
| Level | Type | Length | Width | Dimensions |
|---|---|---|---|---|
| Lower Level | Bedroom | 3.27 m | 4.59 m | 3.27 m x 4.59 m |
| Lower Level | Bedroom | 3.16 m | 3.73 m | 3.16 m x 3.73 m |
| Lower Level | Den | 3.26 m | 2.46 m | 3.26 m x 2.46 m |
| Lower Level | Laundry Room | 2.24 m | 3.16 m | 2.24 m x 3.16 m |
| Lower Level | Kitchen | 3.16 m | 3.15 m | 3.16 m x 3.15 m |
| Lower Level | Living Room | 3.33 m | 4.05 m | 3.33 m x 4.05 m |
| Lower Level | Bathroom | 2.24 m | 1.98 m | 2.24 m x 1.98 m |
| Main Level | Living Room | 4.25 m | 4.13 m | 4.25 m x 4.13 m |
| Main Level | Dining Room | 2.76 m | 3.33 m | 2.76 m x 3.33 m |
| Main Level | Kitchen | 2.63 m | 3.87 m | 2.63 m x 3.87 m |
| Main Level | Primary Bedroom | 3.66 m | 3.92 m | 3.66 m x 3.92 m |
| Main Level | Bedroom 2 | 3.23 m | 3.37 m | 3.23 m x 3.37 m |
| Main Level | Bedroom 3 | 3.21 m | 3.9 m | 3.21 m x 3.9 m |
| Main Level | Bathroom | 2.61 m | 1.49 m | 2.61 m x 1.49 m |
| Cable | Available |
| Electricity | Installed |
| Sewer | Installed |
https://www.realtor.ca/real-estate/28479740/70-metro-road-s-georgina-keswick-north-keswick-north
Contact us for more information

The trademarks REALTOR®, REALTORS®, and the REALTOR® logo are controlled by The Canadian Real Estate Association (CREA) and identify real estate professionals who are members of CREA. The trademarks MLS®, Multiple Listing Service® and the associated logos are owned by The Canadian Real Estate Association (CREA) and identify the quality of services provided by real estate professionals who are members of CREA. The trademark DDF® is owned by The Canadian Real Estate Association (CREA) and identifies CREA's Data Distribution Facility (DDF®)

A password will be e-mailed to you