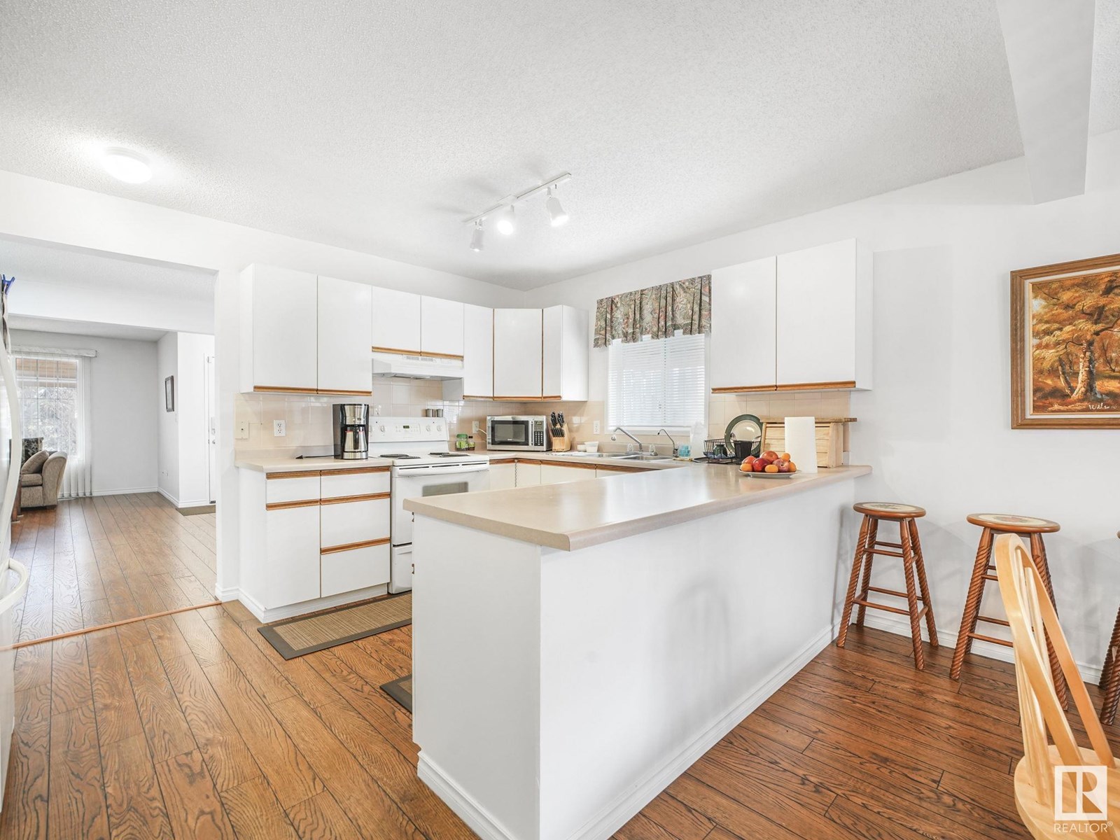
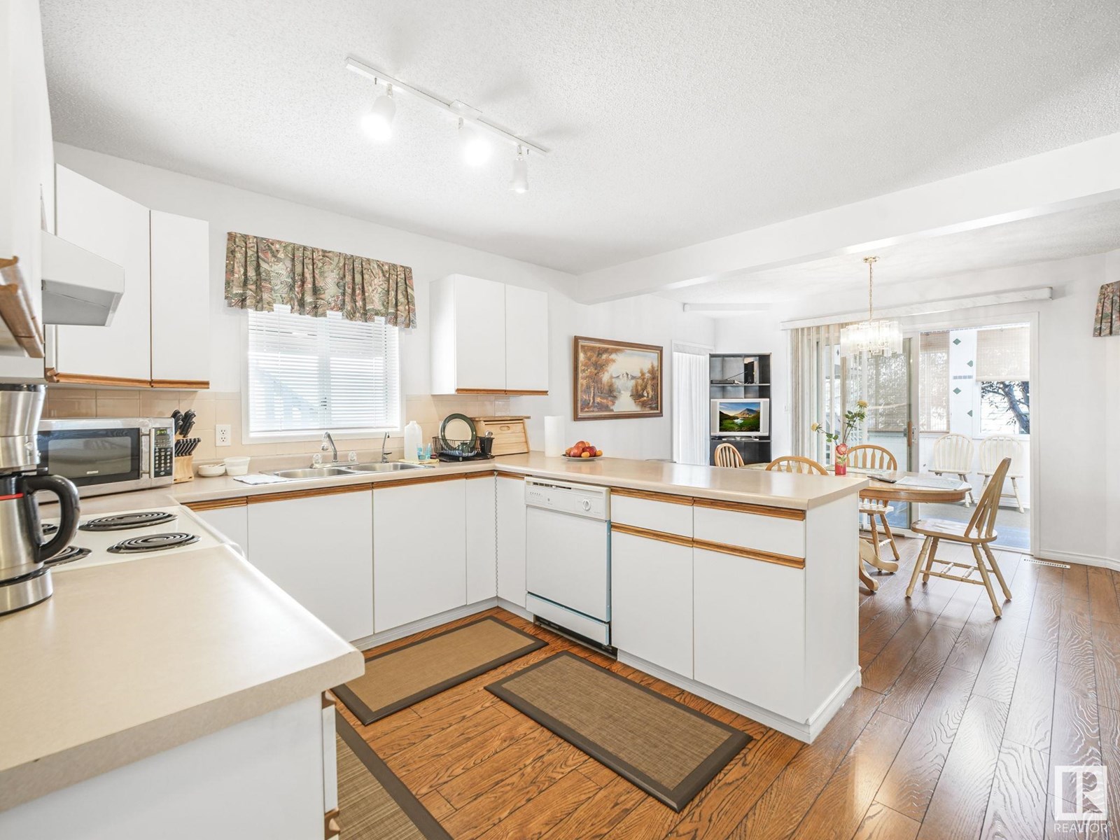
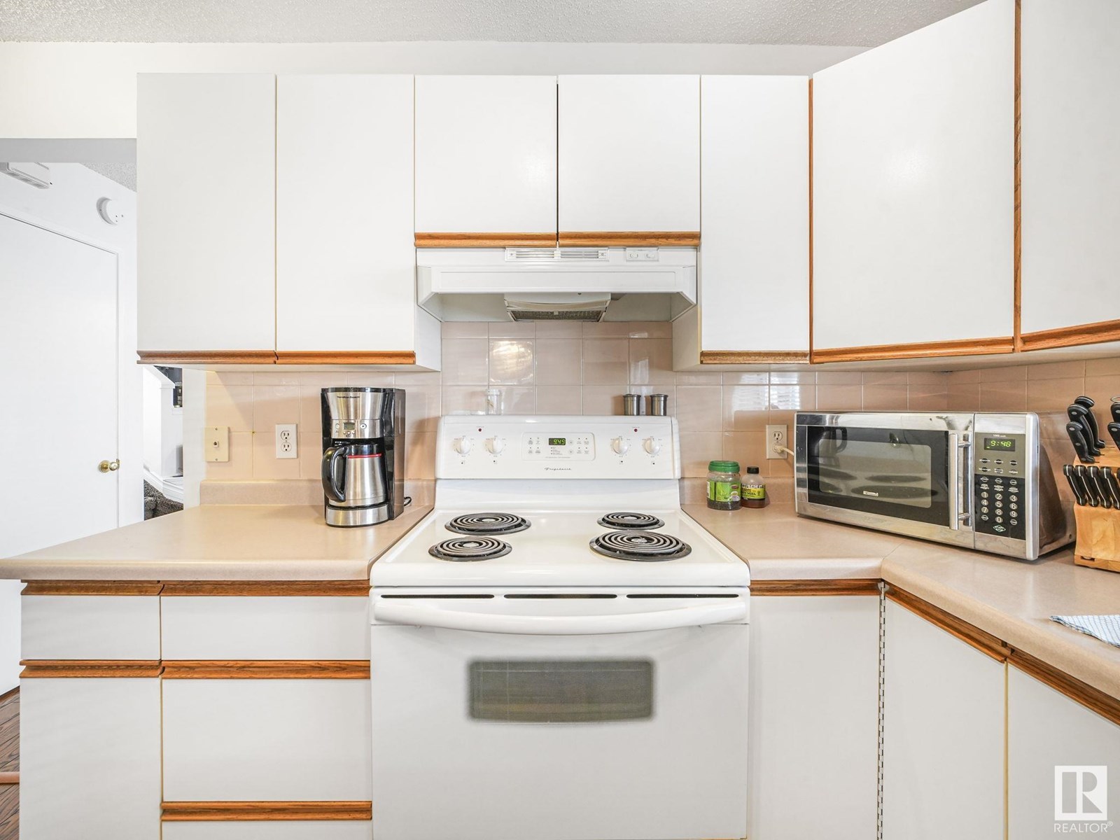
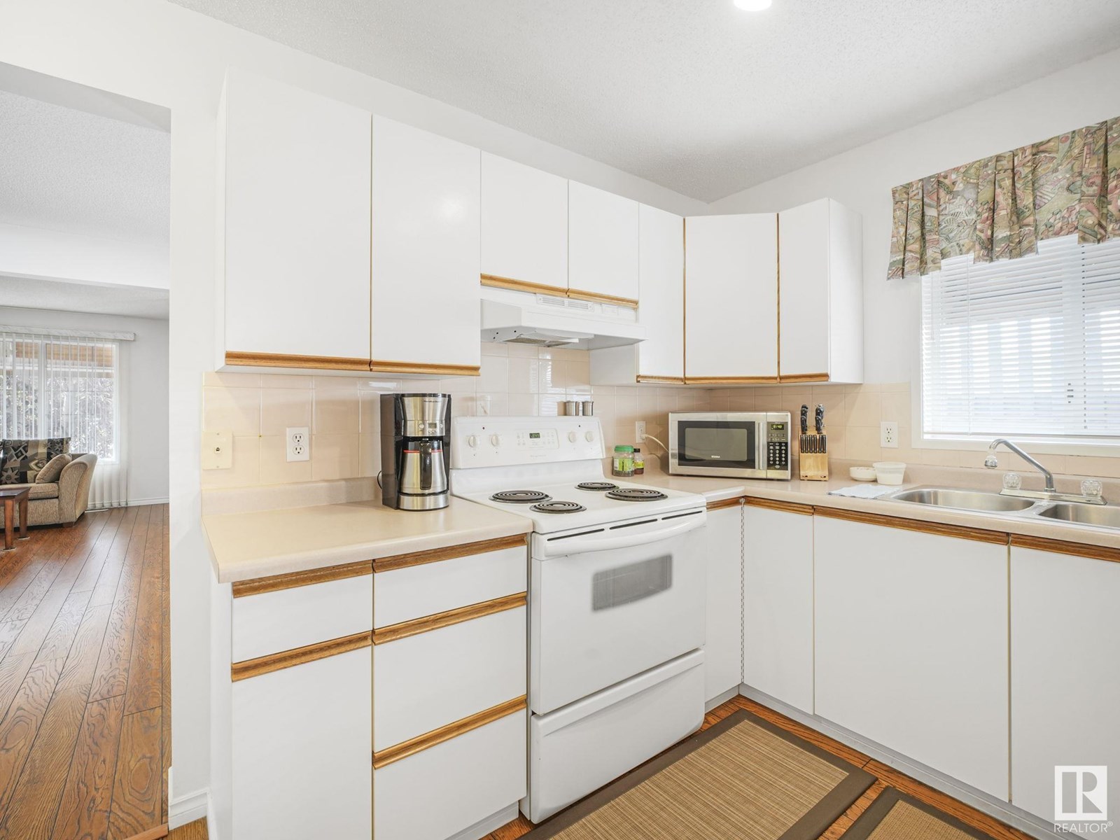
This former Greenboro Showhome is located in the heart of Downtown. Perfect for Downtown workers. Features include: central air conditioning, fully tiled solarium/sunroom with large skylight and built in hoodfan for barbeque. Main floor boasts a spacious kitchen for meal preparation, gas fireplace, dining room and south facing Living room. Upstairs offers 4 bedrooms and primary bedroom 3 pc ensuite, and another 3 pc in the lower lever for a total of 3.5 baths. The fully finished basement has another bedroom and family room with 9' ceilings. Oversized double detached garage complete with heat & 220V, includes wired in security system. Nothing left to do but move in and enjoy. (id:51018)
| MLS® Number | E4442747 |
| Property Type | Single Family |
| Neigbourhood | Boyle Street |
| Amenities Near By | Public Transit, Shopping |
| Features | Lane, No Animal Home, No Smoking Home |
| Bathroom Total | 4 |
| Bedrooms Total | 5 |
| Amenities | Vinyl Windows |
| Appliances | Dishwasher, Dryer, Garage Door Opener, Refrigerator, Stove, Washer, Window Coverings |
| Basement Development | Finished |
| Basement Type | Full (finished) |
| Constructed Date | 1994 |
| Construction Style Attachment | Detached |
| Cooling Type | Central Air Conditioning |
| Fireplace Fuel | Gas |
| Fireplace Present | Yes |
| Fireplace Type | Insert |
| Half Bath Total | 1 |
| Heating Type | Forced Air |
| Stories Total | 2 |
| Size Interior | 1635 Sqft |
| Type | House |
| Detached Garage | |
| Heated Garage |
| Acreage | No |
| Land Amenities | Public Transit, Shopping |
| Size Irregular | 373.19 |
| Size Total | 373.19 M2 |
| Size Total Text | 373.19 M2 |
| Level | Type | Length | Width | Dimensions |
|---|---|---|---|---|
| Lower Level | Bedroom 5 | 3.89 m | 3.66 m | 3.89 m x 3.66 m |
| Lower Level | Recreation Room | 6.51 m | 3.66 m | 6.51 m x 3.66 m |
| Main Level | Living Room | 3.98 m | 4.41 m | 3.98 m x 4.41 m |
| Main Level | Dining Room | 4.43 m | 2.74 m | 4.43 m x 2.74 m |
| Main Level | Kitchen | 5.37 m | 3.66 m | 5.37 m x 3.66 m |
| Main Level | Breakfast | 2.43 m | 3.96 m | 2.43 m x 3.96 m |
| Main Level | Sunroom | 2.93 m | 4.13 m | 2.93 m x 4.13 m |
| Upper Level | Primary Bedroom | 4.21 m | 3.97 m | 4.21 m x 3.97 m |
| Upper Level | Bedroom 2 | 2.76 m | 2.79 m | 2.76 m x 2.79 m |
| Upper Level | Bedroom 3 | 3.28 m | 2.78 m | 3.28 m x 2.78 m |
| Upper Level | Bedroom 4 | 3.11 m | 3.96 m | 3.11 m x 3.96 m |
https://www.realtor.ca/real-estate/28479936/9404-102a-av-nw-edmonton-boyle-street
Contact us for more information

The trademarks REALTOR®, REALTORS®, and the REALTOR® logo are controlled by The Canadian Real Estate Association (CREA) and identify real estate professionals who are members of CREA. The trademarks MLS®, Multiple Listing Service® and the associated logos are owned by The Canadian Real Estate Association (CREA) and identify the quality of services provided by real estate professionals who are members of CREA. The trademark DDF® is owned by The Canadian Real Estate Association (CREA) and identifies CREA's Data Distribution Facility (DDF®)

A password will be e-mailed to you