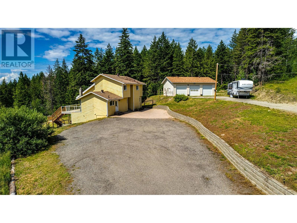
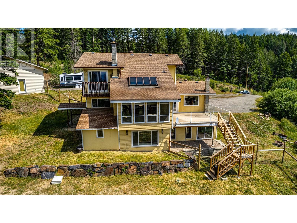
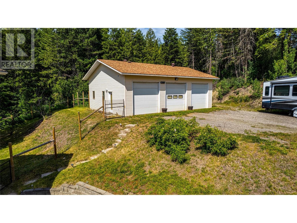
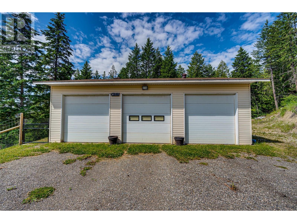
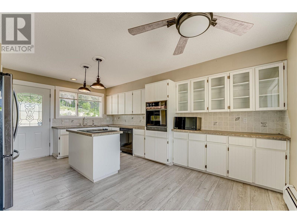
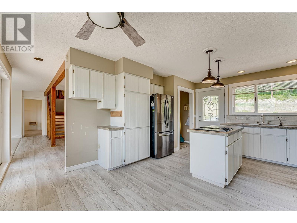
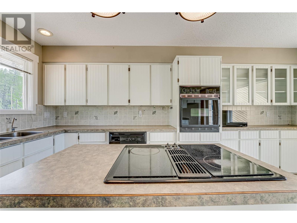
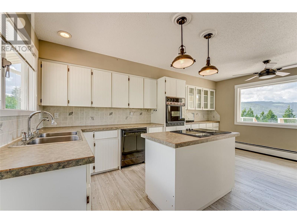
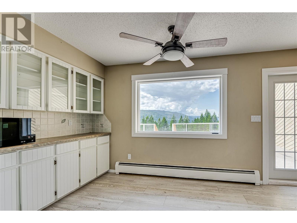
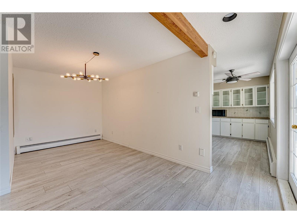
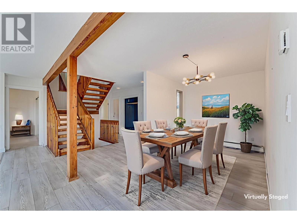
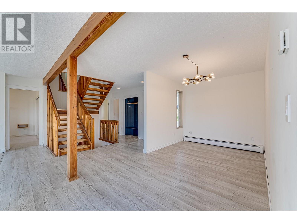
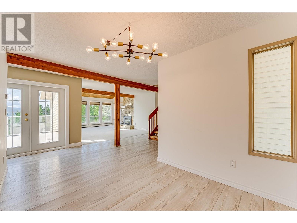
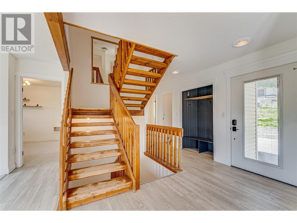
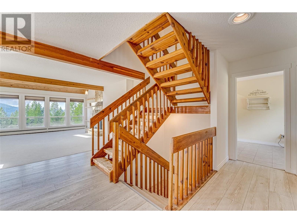
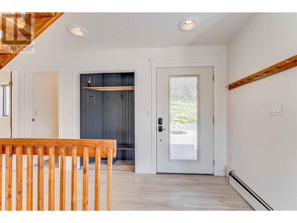
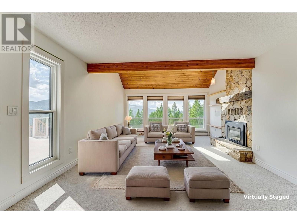
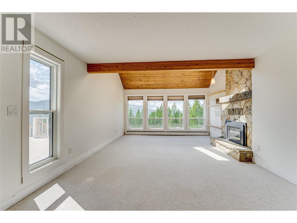
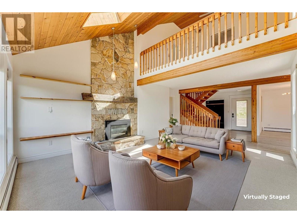
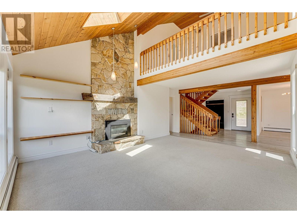
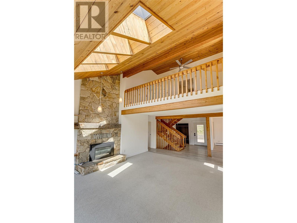
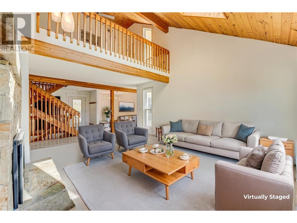
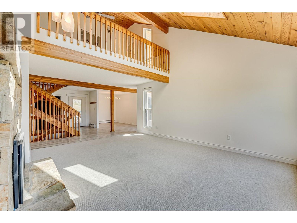
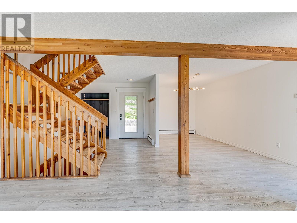
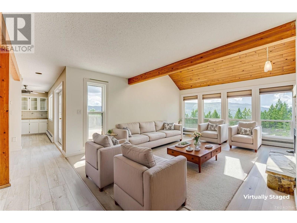
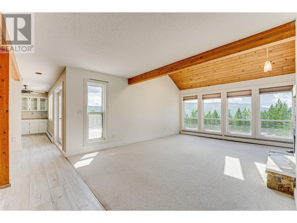
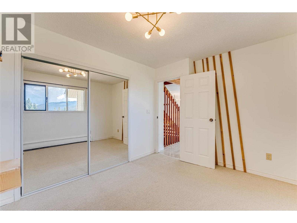
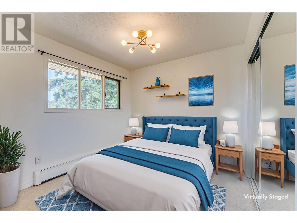
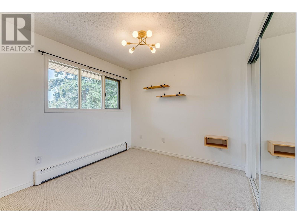
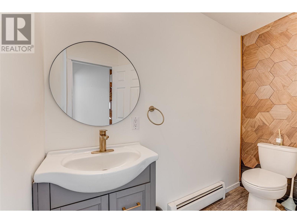
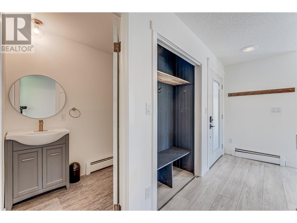
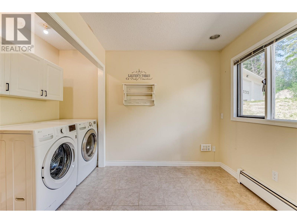
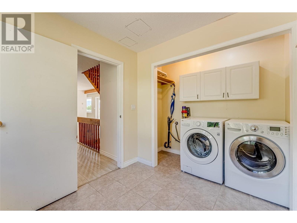
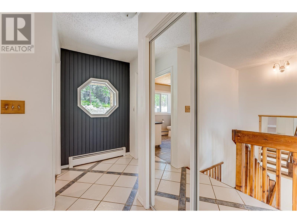
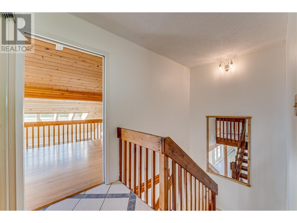
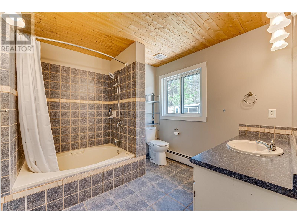
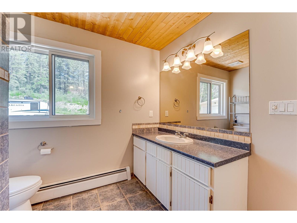
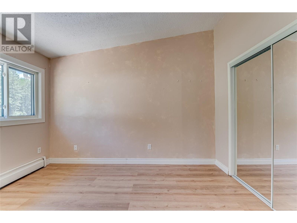
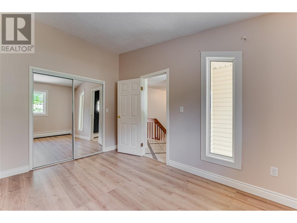
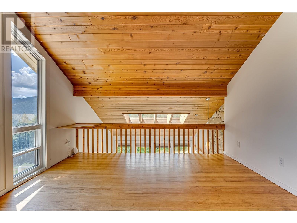
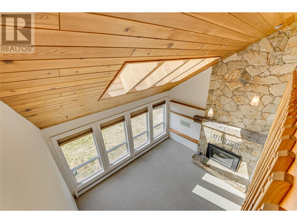
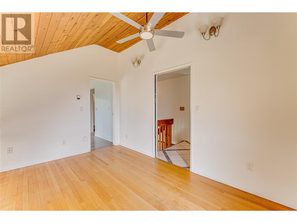
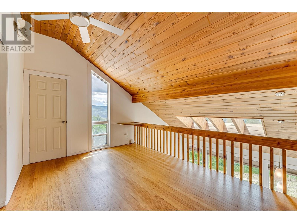
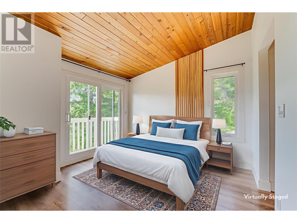
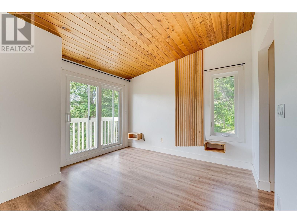
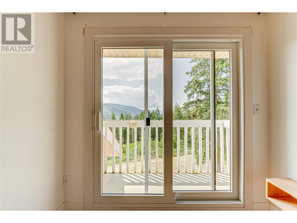
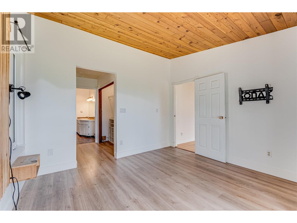
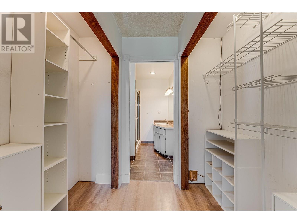
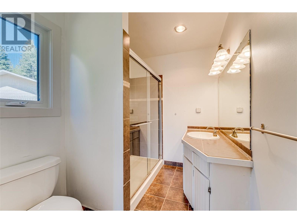
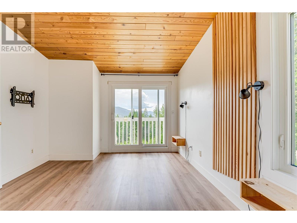
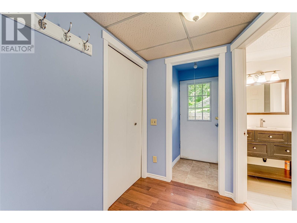
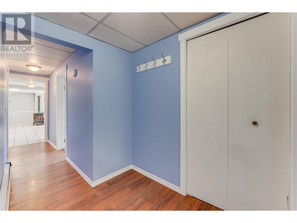
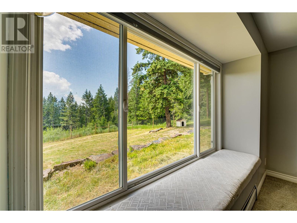
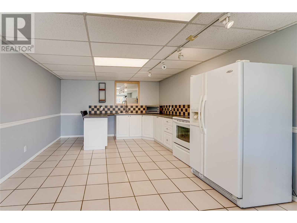
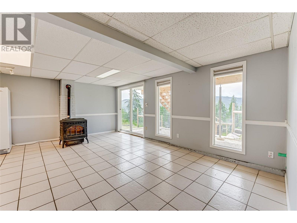
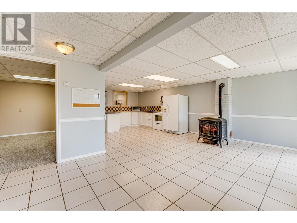
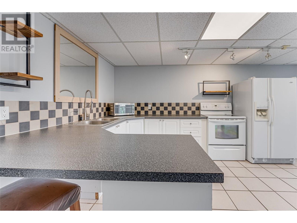
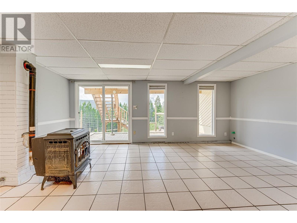
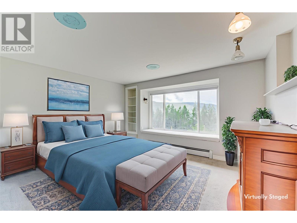
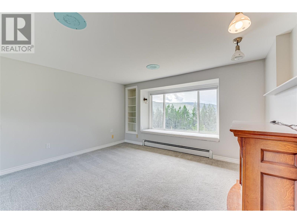
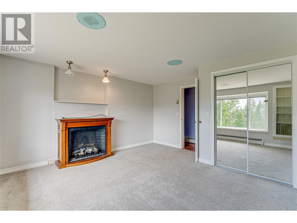
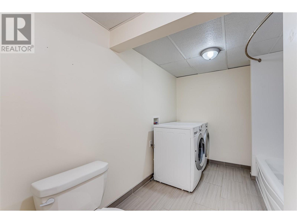
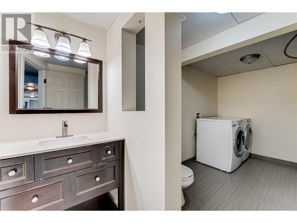
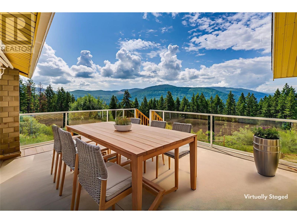
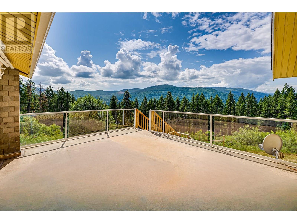
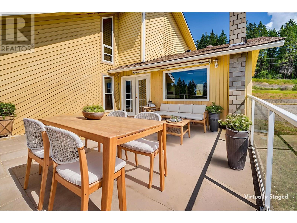
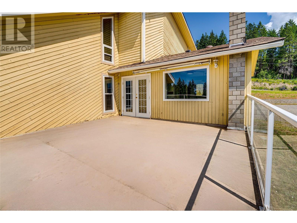
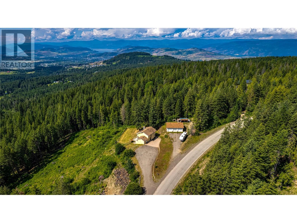
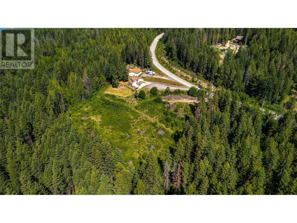
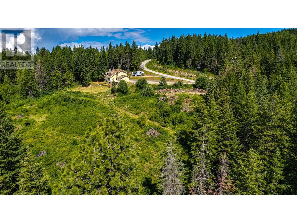
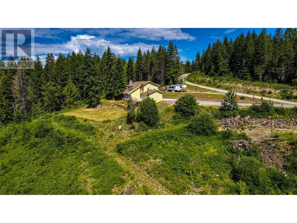
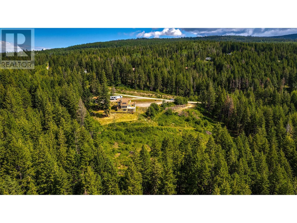
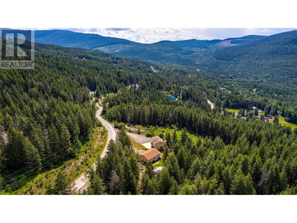
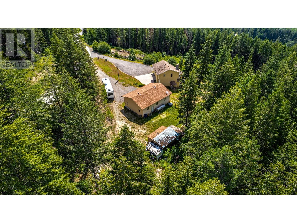
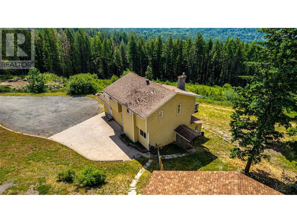
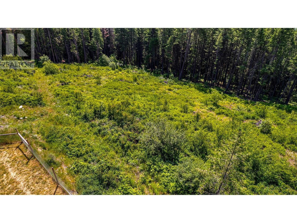
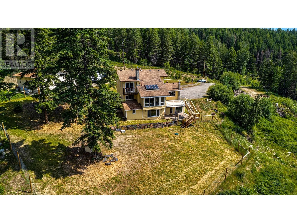
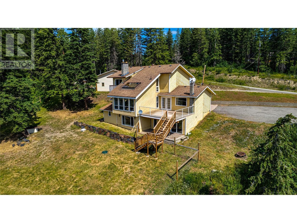
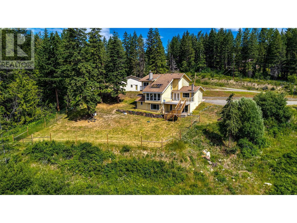
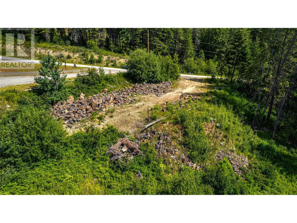
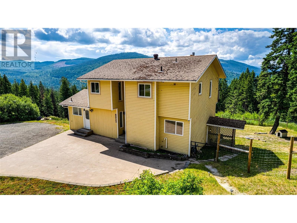
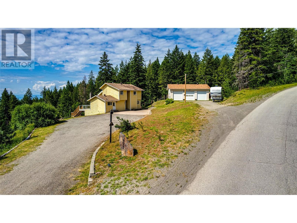
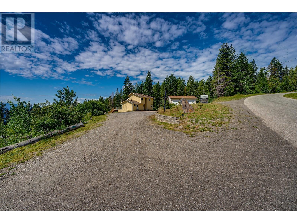
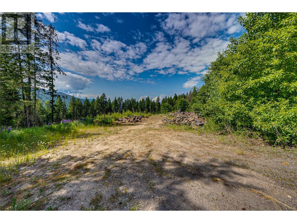
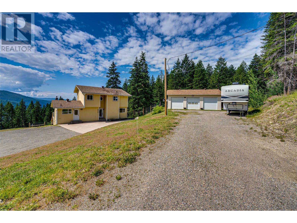
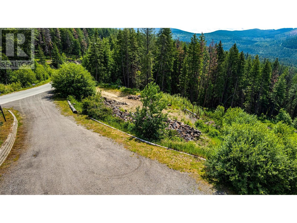
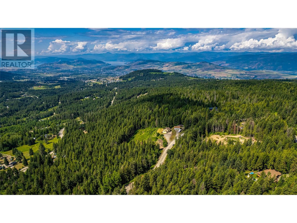
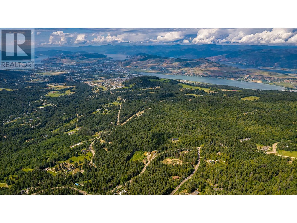
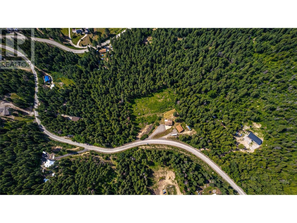
Mountain lovers take notice, this ideally located property sits mere minutes away from Silver Star, the world-renowned ski and bike resort. Situated on a sprawling 5-acres, the 4-bedroom, 4-bathroom home boasts breathtaking views and serene privacy. A generously sized and detached 30 x 40 3-bay shop and garage offers abundant storage, with plentiful additional uncovered parking for the automotive enthusiast and a convenient sani-dump for your RV guests. Inside the home itself, a thoughtful layout awaits with copious large picture windows and abundant natural light. In the living room, vaulted wood-clad ceilings are accented by a handsome stone-faced fireplace. The nearby kitchen contains copious cabinetry and a large center island, as well as direct access to the large sundeck. Above the main floor, the top floor master suite boasts a large walk-through closet, ensuite bathroom, and private deck. Three more bedrooms exist throughout the three-level home, including a self-contained one-bedroom suite with full kitchen and laundry on the walkout basement level, offering income potential or a great place for extended family. With a desirable location close to town amenities, this peaceful property won’t last long. Take a look today. (id:51018)
| MLS® Number | 10352419 |
| Property Type | Single Family |
| Neigbourhood | North BX |
| Amenities Near By | Park, Recreation, Shopping, Ski Area |
| Community Features | Family Oriented, Rural Setting |
| Features | Private Setting, Central Island, Two Balconies |
| Parking Space Total | 15 |
| Storage Type | Storage Shed, Feed Storage |
| View Type | Mountain View, Valley View, View (panoramic) |
| Bathroom Total | 4 |
| Bedrooms Total | 4 |
| Appliances | Refrigerator, Dishwasher, Cooktop - Electric, Oven - Electric, Microwave, See Remarks, Washer & Dryer, Oven - Built-in |
| Architectural Style | Split Level Entry |
| Basement Type | Full |
| Constructed Date | 1979 |
| Construction Style Attachment | Detached |
| Construction Style Split Level | Other |
| Exterior Finish | Cedar Siding |
| Fire Protection | Smoke Detector Only |
| Fireplace Fuel | Pellet |
| Fireplace Present | Yes |
| Fireplace Type | Free Standing Metal,stove |
| Flooring Type | Carpeted, Ceramic Tile, Laminate, Mixed Flooring, Wood, Tile |
| Half Bath Total | 1 |
| Heating Type | Hot Water, Radiant Heat, See Remarks |
| Roof Material | Asphalt Shingle |
| Roof Style | Unknown |
| Stories Total | 3 |
| Size Interior | 3061 Sqft |
| Type | House |
| Utility Water | Community Water System, Shared Well |
| See Remarks | |
| Detached Garage | 3 |
| Heated Garage | |
| Oversize |
| Access Type | Easy Access |
| Acreage | Yes |
| Fence Type | Chain Link, Fence |
| Land Amenities | Park, Recreation, Shopping, Ski Area |
| Sewer | Septic Tank |
| Size Frontage | 217 Ft |
| Size Irregular | 5 |
| Size Total | 5 Ac|5 - 10 Acres |
| Size Total Text | 5 Ac|5 - 10 Acres |
| Zoning Type | Unknown |
| Level | Type | Length | Width | Dimensions |
|---|---|---|---|---|
| Second Level | Full Bathroom | 9'4'' x 9'0'' | ||
| Second Level | Full Ensuite Bathroom | 6'8'' x 8'0'' | ||
| Second Level | Other | 8'0'' x 6'3'' | ||
| Second Level | Bedroom | 8'5'' x 12'7'' | ||
| Second Level | Other | 12'11'' x 9'6'' | ||
| Second Level | Primary Bedroom | 11'5'' x 11'6'' | ||
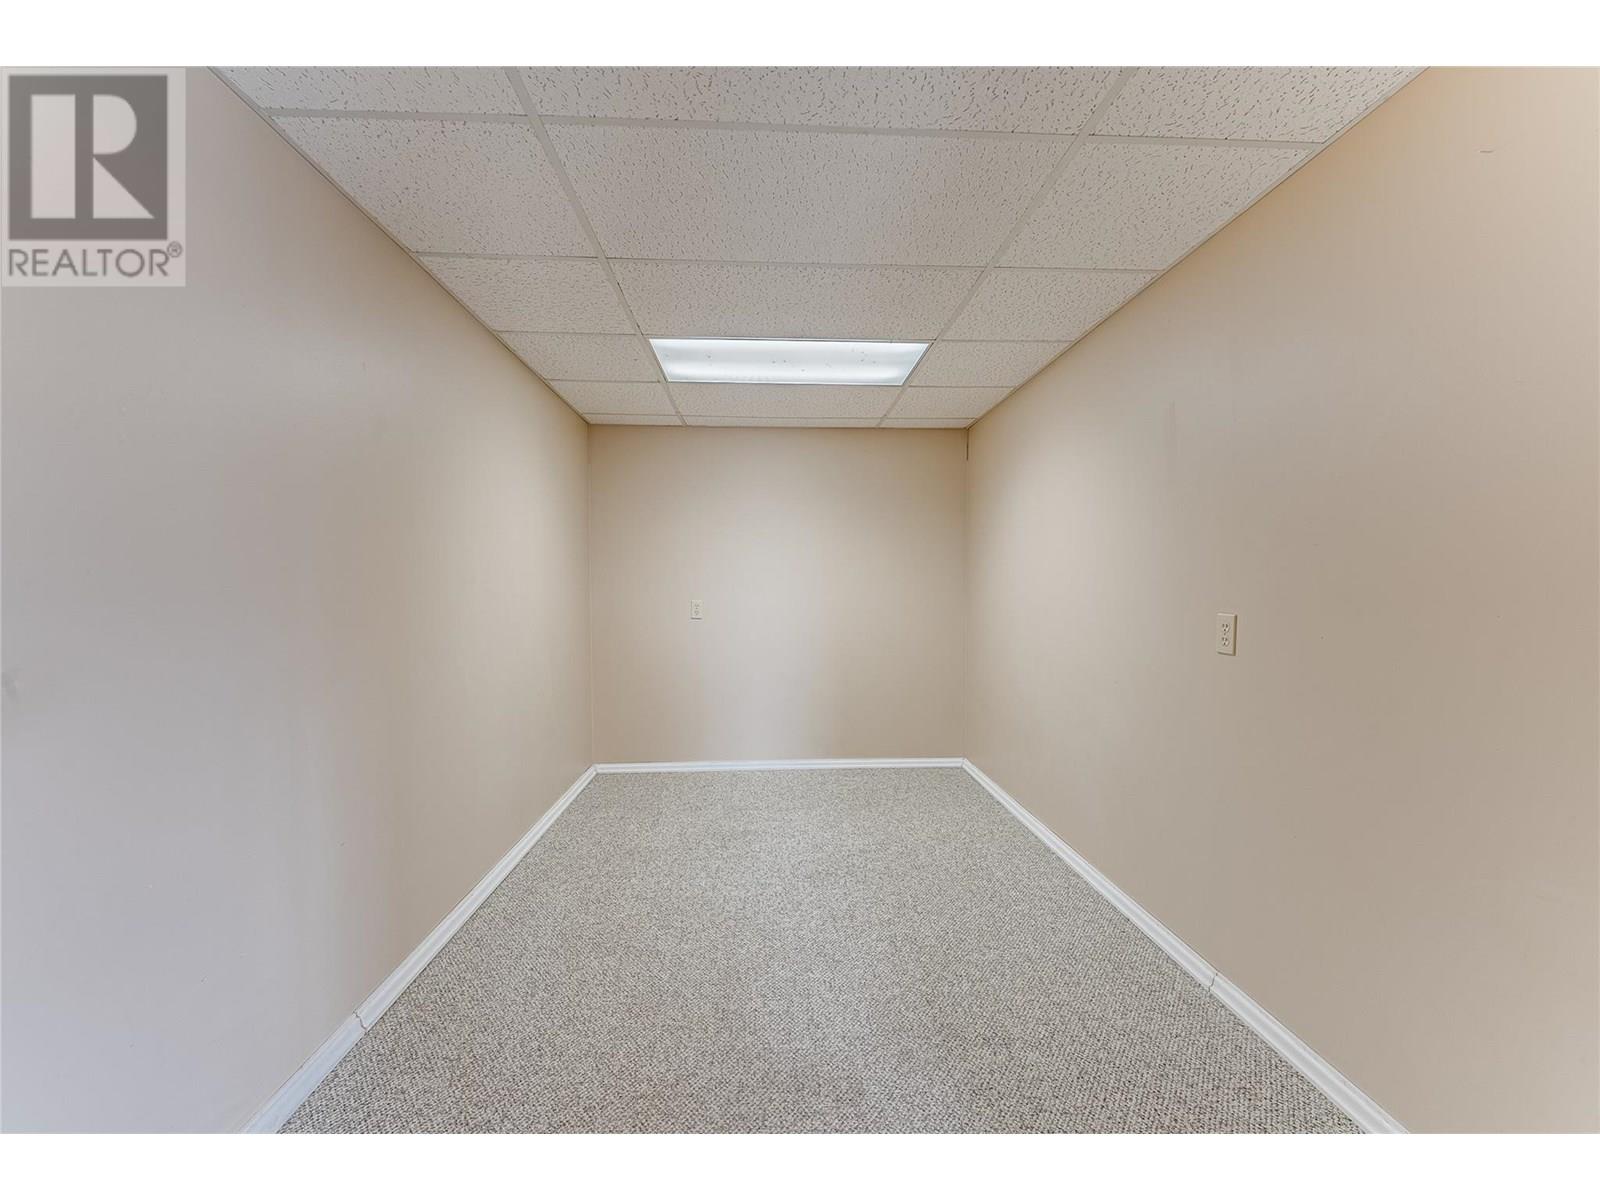
| Lower Level | Storage | 10'1'' x 4'2'' | ||
| Lower Level | Den | 7'10'' x 13'4'' | ||
| Lower Level | Utility Room | 13'5'' x 9'9'' | ||
| Main Level | Foyer | 13'6'' x 3'9'' | ||
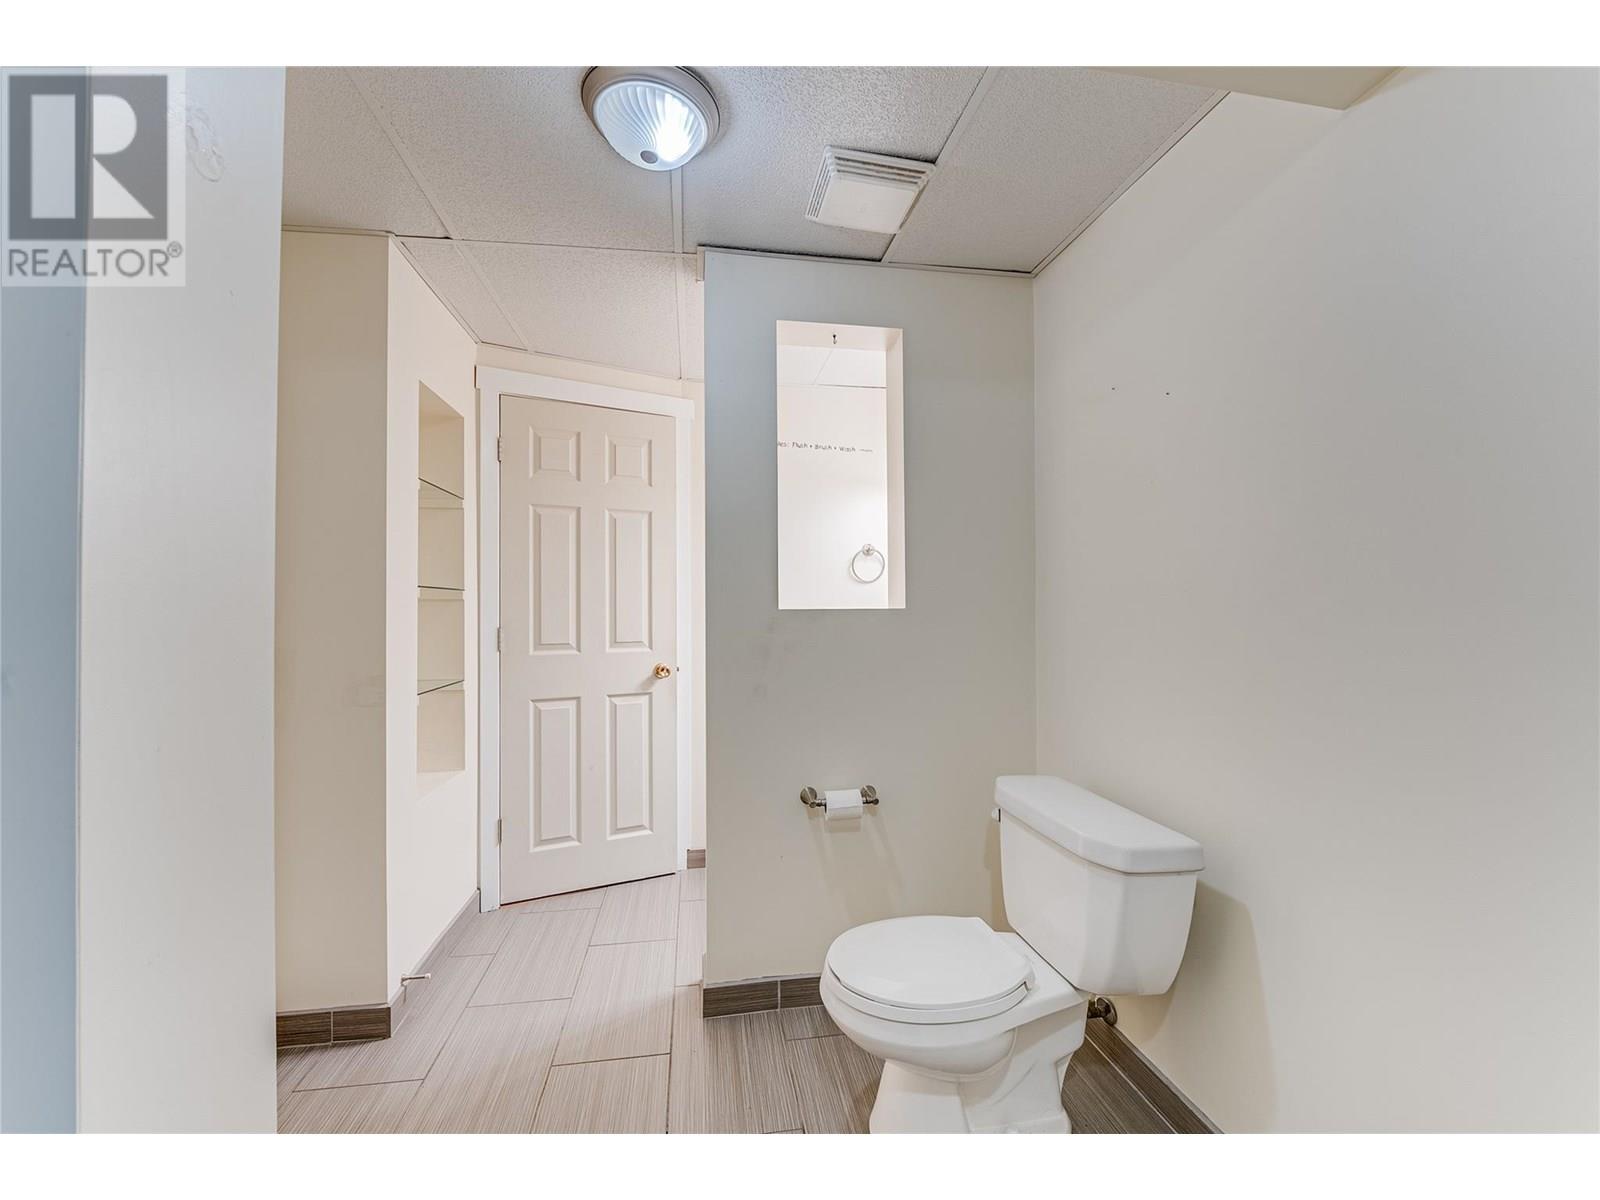
| Main Level | Partial Bathroom | 7'11'' x 4'9'' | ||
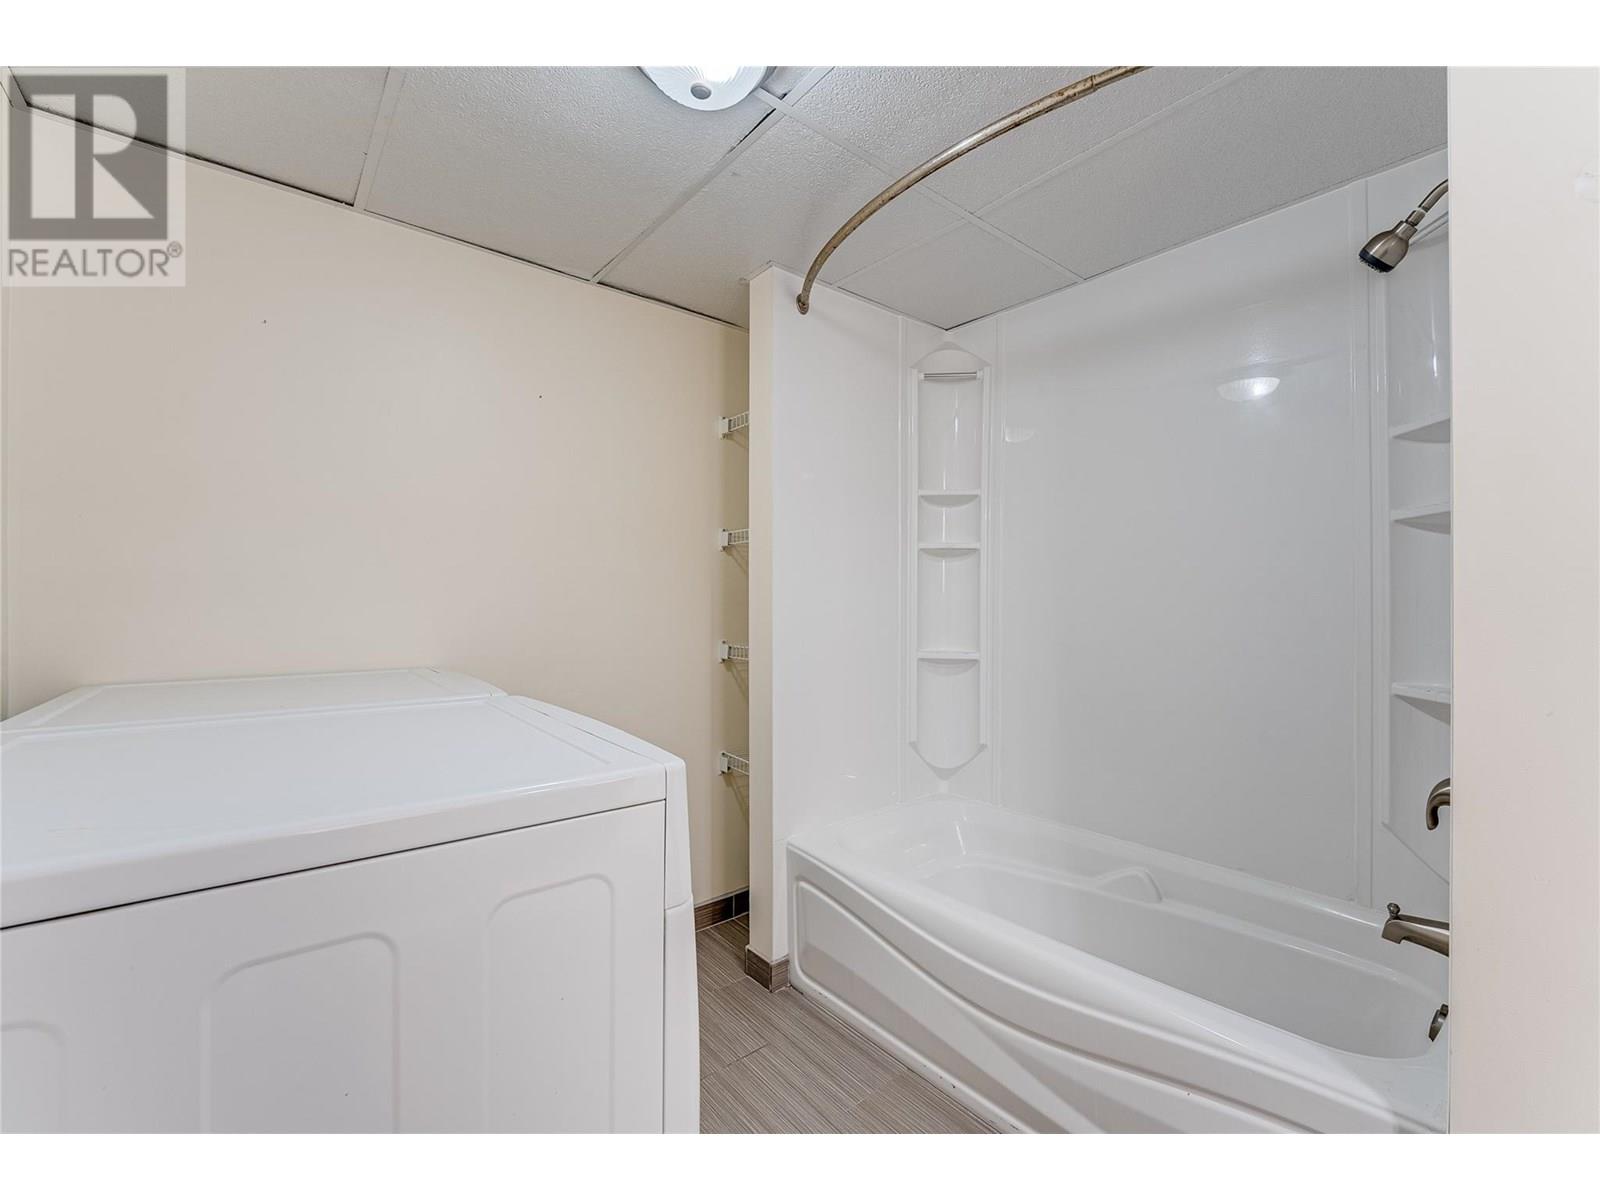
| Main Level | Laundry Room | 7'10'' x 11'1'' | ||
| Main Level | Bedroom | 10'8'' x 9'7'' | ||
| Main Level | Living Room | 13'8'' x 21'1'' | ||
| Main Level | Kitchen | 13'1'' x 16'10'' | ||
| Main Level | Dining Room | 8'3'' x 16'10'' | ||
| Additional Accommodation | Living Room | 19'0'' x 11'0'' | ||
| Additional Accommodation | Kitchen | 12'11'' x 13'10'' | ||
| Additional Accommodation | Full Bathroom | 7'10'' x 14'3'' | ||
| Additional Accommodation | Bedroom | 13'7'' x 13'9'' |
https://www.realtor.ca/real-estate/28480135/8022-aspen-road-vernon-north-bx
Contact us for more information

The trademarks REALTOR®, REALTORS®, and the REALTOR® logo are controlled by The Canadian Real Estate Association (CREA) and identify real estate professionals who are members of CREA. The trademarks MLS®, Multiple Listing Service® and the associated logos are owned by The Canadian Real Estate Association (CREA) and identify the quality of services provided by real estate professionals who are members of CREA. The trademark DDF® is owned by The Canadian Real Estate Association (CREA) and identifies CREA's Data Distribution Facility (DDF®)

A password will be e-mailed to you